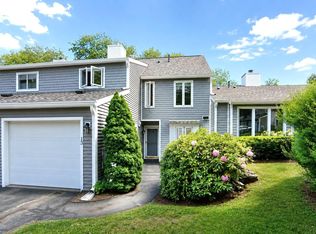
Located at the end of a quiet cul-de-sac, this spacious Scarborough condo offers 3 bedrooms, 2.5 baths and an attached one-car garage. The bright, inviting layout features a comfortable living area, dining space and four-season sunroom overlooking the wooded surroundings. Step outside to the wraparound deck for additional space to relax or entertain. Upstairs are three generously sized bedrooms, including a primary suite with double closets and a private bath. Enjoy convenient access to the Eastern Trail and Scarborough Marsh, with Scarborough's beautiful beaches, shopping, dining and Portland all within easy reach. A great combination of peaceful surroundings, outdoor recreation and everyday convenience.
Active under contract
$399,000
17 Cammock Road #17, Scarborough, ME 04074
3beds
1,844sqft
Condominium
Built in 1980
-- sqft lot
$390,200 Zestimate®
$216/sqft
$920/mo HOA
What's special
Attached one-car garageBright inviting layoutDining spaceQuiet cul-de-sacThree generously sized bedrooms
- 45 days
- 1,088
- 50
Likely to sell faster than
Zillow last checked:
Listing updated:
Listed by:
Waypoint Brokers Collective
Source: Maine Listings,MLS#: 1680537
Facts & features
Interior
Bedrooms & bathrooms
- Bedrooms: 3
- Bathrooms: 3
- Full bathrooms: 2
- 1/2 bathrooms: 1
Den
- Level: First
Dining room
- Level: First
Kitchen
- Level: First
Living room
- Level: First
Heating
- Baseboard, Direct Vent Furnace, Direct Vent Heater, Forced Air, Hot Water, Other
Cooling
- Central Air
Features
- Flooring: Carpet, Tile, Wood
- Number of fireplaces: 1
Interior area
- Total structure area: 1,844
- Total interior livable area: 1,844 sqft
- Finished area above ground: 1,844
- Finished area below ground: 0
Property
Parking
- Total spaces: 1
- Parking features: Paved, 1 - 4 Spaces
- Attached garage spaces: 1
Lot
- Features: Near Public Beach, Near Shopping, Near Town, Neighborhood, Cul-De-Sac, Landscaped
Details
- Zoning: R4A
Construction
Type & style
- Home type: Condo
- Architectural style: Other
- Property subtype: Condominium
Materials
- Wood Frame, Vinyl Siding
- Foundation: Slab, Poured Concrete
- Roof: Shingle
Condition
- Year built: 1980
Utilities & green energy
- Electric: Circuit Breakers
- Sewer: Public Sewer
- Water: Public
Community & HOA
Community
- Subdivision: Stratton Woods Condominium Association
HOA
- Has HOA: Yes
- HOA fee: $920 monthly
Location
- Region: Scarborough
Financial & listing details
- Price per square foot: $216/sqft
- Annual tax amount: $4,840
- Date on market: 9/14/2026
- Road surface type: Paved
Estimated market value
$390,200
$371,000 - $410,000
$3,373/mo
Price history
| Date | Event | Price |
|---|---|---|
| 10/18/2026 | Contingent | $399,000$216/sqft |
Source:  Maine Listings #1680537 Report a problem | ||
| 9/14/2026 | Listed for sale | $399,000$216/sqft |
Source: Maine Listings #1680537 Report a problem | ||
| 7/17/2025 | Pending sale | $399,000-7.2%$216/sqft |
Source: Maine Listings #1625423 Report a problem | ||
| 7/16/2025 | Sold | $430,000+7.8%$233/sqft |
Source: Maine Listings #1625423 Report a problem | ||
| 6/11/2025 | Contingent | $399,000$216/sqft |
Source: Maine Listings #1625423 Report a problem | ||
| 6/5/2025 | Listed for sale | $399,000+30.8%$216/sqft |
Source: Maine Listings #1625423 Report a problem | ||
| 8/7/2020 | Sold | $305,000+2%$165/sqft |
Source: Maine Listings #1454368 Report a problem | ||
| 6/13/2020 | Pending sale | $299,000$162/sqft |
Source: Keller Williams Realty #1454368 Report a problem | ||
| 6/2/2020 | Listed for sale | $299,000+8.7%$162/sqft |
Source: Keller Williams Realty #1454368 Report a problem | ||
| 9/21/2015 | Sold | $275,000$149/sqft |
Source: Maine Listings #1225011 Report a problem | ||
Public tax history
Tax history is unavailable.
Monthly payment
Est. payment
Payment breakdown
Explore the cost of this home by adjusting the details. Changes won't be saved.Climate risks
Neighborhood: Oak Hill
Similar homes
- $549,0002 bd2 ba1.9k sqft18 Whistler Landing #18, Scarborough, ME 04074Active

 MLS ID #1681032, Signature Homes Real Estate Group, LLC. Maine Listings
- $399,9003 bd1 ba960 sqft6 Castle Terrace, Scarborough, ME 04074Active
 MLS ID #1675986, Locations Real Estate Group LLC. Maine Listings
- $335,0002 bd1 ba988 sqft17 Clearview Drive #17, Scarborough, ME 04074Active
 MLS ID #1672569, Elevate Maine Realty. Maine Listings
- $475,0003 bd2 ba1.8k sqft9 E Grand Avenue #12, Scarborough, ME 04074Active
 MLS ID #1656666, Pine Tree Realty of Maine. Maine Listings
- $500,0002 bd2 ba1.4k sqft51 Wild Dunes Way #3, Old Orchard Beach, ME 04064ActiveMLS ID #1684840, Real Broker. Maine Listings
- $330,0002 bd2 ba973 sqft125 Portland Avenue #29, Old Orchard Beach, ME 04064ActiveMLS ID #1683438, Keller Williams Realty. Maine Listings
- $499,0003 bd3 ba1.5k sqft9 Cole Street #13, South Portland, ME 04106ActiveMLS ID #1674803, F.O. Bailey Real Estate. Maine Listings
- $425,9002 bd2 ba964 sqft8 Conifer Drive #4, Windham, ME 04062ActiveMLS ID #1685040, Anchor Realty. Maine Listings
- $374,9003 bd2 ba1.3k sqft17 King Street #3, Westbrook, ME 04092ActiveMLS ID #1659499, Locations Real Estate Group LLC. Maine Listings
- $395,0003 bd1 ba1.4k sqft189 Guinea Road, Biddeford, ME 04005ActiveMLS ID #1684903, Keller Williams Realty. Maine Listings
- $425,0003 bd3 ba1.4k sqft10 Snow Goose Lane #10, Westbrook, ME 04092ActiveMLS ID #1683462, Signature Homes Real Estate Group, LLC. Maine Listings
- $489,0003 bd2 ba1.5k sqft32 Shannon Lane #32, Saco, ME 04072ActiveMLS ID #1678355, EXP Realty. Maine Listings
- $379,5002 bd2 ba1k sqft15 Kasseys Way #2, Westbrook, ME 04092ActiveMLS ID #1680573, Maineland Real Estate. Maine Listings
- $375,0006 bd2 ba2.5k sqft1 Marigold Lane, Windham, ME 04062ActiveMLS ID #1685835, RE/MAX By The Bay. Maine Listings
- $349,0002 bd1 ba1.3k sqft2 N Yarmouth Woods #2, North Yarmouth, ME 04097ActiveMLS ID #1684251, RE/MAX By The Bay. Maine Listings
- $399,9002 bd1 ba1.1k sqft156 Albion Road, Windham, ME 04062ActiveMLS ID #1681341, Swan Real Estate. Maine Listings
- $499,9953 bd2 ba1.5k sqft39 Garden Street, Old Orchard Beach, ME 04064ActiveMLS ID #1683164, Benchmark Real Estate. Maine Listings
- $428,0003 bd2 ba1.5k sqft57 Pike Street #1, Biddeford, ME 04005ActiveMLS ID #1676458, Cates Real Estate. Maine Listings
- $535,0002 bd2 ba1.7k sqft53 Kavanaugh Road #53, Old Orchard Beach, ME 04064ActiveMLS ID #1675011, Kre Brokerage Group. Maine Listings
- $379,9003 bd1 ba955 sqft55 Newell Street, Gorham, ME 04038ActiveMLS ID #1685198, Keller Williams Realty. Maine Listings
