This freestanding Cape-style condo pairs the privacy of a detached home with the ease of condo living at Ballantyne Place, a 55+ community in Scarborough. The home is arranged for first-floor living and includes an attached two-car garage. The kitchen has warm wood cabinetry, generous granite counters, a matching stone backsplash, and stainless steel appliances. It opens to a bright living and dining area with a tray ceiling and gas fireplace. Beyond it, the four-season sunroom looks across the gardens to the community pond and fountain. A stone patio just outside is a lovely spot for morning coffee or dinner outdoors. The first-floor primary suite has a cathedral ceiling, walk-in closet, and spa-style bath. A second bedroom on the main level could be a guest room or home office. Upstairs, a third bedroom with its own full bath gives visitors a space of their own. Hardwood, marble, and tile floors run throughout the home. Zoned radiant and baseboard heat, on-demand hot water, and central air provide comfort through the seasons. Oak Hill's shops and restaurants, golf, the Eastern Trail, and Scarborough's beaches are all just minutes away. From here, Portland is an easy drive via Route 1, with the Jetport close by for flights out of town.
Active under contract
$795,000
6 Audubon Way #6, Scarborough, ME 04074
3beds
2,281sqft
Condominium
Built in 2005
-- sqft lot
$-- Zestimate®
$349/sqft
$345/mo HOA
What's special
Gas fireplaceAttached two-car garageFour-season sunroomTray ceilingGenerous granite countersSpa-style bathStone patio
- 9 days
- 1,164
- 65
Likely to sell faster than
Zillow last checked:
Listing updated:
Listed by:
RE/MAX By The Bay
Source: Maine Listings,MLS#: 1682101
Facts & features
Interior
Bedrooms & bathrooms
- Bedrooms: 3
- Bathrooms: 3
- Full bathrooms: 3
Primary bedroom
- Features: Cathedral Ceiling(s), Double Vanity, Full Bath, Suite, Vaulted Ceiling(s), Walk-In Closet(s)
- Level: First
Bedroom 2
- Features: Closet
- Level: First
Bedroom 3
- Features: Full Bath, Suite
- Level: Second
Dining room
- Features: Dining Area
- Level: First
Kitchen
- Level: First
Living room
- Features: Gas Fireplace, Tray Ceiling(s)
- Level: First
Sunroom
- Features: Three-Season
- Level: First
Heating
- Baseboard, Hot Water, Zoned, Radiant
Cooling
- Central Air
Appliances
- Included: Dishwasher, Disposal, Dryer, Microwave, Electric Range, Refrigerator, Washer
Features
- 1st Floor Bedroom, Storage, Walk-In Closet(s), Primary Bedroom w/Bath
- Flooring: Carpet, Tile, Wood, Hardwood, Marble
- Number of fireplaces: 1
Interior area
- Total structure area: 2,281
- Total interior livable area: 2,281 sqft
- Finished area above ground: 2,281
- Finished area below ground: 0
Property
Parking
- Total spaces: 2
- Parking features: Paved, 1 - 4 Spaces, Garage Door Opener
- Attached garage spaces: 2
Features
- Levels: Multi/Split
- Patio & porch: Patio
- Body of water: Pond
Lot
- Features: Near Golf Course, Near Shopping, Neighborhood, Level, Open Lot, Landscaped
Details
- Zoning: RES
Construction
Type & style
- Home type: Condo
- Architectural style: Cape Cod,Cottage,Shingle
- Property subtype: Condominium
Materials
- Wood Frame, Vinyl Siding
- Foundation: Poured Concrete
- Roof: Shingle
Condition
- Year built: 2005
Utilities & green energy
- Electric: Circuit Breakers
- Sewer: Public Sewer
- Water: Public
Community & HOA
Community
- Subdivision: Ballantyne Place
HOA
- Has HOA: Yes
- HOA fee: $345 monthly
Location
- Region: Scarborough
Financial & listing details
- Price per square foot: $349/sqft
- Annual tax amount: $6,196
- Date on market: 9/25/2026
- Road surface type: Paved
Estimated market value
Not available
Estimated sales range
Not available
Not available
Price history
| Date | Event | Price |
|---|---|---|
| 10/3/2026 | Contingent | $795,000$349/sqft |
Source:  Maine Listings #1682101 Report a problem Maine Listings #1682101 Report a problem | ||
| 9/25/2026 | Listed for sale | $795,000+117.8%$349/sqft |
Source: Maine Listings #1682101 Report a problem | ||
| 10/18/2013 | Sold | $365,000$160/sqft |
Source: Agent Provided Report a problem | ||
Public tax history
Tax history is unavailable.
Monthly payment
Est. payment
Payment breakdown
Explore the cost of this home by adjusting the details. Changes won't be saved.Climate risks
Neighborhood: Oak Hill


Similar homes
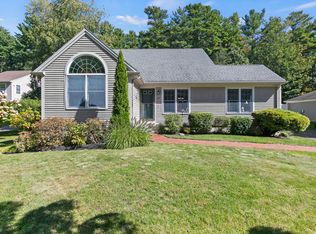
- $775,0003 bd2 ba1.9k sqft26 Evergreen Farms Road, Scarborough, ME 04074Active
 MLS ID #1682582, Maine Real Estate Experts. Maine Listings
 - $719,0003 bd3 ba1.9k sqft10 Memory Lane, Scarborough, ME 04074Active
 MLS ID #1683060, Portside Real Estate Group. Maine Listings
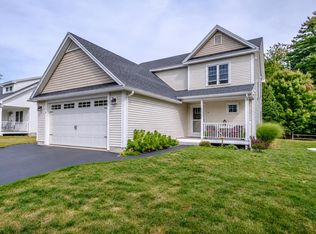
 - $799,0003 bd3 ba2.4k sqft4 Sumac Lane, Scarborough, ME 04074Active
 MLS ID #1682337, Signature Homes Real Estate Group, LLC. Maine Listings
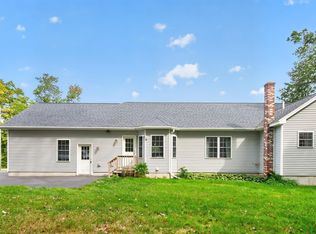
 - $795,0003 bd2 ba1.4k sqft32 Elmwood Avenue, Scarborough, ME 04074Active
 MLS ID #1681664, Coldwell Banker Realty. Maine Listings
 - $899,0003 bd3 ba2.6k sqft20 Winnocks Neck Road, Scarborough, ME 04074ActiveMLS ID #1680951, Keller Williams Realty. Maine Listings
- $925,0004 bd3 ba2.9k sqft24 Clay Pits Road, Scarborough, ME 04074ActiveMLS ID #1682742, Keller Williams Realty. Maine Listings
- $745,0004 bd3 ba2k sqft7 Ole Musket Road, Scarborough, ME 04074ActiveMLS ID #1682205, EXP Realty. Maine Listings
- $744,9003 bd3 ba2k sqft5 Iris Drive, Scarborough, ME 04074ActiveMLS ID #1680338, Bayley Realty Group. Maine Listings
- $654,9953 bd4 ba2.3k sqft23 Frontrunner Way #B-1B, Scarborough, ME 04074ActiveMLS ID #1667980, Keller Williams Realty. Maine Listings
- $785,0003 bd3 ba1.8k sqft16 Holbrook Farms Way #2, Scarborough, ME 04074ActiveMLS ID #1680926, Cates Real Estate. Maine Listings
- $850,0003 bd3 ba2.8k sqft16 Webster Way #0, Scarborough, ME 04074ActiveMLS ID #1674359, Elevate Maine Realty. Maine Listings
- $750,0003 bd2 ba1.4k sqft1 E Grand Avenue #311, Old Orchard Beach, ME 04064ActiveMLS ID #1682318, Keller Williams Realty. Maine Listings
- $875,0004 bd2 ba2.4k sqft15 Powderhorn Drive, Scarborough, ME 04074ActiveMLS ID #1681142, The Maine Real Estate Experience. Maine Listings
- $800,0003 bd3 ba1.6k sqft44 Two Rod Road, Scarborough, ME 04074ActiveMLS ID #1679724, The Real Estate Store. Maine Listings
- $975,0004 bd3 ba2.4k sqft3 Winn Way, Scarborough, ME 04074ActiveMLS ID #1682682, Portside Real Estate Group. Maine Listings
- $695,0004 bd3 ba2k sqft85 Running Hill Road, Scarborough, ME 04074ActiveMLS ID #1678044, Landing Real Estate. Maine Listings
- $815,0003 bd3 ba1.8k sqft195 Stewart Drive #0, Scarborough, ME 04074ActiveMLS ID #1681959, Coastal Pine Real Estate, LLC. Maine Listings
- $549,0002 bd2 ba1.9k sqft18 Whistler Landing #18, Scarborough, ME 04074ActiveMLS ID #1681032, Signature Homes Real Estate Group, LLC. Maine Listings
- $675,0004 bd2 ba1.5k sqft14 Pleasant Avenue, Scarborough, ME 04074ActiveMLS ID #1682563, Marsden Real Estate. Maine Listings
- $649,0003 bd3 ba2.7k sqft244 Payne Road, Scarborough, ME 04074ActiveMLS ID #1672723, Signature Homes Real Estate Group, LLC. Maine Listings
