Classic Colonial on a Quiet Scarborough Dead-End Street Built in 2016 by renowned local builder Risbara Brothers, this beautifully maintained Colonial offers thoughtful design, comfortable living, and plenty of room to grow. Step inside to an inviting open-concept main level featuring a spacious living and dining area. The kitchen is designed for easy everyday living and entertaining, with smooth granite countertops, ample cabinetry, and a convenient pantry. Just off the kitchen, a versatile den provides an ideal home office or additional guest space, along with a convenient half bath featuring accessible laundry. The dining area opens through sliders to a spacious deck overlooking the fully fenced backyard. Enjoy outdoor gatherings around the fire pit on the fieldstone patio, with plenty of space to relax and entertain. Back inside, the cozy living room features an electric fireplace, creating a warm and inviting space. Upstairs, you'll find three bedrooms and two full baths, including a generously sized primary suite. Looking for more space? The huge walkout daylight basement is ready to be finished and already has its own heat source, offering excellent potential for additional living or recreational space. The home also includes plans for a first-floor primary suite, providing another opportunity to customize the layout to your needs. Numerous upgrades add convenience and peace of mind, including an irrigation system, heat pumps, generator, and a new hot water tank. Located on a quiet dead-end street in Scarborough, this thoughtfully designed home offers the comfort of move-in-ready living with exciting potential for the future. Come see all this property has to offer and start checking all the boxes!
Active under contract
$719,000
10 Memory Lane, Scarborough, ME 04074
3beds
1,904sqft
Single Family Residence
Built in 2016
2.19 Acres Lot
$736,300 Zestimate®
$378/sqft
$-- HOA
What's special
Fully fenced backyardSmooth granite countertopsAmple cabinetryIrrigation systemInviting open-concept main levelGenerously sized primary suiteConvenient pantry
- 27 days
- 909
- 76
Likely to sell faster than
Zillow last checked:
Listing updated:
Listed by:
Portside Real Estate Group
Source: Maine Listings,MLS#: 1683060
Facts & features
Interior
Bedrooms & bathrooms
- Bedrooms: 3
- Bathrooms: 3
- Full bathrooms: 2
- 1/2 bathrooms: 1
Primary bedroom
- Features: Double Vanity, Full Bath
- Level: Second
Bedroom 1
- Features: Closet
- Level: Second
Bedroom 2
- Features: Closet
- Level: Second
Den
- Features: Closet
- Level: First
Dining room
- Features: Dining Area, Informal
- Level: First
Kitchen
- Features: Eat-in Kitchen, Kitchen Island, Pantry
- Level: First
Living room
- Level: First
Heating
- Baseboard, Heat Pump, Hot Water
Cooling
- Heat Pump
Appliances
- Included: Dishwasher, Disposal, Microwave, Gas Range, Refrigerator
Features
- Bathtub
- Flooring: Carpet, Tile, Wood
- Basement: Doghouse,Interior Entry,Daylight,Full,Unfinished
- Has fireplace: No
Interior area
- Total structure area: 1,904
- Total interior livable area: 1,904 sqft
- Finished area above ground: 1,904
- Finished area below ground: 0
Property
Parking
- Total spaces: 2
- Parking features: Paved, 1 - 4 Spaces, Garage Door Opener
- Attached garage spaces: 2
Features
- Patio & porch: Deck
Lot
- Size: 2.19 Acres
- Features: Near Golf Course, Near Shopping, Near Turnpike/Interstate, Near Town, Neighborhood, Level, Wooded
Details
- Parcel number: SCARMR040L108
- Zoning: R2
Construction
Type & style
- Home type: SingleFamily
- Architectural style: Colonial
- Property subtype: Single Family Residence
Materials
- Wood Frame, Vinyl Siding
- Foundation: Poured Concrete
- Roof: Shingle
Condition
- Year built: 2016
Utilities & green energy
- Electric: Circuit Breakers
- Sewer: Private Sewer
- Water: Public
Community & HOA
Community
- Security: Fire Sprinkler System
Location
- Region: Scarborough
Financial & listing details
- Price per square foot: $378/sqft
- Tax assessed value: $406,800
- Annual tax amount: $7,022
- Date on market: 10/3/2026
- Road surface type: Paved
Estimated market value
$736,300
$699,000 - $773,000
$3,822/mo
Price history
| Date | Event | Price |
|---|---|---|
| 10/5/2026 | Contingent | $719,000$378/sqft |
Source:  Maine Listings #1683060 Report a problem | ||
| 10/3/2026 | Listed for sale | $719,000+8.9%$378/sqft |
Source: Maine Listings #1683060 Report a problem | ||
| 6/29/2023 | Sold | $660,000$347/sqft |
Source: Maine Listings #1554798 Report a problem | ||
| 6/7/2023 | Pending sale | $660,000$347/sqft |
Source: Maine Listings #1554798 Report a problem | ||
| 5/11/2023 | Price change | $660,000-2.2%$347/sqft |
Source: Maine Listings #1554798 Report a problem | ||
| 4/17/2023 | Price change | $675,000-2.9%$355/sqft |
Source: Maine Listings #1554798 Report a problem | ||
| 3/29/2023 | Listed for sale | $695,000+85.3%$365/sqft |
Source: Maine Listings #1554798 Report a problem | ||
| 7/12/2019 | Sold | $375,000$197/sqft |
Source: Maine Listings #1420478 Report a problem | ||
Public tax history
| Year | Property taxes | Tax assessment |
|---|---|---|
| 2024 | $6,497 | $406,800 |
| 2023 | $6,497 +3.8% | $406,800 |
| 2022 | $6,261 +3.6% | $406,800 |
| 2020 | $6,045 +1.1% | $406,800 |
| 2019 | $5,980 +8.6% | $406,800 +21.9% |
| 2017 | $5,504 +3.6% | $333,800 |
| 2016 | $5,314 | $333,800 |
Find assessor info on the county website
Monthly payment
Est. payment
Payment breakdown
Explore the cost of this home by adjusting the details. Changes won't be saved.Climate risks
Neighborhood: 04074

Similar homes
- $699,5003 bd3 ba1.8k sqft54 Mitchell Hill Road, Scarborough, ME 04074Active
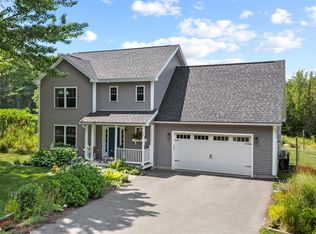
 MLS ID #1674982, Cottage & Co Real Estate. Maine Listings
- $895,0003 bd3 ba2.1k sqft56 Dylan Drive, Scarborough, ME 04074Active
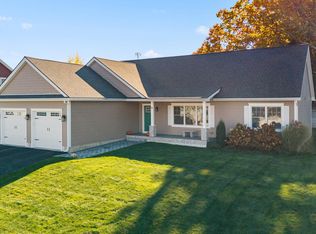 MLS ID #1686158, Signature Homes Real Estate Group, LLC. Maine Listings
- $799,9003 bd3 ba2.6k sqft20 Winnocks Neck Road, Scarborough, ME 04074Active
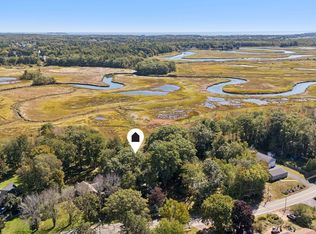 MLS ID #1680951, Keller Williams Realty. Maine Listings
- $995,0004 bd3 ba2.5k sqft161 Two Rod Road, Scarborough, ME 04074Active
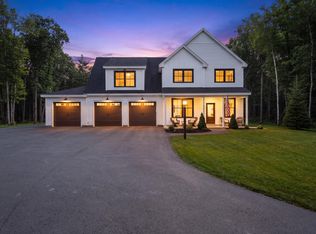 MLS ID #1669805, Coastal Pine Real Estate, LLC. Maine Listings
- $654,9953 bd4 ba2.3k sqft23 Frontrunner Way #B-1B, Scarborough, ME 04074ActiveMLS ID #1667980, Keller Williams Realty. Maine Listings
- $650,0003 bd3 ba2k sqft105 Ross Road, Old Orchard Beach, ME 04064ActiveMLS ID #1685298, Landing Real Estate. Maine Listings
- $769,0003 bd3 ba2.1k sqft3 Sean Place, Saco, ME 04072ActiveMLS ID #1682920, Regency Realty Group. Maine Listings
- $785,0003 bd3 ba1.8k sqft16 Holbrook Farms Way #2, Scarborough, ME 04074ActiveMLS ID #1680926, Cates Real Estate. Maine Listings
- $649,5003 bd2 ba1.7k sqft75 Ocean House Road, Cape Elizabeth, ME 04107ActiveMLS ID #1684383, Coldwell Banker Realty. Maine Listings
- $685,0003 bd3 ba2k sqft65 Chappell Road, Lyman, ME 04002ActiveMLS ID #1680140, Plowman Realty Group. Maine Listings
- $699,9003 bd3 ba1.7k sqft8 Hazel Drive, Windham, ME 04062ActiveMLS ID #1685183, The Maine Real Estate Experience. Maine Listings
- $975,0004 bd3 ba2.4k sqft3 Winn Way, Scarborough, ME 04074ActiveMLS ID #1682682, Portside Real Estate Group. Maine Listings
- $699,0003 bd3 ba2.5k sqft21 Land Of Nod Road, Windham, ME 04062ActiveMLS ID #1671030, Legacy Properties Sotheby's International Realty. Maine Listings
- $679,0004 bd3 ba2k sqft29 Serenity Lane, Windham, ME 04062ActiveMLS ID #1684566, Coldwell Banker Realty. Maine Listings
- $699,0004 bd3 ba2.4k sqft22 Cumberland Lane, Gorham, ME 04038ActiveMLS ID #1672990, Better Homes & Gardens Real Estate/The Masiello Group. Maine Listings
- $775,0004 bd3 ba2.4k sqft2 Victoria Lane, Windham, ME 04062ActiveMLS ID #1678130, Signature Homes Real Estate Group, LLC. Maine Listings
- $595,0003 bd2 ba1.5k sqft802 Highland Avenue, South Portland, ME 04106ActiveMLS ID #1685019, F.O. Bailey Real Estate. Maine Listings
- $679,0003 bd2 ba1.8k sqft26 Adelaide Street, Portland, ME 04103ActiveMLS ID #1684821, Waypoint Brokers Collective. Maine Listings
- $599,9004 bd3 ba2.1k sqft16 Pheasant Ridge Drive, Windham, ME 04062ActiveMLS ID #1677400, Maine Real Estate Experts. Maine Listings
- $559,0003 bd2 ba1.7k sqft67 Overlook Road, Windham, ME 04062ActiveMLS ID #1685771, Portside Real Estate Group. Maine Listings
