Welcome to this beautiful 4-bedroom, 2.5-bath home in Scarborough's established Pleasant Hill area! Set on a desirable corner lot, this inviting property offers a wonderful combination of comfortable living space, mature landscaping, and features designed for everyday living and entertaining. The beautifully landscaped grounds feature mature lilacs, colorful perennial gardens, hydrangeas, and cedar trees, creating a welcoming setting with excellent curb appeal. Inside, the home offers four spacious bedrooms and 2.5 baths, including a very large primary bedroom with its own en-suite bathroom. One of the bathrooms features beautiful Italian tile, adding an elegant touch to the home. The living area includes a fireplace, creating a warm and inviting space for relaxing or entertaining., living room, formal dining room , eat in kitchen and a den, with direct outside access. A full basement provides abundant storage and potential for recreation, hobbies, a workshop, or additional living space. The home also features a large two-car garage with plenty of room for vehicles and storage. Step outside to enjoy the lovely backyard and patio area, perfect for relaxing, entertaining, or enjoying the beautifully landscaped surroundings. The patio provides a natural extension of the home's living space during the warmer months. Recent improvements include leaf guards/gutter protection installed on all gutters and a recent asphalt driveway, and a home generator providing added convenience and peace of mind for the new owner. This home also has underground utilities.
Active under contract
$745,000
7 Ole Musket Road, Scarborough, ME 04074
4beds
2,014sqft
Single Family Residence
Built in 1969
0.38 Acres Lot
$761,000 Zestimate®
$370/sqft
$-- HOA
What's special
- 33 days
- 995
- 45
Likely to sell faster than
Zillow last checked:
Listing updated:
Listed by:
EXP Realty
Source: Maine Listings,MLS#: 1682205
Facts & features
Interior
Bedrooms & bathrooms
- Bedrooms: 4
- Bathrooms: 3
- Full bathrooms: 2
- 1/2 bathrooms: 1
Primary bedroom
- Features: Closet, Full Bath
- Level: Second
Bedroom 1
- Features: Closet
- Level: Second
Bedroom 2
- Features: Closet
- Level: Second
Bedroom 3
- Features: Closet
- Level: Second
Bedroom 4
- Level: Second
Dining room
- Level: First
Family room
- Features: Gas Fireplace
- Level: First
Kitchen
- Level: First
Laundry
- Level: First
Living room
- Level: First
Heating
- Baseboard, Hot Water, Zoned
Cooling
- None
Appliances
- Included: Dishwasher, Disposal, Dryer, Microwave, Electric Range, Refrigerator, Washer
Features
- Attic, Bathtub, Shower, Storage, Primary Bedroom w/Bath
- Flooring: Laminate, Tile, Wood
- Basement: Bulkhead,Interior Entry,Full,Sump Pump,Unfinished
- Number of fireplaces: 1
Interior area
- Total structure area: 2,014
- Total interior livable area: 2,014 sqft
- Finished area above ground: 2,014
- Finished area below ground: 0
Video & virtual tour
Property
Parking
- Total spaces: 2
- Parking features: Paved, 5 - 10 Spaces, Off Street
- Attached garage spaces: 2
Features
- Levels: Multi/Split
- Patio & porch: Patio
Lot
- Size: 0.38 Acres
- Features: Interior Lot, Near Public Beach, Near Shopping, Near Town, Neighborhood, Suburban, Corner Lot, Level, Sidewalks, Landscaped
Details
- Parcel number: SCARMU006L081
- Zoning: R2
- Other equipment: Cable, Generator, Internet Access Available, Satellite Dish
Construction
Type & style
- Home type: SingleFamily
- Architectural style: Colonial
- Property subtype: Single Family Residence
Materials
- Wood Frame, Vinyl Siding
- Foundation: Poured Concrete
- Roof: Shingle
Condition
- Year built: 1969
Utilities & green energy
- Electric: Circuit Breakers, Generator Hookup, Underground
- Sewer: Public Sewer
- Water: Public
Community & HOA
Location
- Region: Scarborough
Financial & listing details
- Price per square foot: $370/sqft
- Tax assessed value: $343,000
- Annual tax amount: $5,981
- Date on market: 9/29/2026
- Road surface type: Paved
Estimated market value
$761,000
$723,000 - $799,000
$3,725/mo
Price history
| Date | Event | Price |
|---|---|---|
| 10/5/2026 | Contingent | $745,000$370/sqft |
Source:  Maine Listings #1682205 Report a problem | ||
| 9/29/2026 | Listed for sale | $745,000+81.7%$370/sqft |
Source: Maine Listings #1682205 Report a problem | ||
| 5/10/2019 | Sold | $410,000$204/sqft |
Source: Maine Listings #1403693 Report a problem | ||
Public tax history
| Year | Property taxes | Tax assessment |
|---|---|---|
| 2024 | $5,478 | $343,000 |
| 2023 | $5,478 +3.8% | $343,000 |
| 2022 | $5,279 +3.6% | $343,000 |
| 2020 | $5,097 +1.1% | $343,000 |
| 2019 | $5,042 | $343,000 +4.9% |
| 2017 | -- | $327,100 |
| 2016 | -- | $327,100 |
| 2015 | -- | $327,100 |
| 2014 | -- | $327,100 |
Find assessor info on the county website
Monthly payment
Est. payment
Payment breakdown
Explore the cost of this home by adjusting the details. Changes won't be saved.Climate risks
Neighborhood: 04074
Similar homes
- $799,0004 bd2 ba2.4k sqft15 Powderhorn Drive, Scarborough, ME 04074Active
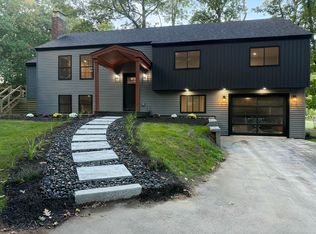
 MLS ID #1681142, The Maine Real Estate Experience. Maine Listings
- $675,0004 bd2 ba1.5k sqft14 Pleasant Avenue, Scarborough, ME 04074Active
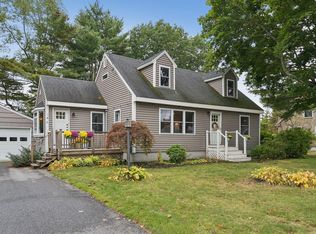 MLS ID #1682563, Marsden Real Estate. Maine Listings
- $749,0004 bd3 ba2.3k sqft18 Equestrian Way, Scarborough, ME 04074Active
 MLS ID #1686095, Keller Williams Realty. Maine Listings
- $765,0003 bd2 ba1.4k sqft32 Elmwood Avenue, Scarborough, ME 04074Active
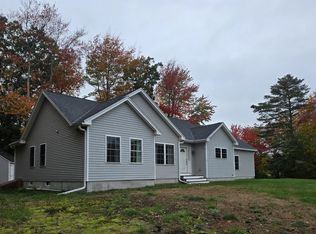 MLS ID #1681664, Coldwell Banker Realty. Maine Listings
- $895,0003 bd3 ba2.1k sqft56 Dylan Drive, Scarborough, ME 04074ActiveMLS ID #1686158, Signature Homes Real Estate Group, LLC. Maine Listings
- $799,9003 bd3 ba2.6k sqft20 Winnocks Neck Road, Scarborough, ME 04074ActiveMLS ID #1680951, Keller Williams Realty. Maine Listings
- $989,0005 bd3 ba2.5k sqft8 Mast Road, Scarborough, ME 04074ActiveMLS ID #1665044, Benchmark Real Estate. Maine Listings
- $649,0003 bd3 ba2.7k sqft244 Payne Road, Scarborough, ME 04074ActiveMLS ID #1672723, Signature Homes Real Estate Group, LLC. Maine Listings
- $685,0004 bd3 ba2k sqft85 Running Hill Road, Scarborough, ME 04074ActiveMLS ID #1678044, Landing Real Estate. Maine Listings
- $650,0002 bd2 ba1.7k sqft7 Audubon Way #7, Scarborough, ME 04074ActiveMLS ID #1685067, PO-GO REALTY. Maine Listings
- $950,0004 bd3 ba2.4k sqft17 Leighton Farm Road, Scarborough, ME 04074ActiveMLS ID #1676783, Keller Williams Realty. Maine Listings
- $799,0003 bd2 ba2.2k sqft58 Fickett Street, South Portland, ME 04106ActiveMLS ID #1680465, Keller Williams Realty. Maine Listings
- $995,0004 bd3 ba2.5k sqft161 Two Rod Road, Scarborough, ME 04074ActiveMLS ID #1669805, Coastal Pine Real Estate, LLC. Maine Listings
- $975,0004 bd3 ba2.4k sqft3 Winn Way, Scarborough, ME 04074ActiveMLS ID #1682682, Portside Real Estate Group. Maine Listings
- $575,0003 bd2 ba1.9k sqft91 Scott Road, South Portland, ME 04106ActiveMLS ID #1685810, Keller Williams Realty. Maine Listings
- $950,0004 bd3 ba2.1k sqft21 Elmwood Avenue, Scarborough, ME 04074ActiveMLS ID #1682778, Signature Homes Real Estate Group, LLC. Maine Listings
- $549,0003 bd2 ba1.5k sqft49 Lombard Street, South Portland, ME 04106ActiveMLS ID #1686297, Portside Real Estate Group. Maine Listings
- $695,0004 bd3 ba2.4k sqft14 Eastfield Road, Cape Elizabeth, ME 04107ActiveMLS ID #1656947, Shore & Country Real Estate. Maine Listings
- $630,0003 bd2 ba2.3k sqft98 Evans Street, South Portland, ME 04106ActiveMLS ID #1684763, Plowman Realty Group. Maine Listings
- $684,9004 bd2 ba2.4k sqft11 Wilton Lane, Cape Elizabeth, ME 04107ActiveMLS ID #1684169, EXP Realty. Maine Listings
