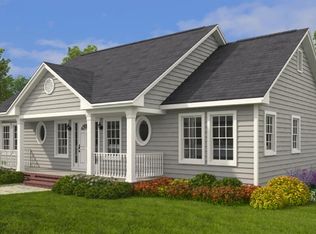
Welcome to Sanctuary Estates, where quality craftsmanship meets peaceful, natural surroundings. This brand-new Colonial, to be constructed by New England Homes, offers the advantages of precision building with quality materials in a controlled environment, delivering consistency, efficiency, and lasting value. Thoughtfully designed with just over 2,000 square feet, this home features 4 spacious bedrooms and 2.5 baths, including a primary suite with a private bath. The open-concept layout creates a seamless flow between the kitchen, dining, and living areas, perfect for both everyday living and entertaining. Set within a beautiful neighborhood surrounded by mature trees and tranquil scenery, Sanctuary Estates offers the perfect balance of comfort and nature. Each home includes underground power, a full foundation, public water, and a private septic system to be installed, along with an energy-efficient propane Combi boiler for modern, cost-effective living. Don't miss the opportunity to build your new home in one of the area's most inviting new communities, where thoughtful design and serene surroundings come together. (interior photos from colonial home in development)
Active
$530,000
Lot #6 Chase Lane, Lewiston, ME 04240
4beds
2,016sqft
Single Family Residence
Built in 2026
0.53 Acres Lot
$-- Zestimate®
$263/sqft
$-- HOA
What's special
Energy-efficient propane combi boilerOpen-concept layout
- 175 days
- 91
- 9
Zillow last checked:
Listing updated:
Listed by:
Home At Last Realty
Source: Maine Listings,MLS#: 1658432
Facts & features
Interior
Bedrooms & bathrooms
- Bedrooms: 4
- Bathrooms: 3
- Full bathrooms: 2
- 1/2 bathrooms: 1
Primary bedroom
- Level: Second
Bedroom 2
- Level: Second
Bedroom 3
- Level: Second
Bedroom 4
- Level: Second
Dining room
- Level: First
Kitchen
- Level: First
Living room
- Level: First
Mud room
- Level: First
Heating
- Baseboard, Hot Water, Zoned
Cooling
- None
Features
- Attic, Bathtub, Shower, Storage, Walk-In Closet(s), Primary Bedroom w/Bath
- Flooring: Carpet, Vinyl
- Windows: Double Pane Windows
- Basement: Doghouse,Interior Entry,Full,Unfinished
- Has fireplace: No
Interior area
- Total structure area: 2,016
- Total interior livable area: 2,016 sqft
- Finished area above ground: 2,016
- Finished area below ground: 0
Property
Parking
- Parking features: Paved, 1 - 4 Spaces, Off Street
Features
- Patio & porch: Deck
- Has view: Yes
- View description: Trees/Woods
Lot
- Size: 0.53 Acres
- Features: Abuts Conservation, Near Town, Neighborhood, Open Lot, Rolling Slope, Wooded
Details
- Parcel number: Lot6ChaseLaneLewiston04240
- Zoning: SR
- Other equipment: Internet Access Available
Construction
Type & style
- Home type: SingleFamily
- Architectural style: Colonial
- Property subtype: Single Family Residence
Materials
- Wood Frame, Vinyl Siding
- Foundation: Poured Concrete
- Roof: Pitched,Shingle
Condition
- Year built: 2026
Utilities & green energy
- Electric: Circuit Breakers, Underground
- Sewer: Private Sewer, Septic Design Available, Septic Needed
- Water: Public
Green energy
- Energy efficient items: 90% Efficient Furnace, Insulated Foundation, Thermostat
Community & HOA
Location
- Region: Lewiston
Financial & listing details
- Price per square foot: $263/sqft
- Annual tax amount: $5,884
- Date on market: 4/20/2026
- Road surface type: Paved
Estimated market value
Not available
Estimated sales range
Not available
Not available
Price history
| Date | Event | Price |
|---|---|---|
| 4/20/2026 | Listed for sale | $530,000$263/sqft |
Source:  Maine Listings #1658432 Report a problem Maine Listings #1658432 Report a problem | ||
Public tax history
Tax history is unavailable.
Monthly payment
Est. payment
Payment breakdown
Explore the cost of this home by adjusting the details. Changes won't be saved.Climate risks
Neighborhood: 04240
Similar homes
- $599,0002 bd2 ba2.1k sqft13 Saint Tekakwitha Drive, Lewiston, ME 04240Active

 MLS ID #1673035, Better Homes & Gardens Real Estate/The Masiello Group. Maine Listings
 - $474,9995 bd3 ba2.8k sqft23 Orchard Circle, Lewiston, ME 04240Active
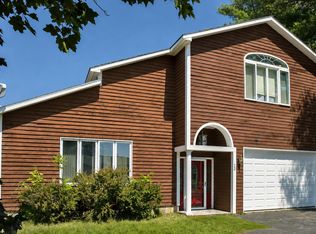 MLS ID #1678043, Keller Williams Realty. Maine Listings
 - $400,0004 bd3 ba2.8k sqft178 Golder Road, Lewiston, ME 04240Active
 MLS ID #1680837, Fontaine Family-The Real Estate Leader. Maine Listings
 - $575,0004 bd3 ba2.5k sqft199 Pinewoods Road, Lewiston, ME 04240Active
 MLS ID #1673986, Keller Williams Realty. Maine Listings
 - $380,0003 bd2 ba1.9k sqft234 Montello Street, Lewiston, ME 04240ActiveMLS ID #1681912, Fontaine Family-The Real Estate Leader. Maine Listings
- $450,0003 bd3 ba1.6k sqft33 Waters Edge Drive, Lewiston, ME 04240ActiveMLS ID #1680012, Fontaine Family-The Real Estate Leader. Maine Listings
- $415,0004 bd2 ba1.8k sqft378 Randall Road, Lewiston, ME 04240ActiveMLS ID #1673965, Hearth & Key Realty. Maine Listings
- $334,9003 bd1 ba1.7k sqft431 East Avenue, Lewiston, ME 04240ActiveMLS ID #1682912, Hearth & Key Realty. Maine Listings
- $389,0005 bd2 ba1.9k sqft15 Kevin Street, Lewiston, ME 04240ActiveMLS ID #1671142, Home At Last Realty. Maine Listings
- $499,0004 bd3 ba2.6k sqft52 Death Valley Road, Minot, ME 04258ActiveMLS ID #1680568, Landing Real Estate. Maine Listings
- $275,0003 bd2 ba1.1k sqft705 College Street, Lewiston, ME 04240ActiveMLS ID #1680482, Landing Real Estate. Maine Listings
- $375,0003 bd2 ba1.2k sqft101 Crowley Road, Lewiston, ME 04240ActiveMLS ID #1682417, Fontaine Family-The Real Estate Leader. Maine Listings
- $389,0003 bd2 ba1.2k sqft11 Car-Ty Court, Lewiston, ME 04240ActiveMLS ID #1664137, The Dot Fernald Team, Inc.. Maine Listings
- $625,0003 bd3 ba1.7k sqft87 Autumn Ridge, Sabattus, ME 04280ActiveMLS ID #1683279, The Dot Fernald Team, Inc.. Maine Listings
- $499,0003 bd3 ba2.6k sqft118 Rackley Drive, Greene, ME 04236ActiveMLS ID #1674541, Fontaine Family-The Real Estate Leader. Maine Listings
- $475,0005 bd4 ba2.3k sqft129 Sunderland Drive, Auburn, ME 04210ActiveMLS ID #1682434, Keller Williams Realty. Maine Listings
- $474,9004 bd3 ba2k sqft9 Fairway Drive, Auburn, ME 04210ActiveMLS ID #1676183, Integrity Homes Real Estate Group, PC. Maine Listings
- $329,0003 bd1 ba1.3k sqft31 Dill Street, Lewiston, ME 04240ActiveMLS ID #1681152, Maine Real Estate Co. Maine Listings
- $310,0003 bd1 ba1k sqft10 Riley Street, Lewiston, ME 04240ActiveMLS ID #1661158, Fontaine Family-The Real Estate Leader. Maine Listings
- $514,9003 bd3 ba1.6k sqft509 Stackpole Road, Durham, ME 04222ActiveMLS ID #1673147, StartPoint Realty. Maine Listings
