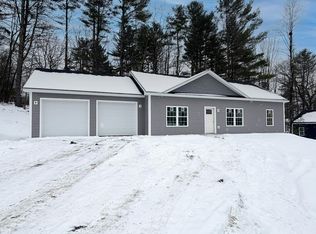
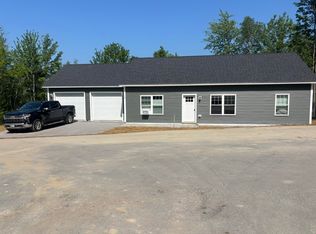
Last home in this new development!!! Looking for a brand-new home close to amenities and providing one-floor living? Look no further! Situated on a stunning .24 acre lot within a new Lewiston neighborhood and close to all necessities. This brand new ranch offers an open concept living room, dining area, and fully applianced kitchen. A primary bedroom with full bath and walk-in closet, 2 additional spacious bedrooms, and another full bathroom. Radiant heat with high efficiency furnace and hot water on demand, and 2 car attached garage. Home will be turn-key and just waiting for you to make it your very own!
Active
$389,000
11 Car-Ty Court, Lewiston, ME 04240
3beds
1,232sqft
Single Family Residence
Built in 2026
10,454 Square Feet Lot
$388,200 Zestimate®
$316/sqft
$-- HOA
What's special
Dining areaFully applianced kitchenHot water on demand
- 137 days
- 260
- 18
Zillow last checked:
Listing updated:
Listed by:
The Dot Fernald Team, Inc.
Source: Maine Listings,MLS#: 1664137
Facts & features
Interior
Bedrooms & bathrooms
- Bedrooms: 3
- Bathrooms: 2
- Full bathrooms: 2
Primary bedroom
- Features: Full Bath, Walk-In Closet(s)
- Level: First
Bedroom 1
- Features: Closet
- Level: First
Bedroom 2
- Features: Closet
- Level: First
Kitchen
- Features: Eat-in Kitchen
- Level: First
Living room
- Features: Formal
- Level: First
Heating
- Radiant
Cooling
- None
Appliances
- Included: Dishwasher, Microwave, Electric Range, Refrigerator
Features
- 1st Floor Primary Bedroom w/Bath, Bathtub, Shower, Walk-In Closet(s)
- Flooring: Vinyl
- Windows: Double Pane Windows
- Basement: None
- Has fireplace: No
Interior area
- Total structure area: 1,232
- Total interior livable area: 1,232 sqft
- Finished area above ground: 1,232
- Finished area below ground: 0
Property
Parking
- Total spaces: 2
- Parking features: Gravel, 1 - 4 Spaces, On Site, Off Street, Garage Door Opener
- Attached garage spaces: 2
Accessibility
- Accessibility features: Level Entry
Lot
- Size: 10,454 Square Feet
- Features: City Lot, Neighborhood, Level, Open Lot, Rolling Slope
Details
- Zoning: NCA
Construction
Type & style
- Home type: SingleFamily
- Architectural style: Ranch
- Property subtype: Single Family Residence
Materials
- Wood Frame, Vinyl Siding
- Foundation: Slab
- Roof: Pitched,Shingle
Condition
- Year built: 2026
Utilities & green energy
- Electric: Circuit Breakers
- Sewer: Public Sewer
- Water: Public
Green energy
- Energy efficient items: Ceiling Fans
Community & HOA
Location
- Region: Lewiston
Financial & listing details
- Price per square foot: $316/sqft
- Annual tax amount: $5,000
- Date on market: 5/27/2026
- Road surface type: Paved
Estimated market value
$388,200
$369,000 - $408,000
$2,465/mo
Price history
| Date | Event | Price |
|---|---|---|
| 5/27/2026 | Listed for sale | $389,000$316/sqft |
Source:  Maine Listings #1664137 Report a problem Maine Listings #1664137 Report a problem | ||
Public tax history
Tax history is unavailable.
Monthly payment
Est. payment
Payment breakdown
Explore the cost of this home by adjusting the details. Changes won't be saved.Climate risks
Neighborhood: 04240
Similar homes
- $375,0003 bd2 ba1.2k sqft101 Crowley Road, Lewiston, ME 04240Active
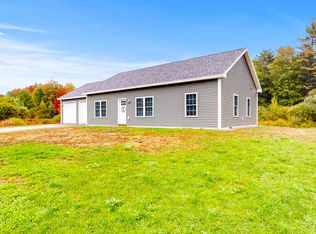
 MLS ID #1682417, Fontaine Family-The Real Estate Leader. Maine Listings
 - $334,9003 bd1 ba1.7k sqft431 East Avenue, Lewiston, ME 04240Active
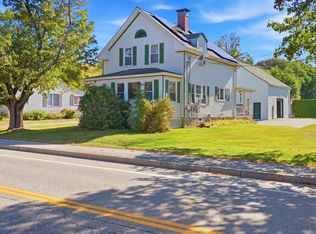 MLS ID #1682912, Hearth & Key Realty. Maine Listings
 - $279,9003 bd2 ba1.7k sqft184 Old Greene Road, Lewiston, ME 04240Active
 MLS ID #1683616, Keller Williams Realty. Maine Listings
 - $329,0003 bd1 ba1.3k sqft31 Dill Street, Lewiston, ME 04240Active
 MLS ID #1681152, Maine Real Estate Co. Maine Listings
 - $324,0003 bd2 ba1k sqft59 Lafayette Street, Lewiston, ME 04240ActiveMLS ID #1677297, Maine Real Estate Pros. Maine Listings
- $319,9003 bd2 ba1.6k sqft18 Caron Street, Lewiston, ME 04240ActiveMLS ID #1669131, EXP Realty. Maine Listings
- $450,0003 bd3 ba1.6k sqft33 Waters Edge Drive, Lewiston, ME 04240ActiveMLS ID #1680012, Fontaine Family-The Real Estate Leader. Maine Listings
- $300,0003 bd2 ba1k sqft17 Judith Street, Lewiston, ME 04240ActiveMLS ID #1674791, EXP Realty. Maine Listings
- $275,0003 bd2 ba1.1k sqft705 College Street, Lewiston, ME 04240ActiveMLS ID #1680482, Landing Real Estate. Maine Listings
- $310,0003 bd1 ba1k sqft10 Riley Street, Lewiston, ME 04240ActiveMLS ID #1661158, Fontaine Family-The Real Estate Leader. Maine Listings
- $539,9993 bd2 ba1.4k sqft3 Lochview Drive, Lewiston, ME 04240ActiveMLS ID #1682918, CENTURY 21 Advantage. Maine Listings
- $379,9005 bd2 ba1.6k sqft65 Cram Avenue, Lewiston, ME 04240ActiveMLS ID #1669831, Fontaine Family-The Real Estate Leader. Maine Listings
- $379,9003 bd1 ba1.6k sqft14 Linden Street, Auburn, ME 04210ActiveMLS ID #1682892, Tim Dunham Realty. Maine Listings
- $394,0003 bd2 ba1.2k sqft31 Jennifer Avenue, Greene, ME 04236ActiveMLS ID #1679351, The Dot Fernald Team, Inc.. Maine Listings
- $314,9003 bd1 ba1.7k sqft1 Fisher Avenue, Lewiston, ME 04240ActiveMLS ID #1677774, EXP Realty. Maine Listings
- $300,0003 bd1 ba1.4k sqft651 Pleasant Street, Lewiston, ME 04240ActiveMLS ID #1679590, Keller Williams Realty. Maine Listings
- $489,0003 bd2 ba990 sqft389 Randall Road, Lewiston, ME 04240ActiveMLS ID #1678729, The Maine Real Estate Experience. Maine Listings
- $319,0002 bd2 ba1.5k sqft98 Rosedale Street, Lewiston, ME 04240ActiveMLS ID #1678500, Regency Realty Group. Maine Listings
- $399,9004 bd2 ba1.2k sqft1335 Turner Street, Auburn, ME 04210ActiveMLS ID #1683377, Better Homes & Gardens Real Estate/The Masiello Group. Maine Listings
- $299,0003 bd2 ba1.5k sqft153 Spring Street, Lewiston, ME 04240ActiveMLS ID #1682302, Maine Home Connection. Maine Listings
