Beautifully maintained 4-bedroom Garrison style home offering approximately 3,400 sq. ft. of spacious living in a desirable Lewiston neighborhood. Filled with natural light, the home features an updated kitchen with quartz countertops and new tile flooring, a spacious family room with propane fireplace, built-ins, and heat pump, plus a beautifully renovated bathroom with a walk-in tiled shower. Enjoy additional finished space in the basement and a heated garage. Outside, the large deck with included gazebo overlooks a private backyard surrounded by new privacy fencing, along with a shed that has power. Set on 0.46 acres, this inviting home offers plenty of space, thoughtful updates, and room to enjoy both inside and out.
Active
Price cut: $25K (9/9)
$510,000
6 Champlain Avenue, Lewiston, ME 04240
4beds
3,406sqft
Single Family Residence
Built in 1966
0.46 Acres Lot
$504,700 Zestimate®
$150/sqft
$-- HOA
What's special
Filled with natural lightShed that has powerNew tile flooringHeat pumpHeated garage
- 35 days
- 197
- 15
Zillow last checked:
Listing updated:
Listed by:
Maine Source Realty
Source: Maine Listings,MLS#: 1677865
Facts & features
Interior
Bedrooms & bathrooms
- Bedrooms: 4
- Bathrooms: 2
- Full bathrooms: 1
- 1/2 bathrooms: 1
Bedroom 1
- Features: Laundry/Laundry Hook-up, Walk-In Closet(s)
- Level: Second
Bedroom 2
- Features: Closet
- Level: Second
Bedroom 3
- Features: Closet
- Level: Second
Bedroom 4
- Features: Closet
- Level: Second
Dining room
- Features: Dining Area, Formal
- Level: First
Family room
- Features: Vaulted Ceiling(s)
- Level: First
Family room
- Level: Basement
Kitchen
- Features: Eat-in Kitchen
- Level: First
Laundry
- Features: Built-in Features
- Level: Basement
Living room
- Features: Built-in Features, Formal, Gas Fireplace
- Level: First
Living room
- Features: Formal
- Level: First
Heating
- Baseboard, Heat Pump, Other
Cooling
- Heat Pump
Appliances
- Included: Dishwasher, Dryer, Microwave, Electric Range, Refrigerator, Washer
- Laundry: Built-Ins
Features
- Walk-In Closet(s)
- Flooring: Carpet, Tile, Wood, Hardwood
- Basement: Interior Entry,Finished,Full
- Number of fireplaces: 1
Interior area
- Total structure area: 3,406
- Total interior livable area: 3,406 sqft
- Finished area above ground: 2,574
- Finished area below ground: 832
Video & virtual tour
Property
Parking
- Total spaces: 2
- Parking features: Paved, 1 - 4 Spaces, Heated Garage
- Attached garage spaces: 2
Features
- Patio & porch: Deck
Lot
- Size: 0.46 Acres
- Features: City Lot, Near Country Club, Near Shopping, Neighborhood, Level, Open Lot, Landscaped
Details
- Additional structures: Shed(s)
- Parcel number: LEWIM171L053
- Zoning: NCA
- Other equipment: Internet Access Available
Construction
Type & style
- Home type: SingleFamily
- Architectural style: Garrison
- Property subtype: Single Family Residence
Materials
- Wood Frame, Brick, Vinyl Siding
- Foundation: Poured Concrete
- Roof: Shingle
Condition
- Year built: 1966
Utilities & green energy
- Electric: Circuit Breakers
- Sewer: Public Sewer
- Water: Public
Community & HOA
Location
- Region: Lewiston
Financial & listing details
- Price per square foot: $150/sqft
- Tax assessed value: $184,000
- Annual tax amount: $6,835
- Date on market: 8/26/2026
- Road surface type: Paved
Estimated market value
$504,700
$479,000 - $530,000
$2,708/mo
Price history
| Date | Event | Price |
|---|---|---|
| 9/9/2026 | Price change | $510,000-4.7%$150/sqft |
Source:  Maine Listings #1677865 Report a problem Maine Listings #1677865 Report a problem | ||
| 8/26/2026 | Listed for sale | $535,000+4.9%$157/sqft |
Source: Maine Listings #1677865 Report a problem | ||
| 5/15/2025 | Sold | $510,000+1%$150/sqft |
Source: Maine Listings #1617533 Report a problem | ||
| 4/2/2025 | Pending sale | $505,000$148/sqft |
Source: Maine Listings #1617533 Report a problem | ||
| 3/31/2025 | Listed for sale | $505,000+5.9%$148/sqft |
Source: Maine Listings #1617533 Report a problem | ||
| 6/2/2023 | Sold | $477,000+4.4%$140/sqft |
Source: Maine Listings #1554941 Report a problem | ||
| 4/3/2023 | Pending sale | $457,000$134/sqft |
Source: Maine Listings #1554941 Report a problem | ||
| 3/30/2023 | Listed for sale | $457,000$134/sqft |
Source: Maine Listings #1554941 Report a problem | ||
Public tax history
| Year | Property taxes | Tax assessment |
|---|---|---|
| 2024 | $5,846 +5.9% | $184,000 |
| 2023 | $5,520 +5.3% | $184,000 |
| 2022 | $5,244 +2.8% | $184,000 +2% |
| 2021 | $5,099 -1.4% | $180,420 |
| 2020 | $5,173 -0.8% | $180,420 |
| 2019 | $5,216 +0.8% | $180,420 |
| 2018 | $5,173 +2.3% | $180,420 |
| 2017 | $5,055 +1.7% | $180,420 |
| 2016 | $4,969 +0.6% | $180,420 |
| 2015 | $4,938 | $180,420 |
Find assessor info on the county website
Monthly payment
Est. payment
Payment breakdown
Explore the cost of this home by adjusting the details. Changes won't be saved.Climate risks
Neighborhood: 04240
Similar homes
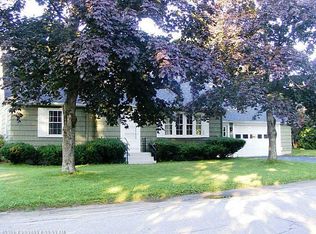
- $519,0004 bd3 ba3.1k sqft10 Bonnaille Avenue, Lewiston, ME 04240Active

 MLS ID #1680201, Legacy Properties Sotheby's International Realty. Maine Listings
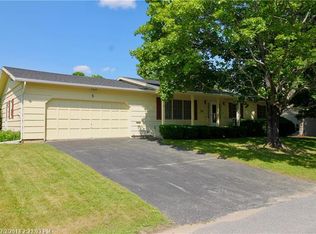
 - $550,0004 bd3 ba3.2k sqft13 Bowdoin Drive, Lewiston, ME 04240Active
 MLS ID #1680700, Fontaine Family-The Real Estate Leader. Maine Listings
 - $425,0003 bd2 ba3.2k sqft7 Champlain Avenue, Lewiston, ME 04240Active
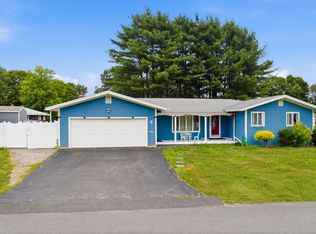 MLS ID #1674696, Keller Williams Realty. Maine Listings
 - $474,9995 bd3 ba2.8k sqft23 Orchard Circle, Lewiston, ME 04240Active
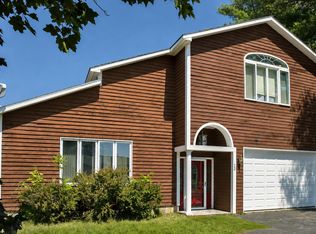 MLS ID #1678043, Keller Williams Realty. Maine Listings
 - $375,0004 bd2 ba1.9k sqft25 Orestis Way, Lewiston, ME 04240ActiveMLS ID #1669809, Fontaine Family-The Real Estate Leader. Maine Listings
- $449,0004 bd2 ba2k sqft31 Leavitt Avenue, Lewiston, ME 04240ActiveMLS ID #1677737, Bay Watch Realty, LLC. Maine Listings
- $400,0004 bd3 ba2.8k sqft178 Golder Road, Lewiston, ME 04240ActiveMLS ID #1680837, Fontaine Family-The Real Estate Leader. Maine Listings
- $425,0005 bd2 ba2.6k sqft401 College Street, Lewiston, ME 04240ActiveMLS ID #1681067, Fontaine Family-The Real Estate Leader. Maine Listings
- $550,0005 bd4 ba4.6k sqft60 Waters Edge Drive, Lewiston, ME 04240ActiveMLS ID #1664364, Fontaine Family-The Real Estate Leader. Maine Listings
- $449,0004 bd2 ba2k sqft621 Main Street, Lewiston, ME 04240ActiveMLS ID #1662959, Signature Homes Real Estate Group. Maine Listings
- $337,5004 bd3 ba1.9k sqft643 Main Street, Lewiston, ME 04240ActiveMLS ID #1668737, Coldwell Banker Realty. Maine Listings
- $575,0004 bd3 ba2.5k sqft199 Pinewoods Road, Lewiston, ME 04240ActiveMLS ID #1673986, Keller Williams Realty. Maine Listings
- $379,8004 bd2 ba1.7k sqft4 Judy Street, Lewiston, ME 04240ActiveMLS ID #1676074, Keller Williams Realty. Maine Listings
- $530,0004 bd3 ba2k sqftLot #6 Chase Lane, Lewiston, ME 04240ActiveMLS ID #1658432, Home At Last Realty. Maine Listings
- $599,0002 bd2 ba2.1k sqft13 Saint Tekakwitha Drive, Lewiston, ME 04240ActiveMLS ID #1673035, Better Homes & Gardens Real Estate/The Masiello Group. Maine Listings
- $395,0003 bd2 ba1.8k sqft500 Webster Street, Lewiston, ME 04240ActiveMLS ID #1677785, Better Homes & Gardens Real Estate/The Masiello Group. Maine Listings
- $499,0004 bd3 ba2.6k sqft52 Death Valley Road, Minot, ME 04258ActiveMLS ID #1680568, Landing Real Estate. Maine Listings
- $375,0004 bd3 ba2k sqft4 S Lisbon Road, Lewiston, ME 04240ActiveMLS ID #1680968, Maine Real Estate Co. Maine Listings
- $393,0005 bd2 ba1.9k sqft15 Kevin Street, Lewiston, ME 04240ActiveMLS ID #1671142, Home At Last Realty. Maine Listings
- $335,0003 bd2 ba2.5k sqft78 King Avenue, Lewiston, ME 04240ActiveMLS ID #1667234, Fontaine Family-The Real Estate Leader. Maine Listings
