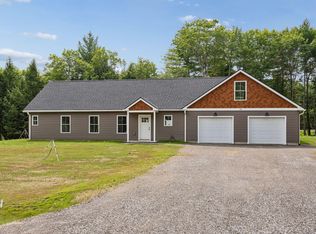
Welcome to 104 McGrath Pond Loop Road, where modern design meets peaceful Maine living. This beautifully crafted home offers the perfect blend of comfort, quality, and functionality on a spacious lot in the heart of Belgrade. Step inside to an open-concept layout featuring vaulted ceilings, abundant natural light, and a seamless flow between the kitchen, dining, and living areas--ideal for both everyday living and entertaining.
The thoughtfully designed floor plan includes 3 bedrooms and 2 full bathrooms, highlighted by a spacious primary suite with a walk-in closet and private bath. The stylish kitchen boasts quality finishes, ample cabinetry, and generous workspace, while the inviting living area creates a warm and welcoming atmosphere.
Outside, enjoy the privacy of your lot with plenty of room to relax, garden, or entertain. Conveniently located just minutes from the Belgrade Lakes Region, golf courses, hiking trails, boating, and only a short drive to Augusta and Waterville, this home offers the perfect balance of tranquility and accessibility.
Don't miss your opportunity to own a quality-built home in one of central Maine's most desirable communities.
Premium Buyer Benefit: Enjoy a complimentary one-year Turf Doctor lawn care program, keeping your lawn looking its best from day one.
Active
Price cut: $20K (8/13)
$475,000
104 McGrath Pond Loop Road, Belgrade, ME 04917
3beds
1,700sqft
Single Family Residence
Built in 2026
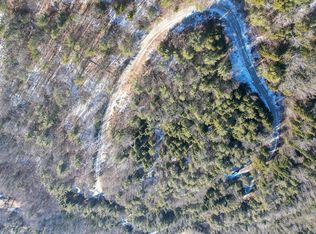
2.45 Acres Lot
$-- Zestimate®
$279/sqft
$-- HOA
What's special
Modern designQuality finishesPrivacy of your lotAbundant natural lightSpacious lotAmple cabinetryPrivate bath
- 96 days
- 201
- 22
Zillow last checked:
Listing updated:
Listed by:
Summit Real Estate
Source: Maine Listings,MLS#: 1667447
Facts & features
Interior
Bedrooms & bathrooms
- Bedrooms: 3
- Bathrooms: 2
- Full bathrooms: 2
Primary bedroom
- Level: First
Bedroom 2
- Level: First
Bedroom 3
- Level: First
Bonus room
- Level: Second
Dining room
- Level: First
Kitchen
- Level: First
Living room
- Level: First
Heating
- Radiant
Cooling
- None
Features
- Flooring: Carpet, Vinyl
- Basement: None
- Has fireplace: No
Interior area
- Total structure area: 1,700
- Total interior livable area: 1,700 sqft
- Finished area above ground: 1,700
- Finished area below ground: 0
Property
Parking
- Total spaces: 2
- Parking features: Gravel, 1 - 4 Spaces
- Garage spaces: 2
Lot
- Size: 2.45 Acres
- Features: Rural, Level, Open Lot
Details
- Zoning: Residential
Construction
Type & style
- Home type: SingleFamily
- Architectural style: Ranch
- Property subtype: Single Family Residence
Materials
- Wood Frame, Vinyl Siding
- Roof: Shingle
Condition
- New Construction
- New construction: Yes
- Year built: 2026
Utilities & green energy
- Electric: Circuit Breakers
- Sewer: Private Sewer
- Water: Private
Green energy
- Water conservation: Air Exchanger
Community & HOA
Location
- Region: Belgrade
Financial & listing details
- Price per square foot: $279/sqft
- Annual tax amount: $1
- Date on market: 6/16/2026
- Road surface type: Paved
Estimated market value
Not available
Estimated sales range
Not available
Not available
Price history
| Date | Event | Price |
|---|---|---|
| 8/13/2026 | Price change | $475,000-4%$279/sqft |
Source:  Maine Listings #1667447 Report a problem Maine Listings #1667447 Report a problem | ||
| 6/16/2026 | Listed for sale | $495,000$291/sqft |
Source: Maine Listings #1667447 Report a problem | ||
Public tax history
Tax history is unavailable.
Monthly payment
Est. payment
Payment breakdown
Explore the cost of this home by adjusting the details. Changes won't be saved.Climate risks
Neighborhood: 04917

Similar homes
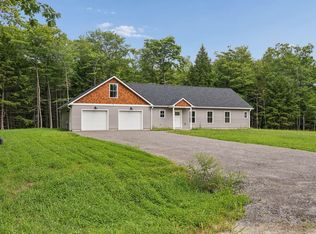
- $475,0003 bd2 ba1.7k sqft14 McGrath Pond Loop Road, Belgrade, ME 04917Active

 MLS ID #1668135, Summit Real Estate. Maine Listings
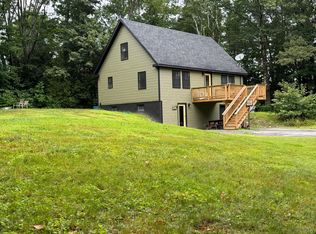
 - $413,5003 bd2 ba1.8k sqft780 Oakland Road, Belgrade, ME 04917Active
 MLS ID #1674490, Coldwell Banker Realty. Maine Listings
 - $389,0003 bd3 ba2.3k sqft12 Pinewood Drive, Belgrade, ME 04917Active
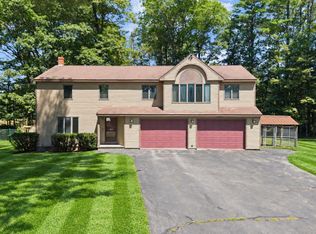 MLS ID #1675605, Your Home Sold Guaranteed Realty. Maine Listings
 - $600,0003 bd2 ba2k sqft16 Dyer Lane N, Belgrade, ME 04917Active
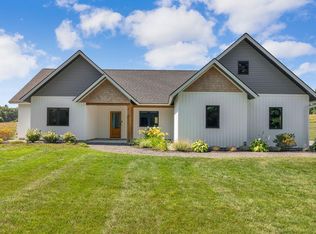 MLS ID #1675848, Waypoint Brokers Collective. Maine Listings
 - $315,0003 bd2 ba1.3k sqft840 Oakland Road, Belgrade, ME 04917ActiveMLS ID #1672566, Listings Direct. Maine Listings
- $489,9003 bd2 ba1.5k sqftLot 8 Autumn Lane, Oakland, ME 04963ActiveMLS ID #1663285, Summit Real Estate. Maine Listings
- $469,9003 bd2 ba1.3k sqftLot 19 Autumn Lane, Oakland, ME 04963ActiveMLS ID #1663269, Summit Real Estate. Maine Listings
- $439,9002 bd2 ba1.2k sqftLot 14 Autumn Lane, Oakland, ME 04963ActiveMLS ID #1663276, Summit Real Estate. Maine Listings
- $445,0003 bd2 ba1.1k sqft64 North, Limington, ME 04049ActiveMLS ID #1672229, Pine Tree Realty of Maine. Maine Listings
- $460,0003 bd2 ba1.4k sqft140 Stone Hill Road, Farmington, ME 04938ActiveMLS ID #1680404, Portside Real Estate Group. Maine Listings
- $424,0003 bd2 ba1.8k sqft481 Bean Road, Mount Vernon, ME 04352ActiveMLS ID #1676534, Portside Real Estate Group. Maine Listings
- $429,9002 bd2 ba1.2k sqftLot 10 Autumn Lane, Oakland, ME 04963ActiveMLS ID #1663297, Summit Real Estate. Maine Listings
- $399,0003 bd2 ba1.4k sqft31 Station Hill Road, Vassalboro, ME 04989ActiveMLS ID #1673039, Summit Real Estate. Maine Listings
- $485,0003 bd3 ba2.4k sqft423 Gorden Road, Readfield, ME 04355ActiveMLS ID #1668509, Sprague & Curtis Real Estate. Maine Listings
- $499,9993 bd2 ba1.4k sqft540 Taber Hill Road, Vassalboro, ME 04989ActiveMLS ID #1674232, Coldwell Banker Plourde Real Estate. Maine Listings
- $510,0003 bd2 ba1.7k sqft263 Rockwood Drive, China, ME 04358ActiveMLS ID #1642450, Coldwell Banker Realty. Maine Listings
- $429,0003 bd2 ba1.7k sqft54 Danforth Road, China, ME 04358ActiveMLS ID #1680114, Listings Direct. Maine Listings
- $449,0003 bd1 ba1.8k sqft84 Sandy Point Road, Vassalboro, ME 04989ActiveMLS ID #1667619, Coldwell Banker Plourde Real Estate. Maine Listings
- $574,9003 bd2 ba1.6k sqft21 Mia Ridge, Sidney, ME 04330ActiveMLS ID #1662765, Berkshire Hathaway HomeServices Northeast Real Estate. Maine Listings
- $440,0004 bd2 ba1.9k sqft117 Nickerson Hill Road, Readfield, ME 04355ActiveMLS ID #1677548, Hoang Realty. Maine Listings
