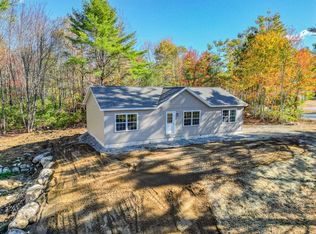
Introducing 'The Knox' a thoughtfully designed 1,205 sq. ft. ranch-style home offering the perfect blend of comfort, functionality, and modern living. This to-be-built home features 2 bedrooms, 2 full bathrooms, and a bright open-concept layout ideal for both everyday living and entertaining.
The oversized eat-in kitchen flows seamlessly into the dining and living areas, creating a warm and inviting space to gather. The spacious primary suite includes a walk-in closet and private en suite bath with double vanities and a 48' seated shower. A second bedroom and full bath provide flexibility for guests, family, or a home office.
Designed with convenience in mind, this home offers single-level living and an efficient layout that maximizes every square foot.
No construction loan required, making the building process simple and stress-free from start to finish.
Please note: Garage shown in renderings/floor plans is NOT included in the list price.
Active
$439,900
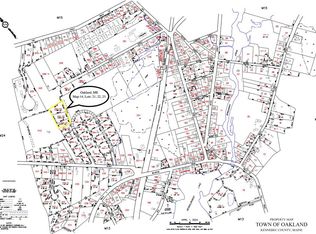
Lot 14 Autumn Lane, Oakland, ME 04963
2beds
1,205sqft
Single Family Residence
Built in 2026
1.01 Acres Lot
$-- Zestimate®
$365/sqft
$50/mo HOA
What's special
- 152 days
- 48
- 1
Zillow last checked:
Listing updated:
Listed by:
Summit Real Estate
Source: Maine Listings,MLS#: 1663276
Facts & features
Interior
Bedrooms & bathrooms
- Bedrooms: 2
- Bathrooms: 2
- Full bathrooms: 2
Primary bedroom
- Features: Walk-In Closet(s)
- Level: First
- Area: 136730 Square Feet
- Dimensions: 113 x 1210
Bedroom 2
- Level: First
- Area: 1222100 Square Feet
- Dimensions: 1010 x 1210
Dining room
- Level: First
- Area: 91960 Square Feet
- Dimensions: 76 x 1210
Kitchen
- Level: First
- Area: 159720 Square Feet
- Dimensions: 132 x 1210
Living room
- Level: First
- Area: 1222100 Square Feet
- Dimensions: 1010 x 1210
Mud room
- Level: First
Heating
- Baseboard
Cooling
- None
Appliances
- Included: Dishwasher, Microwave, Gas Range, Refrigerator, ENERGY STAR Qualified Appliances
Features
- 1st Floor Primary Bedroom w/Bath, One-Floor Living
- Flooring: Laminate
- Basement: Interior Entry,Full,Unfinished
- Has fireplace: No
Interior area
- Total structure area: 1,205
- Total interior livable area: 1,205 sqft
- Finished area above ground: 1,205
- Finished area below ground: 0
Property
Parking
- Total spaces: 2
- Parking features: Gravel, 1 - 4 Spaces
- Garage spaces: 2
Lot
- Size: 1.01 Acres
- Features: City Lot, Near Turnpike/Interstate, Neighborhood, Open Lot
Details
- Zoning: Residential
Construction
Type & style
- Home type: SingleFamily
- Architectural style: Ranch
- Property subtype: Single Family Residence
Materials
- Wood Frame, Vinyl Siding
- Roof: Shingle
Condition
- Year built: 2026
Utilities & green energy
- Electric: Circuit Breakers
- Sewer: Quasi-Public
- Water: Private
Community & HOA
HOA
- Has HOA: Yes
- HOA fee: $600 annually
Location
- Region: Oakland
Financial & listing details
- Price per square foot: $365/sqft
- Annual tax amount: $1
- Date on market: 5/21/2026
- Road surface type: Gravel
Estimated market value
Not available
Estimated sales range
Not available
Not available
Price history
| Date | Event | Price |
|---|---|---|
| 5/21/2026 | Listed for sale | $439,900-16.2%$365/sqft |
Source:  Maine Listings #1663276 Report a problem Maine Listings #1663276 Report a problem | ||
| 2/3/2026 | Listing removed | $525,000$436/sqft |
Source: Maine Listings #1632771 Report a problem | ||
| 8/1/2025 | Listed for sale | $525,000$436/sqft |
Source: Maine Listings #1632771 Report a problem | ||
| 7/28/2025 | Listing removed | $525,000$436/sqft |
Source: Maine Listings #1628296 Report a problem | ||
| 6/26/2025 | Listed for sale | $525,000$436/sqft |
Source: Maine Listings #1628296 Report a problem | ||
Public tax history
Tax history is unavailable.
Monthly payment
Est. payment
Payment breakdown
Explore the cost of this home by adjusting the details. Changes won't be saved.Climate risks
Neighborhood: 04963

Similar homes
- $429,9002 bd2 ba1.2k sqftLot 10 Autumn Lane, Oakland, ME 04963Active

 MLS ID #1663297, Summit Real Estate. Maine Listings
 - $469,9003 bd2 ba1.3k sqftLot 19 Autumn Lane, Oakland, ME 04963Active
 MLS ID #1663269, Summit Real Estate. Maine Listings
 - $489,9003 bd2 ba1.5k sqftLot 8 Autumn Lane, Oakland, ME 04963Active
 MLS ID #1663285, Summit Real Estate. Maine Listings
 - $289,0002 bd2 ba1k sqft28 Jacques Lane #8, Oakland, ME 04963Active
 MLS ID #1670031, Hoang Realty. Maine Listings
 - $289,0002 bd2 ba1k sqft28 Jacques Lane #4, Oakland, ME 04963ActiveMLS ID #1670027, Hoang Realty. Maine Listings
- $289,0002 bd2 ba1k sqft28 Jacques Lane #5, Oakland, ME 04963ActiveMLS ID #1670028, Hoang Realty. Maine Listings
- $289,0002 bd2 ba1k sqft28 Jacques Lane #10, Oakland, ME 04963ActiveMLS ID #1670034, Hoang Realty. Maine Listings
- $289,0002 bd2 ba1k sqft28 Jacques Lane #7, Oakland, ME 04963ActiveMLS ID #1670030, Hoang Realty. Maine Listings
- $289,0002 bd2 ba1k sqft28 Jacques Lane #1, Oakland, ME 04963ActiveMLS ID #1670024, Hoang Realty. Maine Listings
- $289,0002 bd2 ba1k sqft28 Jacques Lane #2, Oakland, ME 04963ActiveMLS ID #1670025, Hoang Realty. Maine Listings
- $289,0002 bd2 ba1k sqft28 Jacques Lane #6, Oakland, ME 04963ActiveMLS ID #1670029, Hoang Realty. Maine Listings
- $289,0002 bd2 ba1k sqft28 Jacques Lane #9, Oakland, ME 04963ActiveMLS ID #1670033, Hoang Realty. Maine Listings
- $289,0002 bd2 ba1k sqft28 Jacques Lane #3, Oakland, ME 04963ActiveMLS ID #1670026, Hoang Realty. Maine Listings
- $475,0003 bd2 ba1.7k sqft104 McGrath Pond Loop Road, Belgrade, ME 04917ActiveMLS ID #1667447, Summit Real Estate. Maine Listings
- $415,0003 bd2 ba1.4k sqft38 Webb Road, Waterville, ME 04901ActiveMLS ID #1682073, Coldwell Banker Plourde Real Estate. Maine Listings
- $399,9004 bd2 ba1.6k sqft11 Brescia Court, Waterville, ME 04901ActiveMLS ID #1681843, RE/MAX Realty One. Maine Listings
- $439,9003 bd2 ba1.1k sqft64 North, Limington, ME 04049ActiveMLS ID #1672229, Pine Tree Realty of Maine. Maine Listings
- $339,5002 bd2 ba1k sqft32 Meadow Drive, Waterville, ME 04901ActiveMLS ID #1682815, EXP Realty. Maine Listings
- $399,0003 bd2 ba1.4k sqft31 Station Hill Road, Vassalboro, ME 04989ActiveMLS ID #1673039, Summit Real Estate. Maine Listings
- $399,0003 bd2 ba1.6k sqft127 Bond Brook Road, Augusta, ME 04330ActiveMLS ID #1684842, Sprague & Curtis Real Estate. Maine Listings
