The Reagan II model offers efficient, thoughtfully designed living with 2 bedrooms, 2 bathrooms, and approximately 1,085± square feet of comfortable space. This inviting layout features an open-concept kitchen, dining, and living area that creates a bright and functional flow perfect for everyday living or entertaining guests.
The private primary suite includes a walk-in closet and en-suite bathroom with double vanities and a spacious shower, while the second bedroom and full bath offer flexibility for guests, office space, or family. The design also includes a dedicated dining area, ample storage throughout, and a welcoming front porch that adds to the home's charm and curb appeal.
This home is fully customizable, giving buyers the ability to personalize finishes, layouts, and features to match their lifestyle and vision.
Active
$429,900
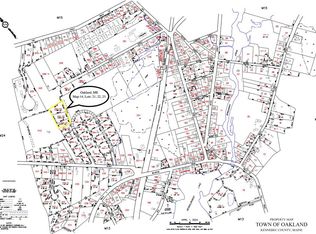
Lot 10 Autumn Lane, Oakland, ME 04963
2beds
1,205sqft
Single Family Residence
Built in 2026
0.8 Acres Lot
$-- Zestimate®
$357/sqft
$50/mo HOA
What's special
Welcoming front porchAmple storage throughoutWalk-in closetPrivate primary suiteDedicated dining areaInviting layoutBright and functional flow
- 147 days
- 49
- 0
Zillow last checked:
Listing updated:
Listed by:
Summit Real Estate
Source: Maine Listings,MLS#: 1663297
Facts & features
Interior
Bedrooms & bathrooms
- Bedrooms: 2
- Bathrooms: 2
- Full bathrooms: 2
Primary bedroom
- Level: First
Bedroom 2
- Level: First
Dining room
- Level: First
Kitchen
- Level: First
Living room
- Level: First
Heating
- Baseboard
Cooling
- None
Appliances
- Included: Dishwasher, Microwave, Gas Range, Refrigerator
Features
- Flooring: Laminate
- Basement: Interior Entry,Full,Unfinished
- Has fireplace: No
Interior area
- Total structure area: 1,205
- Total interior livable area: 1,205 sqft
- Finished area above ground: 1,205
- Finished area below ground: 0
Property
Parking
- Parking features: Gravel, 1 - 4 Spaces
Lot
- Size: 0.8 Acres
- Features: Near Turnpike/Interstate, Near Town, Neighborhood, Open Lot
Details
- Parcel number: Lot 10Autumn LaneLNOakland142528
- Zoning: Residential
Construction
Type & style
- Home type: SingleFamily
- Architectural style: Ranch
- Property subtype: Single Family Residence
Materials
- Wood Frame, Vinyl Siding
- Foundation: Poured Concrete
- Roof: Shingle
Condition
- Year built: 2026
Utilities & green energy
- Electric: Circuit Breakers
- Sewer: Quasi-Public
- Water: Private
Community & HOA
HOA
- Has HOA: Yes
- HOA fee: $600 annually
Location
- Region: Oakland
Financial & listing details
- Price per square foot: $357/sqft
- Annual tax amount: $1
- Date on market: 5/21/2026
Estimated market value
Not available
Estimated sales range
Not available
Not available
Price history
| Date | Event | Price |
|---|---|---|
| 5/21/2026 | Listed for sale | $429,900$357/sqft |
Source:  Maine Listings #1663297 Report a problem Maine Listings #1663297 Report a problem | ||
Public tax history
Tax history is unavailable.
Monthly payment
Est. payment
Payment breakdown
Explore the cost of this home by adjusting the details. Changes won't be saved.Climate risks
Neighborhood: 04963

Similar homes
- $439,9002 bd2 ba1.2k sqftLot 14 Autumn Lane, Oakland, ME 04963Active

 MLS ID #1663276, Summit Real Estate. Maine Listings
 - $469,9003 bd2 ba1.3k sqftLot 19 Autumn Lane, Oakland, ME 04963Active
 MLS ID #1663269, Summit Real Estate. Maine Listings
 - $489,9003 bd2 ba1.5k sqftLot 8 Autumn Lane, Oakland, ME 04963Active
 MLS ID #1663285, Summit Real Estate. Maine Listings
 - $399,9004 bd2 ba1.6k sqft11 Brescia Court, Waterville, ME 04901Active
 MLS ID #1681843, RE/MAX Realty One. Maine Listings
 - $289,0002 bd2 ba1k sqft28 Jacques Lane #4, Oakland, ME 04963ActiveMLS ID #1670027, Hoang Realty. Maine Listings
- $289,0002 bd2 ba1k sqft28 Jacques Lane #8, Oakland, ME 04963ActiveMLS ID #1670031, Hoang Realty. Maine Listings
- $289,0002 bd2 ba1k sqft28 Jacques Lane #1, Oakland, ME 04963ActiveMLS ID #1670024, Hoang Realty. Maine Listings
- $289,0002 bd2 ba1k sqft28 Jacques Lane #2, Oakland, ME 04963ActiveMLS ID #1670025, Hoang Realty. Maine Listings
- $289,0002 bd2 ba1k sqft28 Jacques Lane #7, Oakland, ME 04963ActiveMLS ID #1670030, Hoang Realty. Maine Listings
- $289,0002 bd2 ba1k sqft28 Jacques Lane #5, Oakland, ME 04963ActiveMLS ID #1670028, Hoang Realty. Maine Listings
- $289,0002 bd2 ba1k sqft28 Jacques Lane #10, Oakland, ME 04963ActiveMLS ID #1670034, Hoang Realty. Maine Listings
- $289,0002 bd2 ba1k sqft28 Jacques Lane #6, Oakland, ME 04963ActiveMLS ID #1670029, Hoang Realty. Maine Listings
- $289,0002 bd2 ba1k sqft28 Jacques Lane #9, Oakland, ME 04963ActiveMLS ID #1670033, Hoang Realty. Maine Listings
- $289,0002 bd2 ba1k sqft28 Jacques Lane #3, Oakland, ME 04963ActiveMLS ID #1670026, Hoang Realty. Maine Listings
- $415,0003 bd2 ba1.4k sqft38 Webb Road, Waterville, ME 04901ActiveMLS ID #1682073, Coldwell Banker Plourde Real Estate. Maine Listings
- $439,9003 bd2 ba1.1k sqft64 North, Limington, ME 04049ActiveMLS ID #1672229, Pine Tree Realty of Maine. Maine Listings
- $339,5002 bd2 ba1k sqft32 Meadow Drive, Waterville, ME 04901ActiveMLS ID #1682815, EXP Realty. Maine Listings
- $475,0003 bd2 ba1.7k sqft104 McGrath Pond Loop Road, Belgrade, ME 04917ActiveMLS ID #1667447, Summit Real Estate. Maine Listings
- $399,0003 bd2 ba1.4k sqft31 Station Hill Road, Vassalboro, ME 04989ActiveMLS ID #1673039, Summit Real Estate. Maine Listings
- $350,0004 bd3 ba1.6k sqft2798 N Belfast Avenue, Augusta, ME 04330ActiveMLS ID #1684155, Maine Real Estate Co. Maine Listings
