MOTIVATED SELLER; concessions could be available for permanent/temporary rate buy downs, updates to make it your own, or closing fees. Bring your Offers! 368 Belgrade Road in Oakland has two levels that live almost like two separate spaces. Upstairs: 2 bedrooms, a full bath, kitchen, living room, and dining area. Downstairs on the walkout lower level: a bedroom, full bath, walk-in closet, and two flex rooms.
An aging parent, an adult child, a guest room, a home office, or a place for visitors to stay. The layout gives everyone a little breathing room. The lower level was once even set up with a full kitchen. Over 2,100 sq ft in all, with a big backyard and plenty of wildlife. Minutes from Messalonskee and a short drive to the Belgrade Lakes. Seller can provide contact info for an affordable, reliable, local snowplow service already familiar with the property, currently about fifty per plow.
Active
Price cut: $20K (11/3)
$295,000
368 Belgrade Road, Oakland, ME 04963
3beds
2,160sqft
Single Family Residence
Built in 1991
0.69 Acres Lot
$292,500 Zestimate®
$137/sqft
$-- HOA
What's special
Big backyardPlenty of wildlife
- 50 days
- 989
- 38
Likely to sell faster than
Zillow last checked:
Listing updated:
Listed by:
The Maine Real Estate Experience
Source: Maine Listings,MLS#: 1680882
Facts & features
Interior
Bedrooms & bathrooms
- Bedrooms: 3
- Bathrooms: 2
- Full bathrooms: 2
Primary bedroom
- Level: First
Bedroom 2
- Level: First
Bedroom 3
- Level: Basement
Bonus room
- Level: Basement
Bonus room
- Level: Basement
Kitchen
- Features: Eat-in Kitchen
- Level: First
Living room
- Level: First
Heating
- Baseboard, Forced Air, Hot Water, Other
Cooling
- None
Appliances
- Included: Cooktop, Dishwasher, Dryer, Microwave, Electric Range, Refrigerator, Washer
Features
- 1st Floor Bedroom, Attic, Bathtub, Pantry, Shower, Storage, Walk-In Closet(s)
- Flooring: Carpet, Laminate, Other
- Basement: Interior Entry,Walk-Out Access,Daylight,Finished,Full
- Has fireplace: No
Interior area
- Total structure area: 2,160
- Total interior livable area: 2,160 sqft
- Finished area above ground: 1,200
- Finished area below ground: 960
Property
Parking
- Parking features: Gravel, Paved, 5 - 10 Spaces, On Site
Features
- Patio & porch: Deck, Porch
- Has view: Yes
- View description: Trees/Woods
Lot
- Size: 0.69 Acres
- Features: Near Shopping, Near Town, Rural, Level, Rolling Slope, Landscaped
Details
- Additional structures: Shed(s)
- Parcel number: OAKLM012L0891
- Zoning: no
- Other equipment: Generator
Construction
Type & style
- Home type: SingleFamily
- Architectural style: Raised Ranch,Ranch
- Property subtype: Single Family Residence
Materials
- Wood Frame, Vinyl Siding
- Foundation: Poured Concrete
- Roof: Shingle
Condition
- Year built: 1991
Utilities & green energy
- Electric: On Site, Circuit Breakers, Generator Hookup
- Sewer: Private Sewer, Septic Tank
- Water: Private, Well
Community & HOA
Location
- Region: Oakland
Financial & listing details
- Price per square foot: $137/sqft
- Tax assessed value: $158,800
- Annual tax amount: $2,480
- Date on market: 9/16/2026
- Electric utility on property: Yes
Estimated market value
$292,500
$278,000 - $307,000
$2,468/mo
Price history
| Date | Event | Price |
|---|---|---|
| 11/3/2026 | Price change | $295,000-6.3%$137/sqft |
Source:  Maine Listings #1680882 Report a problem | ||
| 10/5/2026 | Price change | $315,000-1.6%$146/sqft |
Source: Maine Listings #1680882 Report a problem | ||
| 9/16/2026 | Listed for sale | $320,000+120.7%$148/sqft |
Source: Maine Listings #1680882 Report a problem | ||
| 8/23/2011 | Sold | $145,000$67/sqft |
Source: Maine Listings #1006716 Report a problem | ||
Public tax history
| Year | Property taxes | Tax assessment |
|---|---|---|
| 2024 | $2,322 +13.8% | $158,800 +12.1% |
| 2023 | $2,040 -1.3% | $141,700 +18% |
| 2022 | $2,066 +4.9% | $120,100 |
| 2021 | $1,970 | $120,100 |
| 2020 | $1,970 | $120,100 |
| 2019 | $1,970 | $120,100 |
| 2018 | $1,970 | $120,100 |
| 2017 | $1,970 +5.8% | $120,100 |
| 2016 | $1,862 +2.6% | $120,100 |
| 2015 | $1,814 +9.5% | $120,100 |
| 2013 | $1,657 +2.2% | $120,100 |
| 2012 | $1,621 | $120,100 |
Find assessor info on the county website
Monthly payment
Est. payment
Payment breakdown
Explore the cost of this home by adjusting the details. Changes won't be saved.Climate risks
Neighborhood: 04963


Similar homes
- $299,9003 bd2 ba1.9k sqft78 Ten Lots Road, Oakland, ME 04963Active
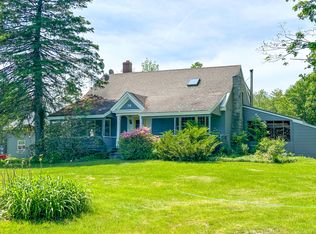
 MLS ID #1663560, Keller Williams Realty. Maine Listings
- $314,0003 bd1 ba1.1k sqft25 S Alpine Street, Oakland, ME 04963Active
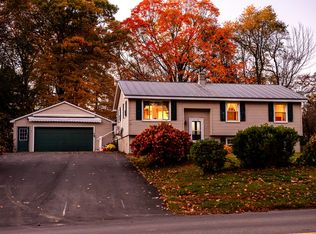 MLS ID #1685209, EXP Realty. Maine Listings
- $325,0004 bd3 ba2.5k sqft49 Washington Street, Waterville, ME 04901Active
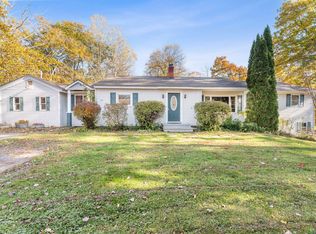 MLS ID #1685979, Your Home Sold Guaranteed Realty. Maine Listings
- $239,0003 bd2 ba1.5k sqft132 Washington Street, Oakland, ME 04963Active
 MLS ID #1673925, Keller Williams Realty. Maine Listings
- $315,0003 bd2 ba1.7k sqft5 Webb Road, Waterville, ME 04901ActiveMLS ID #1654697, NextHome Northern Lights Realty. Maine Listings
- $379,9003 bd3 ba1.6k sqft23 Fieldstone Drive, Oakland, ME 04963ActiveMLS ID #1684845, Integrity Homes Real Estate Group, PC. Maine Listings
- $295,0003 bd2 ba2.1k sqft22 Morgan Street, Waterville, ME 04901ActiveMLS ID #1675400, Coldwell Banker Realty. Maine Listings
- $299,0003 bd2 ba1.8k sqft2 Bizier Street, Winslow, ME 04901ActiveMLS ID #1679911, Taylor Realty, Inc.. Maine Listings
- $334,9003 bd2 ba2.6k sqft50-52 Eight Rod Road, Waterville, ME 04901ActiveMLS ID #1677814, Coldwell Banker Plourde Real Estate. Maine Listings
- $315,0003 bd2 ba1.3k sqft840 Oakland Road, Belgrade, ME 04917ActiveMLS ID #1672566, Listings Direct. Maine Listings
- $284,9003 bd2 ba1.4k sqft2 Gilmore Street, Waterville, ME 04901ActiveMLS ID #1679871, Coldwell Banker Plourde Real Estate. Maine Listings
- $299,9003 bd2 ba1.8k sqft41 Crescent Street, Skowhegan, ME 04976ActiveMLS ID #1679793, Real Broker. Maine Listings
- $295,0002 bd1 ba1.1k sqft32 School Street, Belgrade, ME 04917ActiveMLS ID #1677618, Portside Real Estate Group. Maine Listings
- $325,0002 bd2 ba1.1k sqft233 Brann Road, Vassalboro, ME 04989ActiveMLS ID #1686353, Integrity Homes Real Estate Group, PC. Maine Listings
- $279,0004 bd2 ba2.1k sqft16 Paine Street, Winslow, ME 04901ActiveMLS ID #1676955, LAER. Maine Listings
- $379,9993 bd2 ba2.2k sqft372 Wings Mills Road, Mount Vernon, ME 04352ActiveMLS ID #1686527, Better Homes & Gardens Real Estate/The Masiello Group. Maine Listings
- $320,0004 bd4 ba1.8k sqft46 Wilkes Street, Waterville, ME 04901ActiveMLS ID #1678821, Summit Real Estate. Maine Listings
- $310,0003 bd2 ba1.1k sqft306 Martin Stream Road, Fairfield, ME 04937ActiveMLS ID #1678996, Your Home Sold Guaranteed Realty. Maine Listings
- $329,9003 bd2 ba1.4k sqft941 Augusta Road, Winslow, ME 04901ActiveMLS ID #1653687, Keller Williams Realty. Maine Listings
- $334,9003 bd3 ba2.3k sqft321 Ward Road, Augusta, ME 04330ActiveMLS ID #1680637, Keller Williams Realty. Maine Listings
