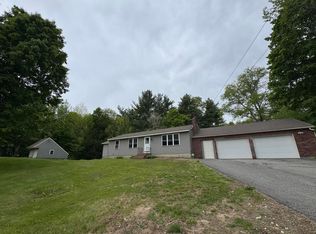
Welcome to 41 Crescent Street, a spacious and versatile home situated on 2.34 acres in a nice, quiet walking neighborhood in Skowhegan. Offering approximately 1,800 square feet of finished living space, this 3-bedroom, 2-bathroom property provides plenty of room to spread out while still offering the privacy of an oversized lot. The main level features a comfortable layout with a bright living area, kitchen, dining space, and three bedrooms. The primary bedroom includes its own private full bathroom, while a second bathroom is also conveniently located on the main level. The lower level provides valuable additional living space and plenty of possibilities. One room could make a great family room, entertainment area, playroom, or whatever best fits your needs. Another room could be used as a fourth bedroom, home office, work area, guest space, or whatever you envision. With a separate entrance from the attached two-car garage, the lower level may also offer potential for a separate living area or in-law apartment. Outside, you will find a nice paved driveway and plenty of yard space for outdoor activities, pets, gardening, or even a future pool. There is already a nice patio out back, providing the perfect spot for grilling, cookouts, and family gatherings. Conveniently located near downtown Skowhegan and local amenities, this property offers a great combination of space, privacy, and convenience. Whether you are looking for your next family home, additional living space, or a property with room to grow, 41 Crescent Street is worth a look!
Active
$325,000
41 Crescent Street, Skowhegan, ME 04976
3beds
1,800sqft
Single Family Residence
Built in 1977
2.34 Acres Lot
$321,400 Zestimate®
$181/sqft
$-- HOA
What's special
Dining spaceComfortable layoutNice paved drivewaySpacious and versatile home
- 15 days
- 410
- 25
Likely to sell faster than
Zillow last checked:
Listing updated:
Listed by:
Real Broker
Source: Maine Listings,MLS#: 1679793
Facts & features
Interior
Bedrooms & bathrooms
- Bedrooms: 3
- Bathrooms: 2
- Full bathrooms: 2
Primary bedroom
- Level: First
Bedroom 1
- Level: First
Bedroom 2
- Level: First
Family room
- Level: Basement
Kitchen
- Level: First
Laundry
- Level: Basement
Living room
- Level: First
Office
- Level: Basement
Heating
- Baseboard, Forced Air, Pellet Stove
Cooling
- None
Appliances
- Included: Dishwasher, Dryer, Electric Range, Refrigerator, Washer
Features
- 1st Floor Bedroom, 1st Floor Primary Bedroom w/Bath
- Flooring: Carpet, Laminate, Vinyl
- Basement: Interior Entry,Finished,Full
- Has fireplace: No
Interior area
- Total structure area: 1,800
- Total interior livable area: 1,800 sqft
- Finished area above ground: 1,150
- Finished area below ground: 650
Property
Parking
- Total spaces: 2
- Parking features: Paved, 5 - 10 Spaces, On Site
- Attached garage spaces: 2
Features
- Patio & porch: Patio
Lot
- Size: 2.34 Acres
- Features: Near Town, Neighborhood, Corner Lot, Level, Open Lot, Wooded
Details
- Parcel number: SKOWM13B40L15
- Zoning: RES
Construction
Type & style
- Home type: SingleFamily
- Architectural style: Split Level
- Property subtype: Single Family Residence
Materials
- Wood Frame, Vinyl Siding
- Foundation: Poured Concrete
- Roof: Metal
Condition
- Year built: 1977
Utilities & green energy
- Electric: Circuit Breakers
- Sewer: Private Sewer
- Water: Private
Community & HOA
Location
- Region: Skowhegan
Financial & listing details
- Price per square foot: $181/sqft
- Tax assessed value: $247,800
- Annual tax amount: $3,702
- Date on market: 9/9/2026
- Road surface type: Paved
Estimated market value
$321,400
$305,000 - $337,000
$2,277/mo
Price history
| Date | Event | Price |
|---|---|---|
| 9/9/2026 | Listed for sale | $325,000-1.5%$181/sqft |
Source:  Maine Listings #1679793 Report a problem Maine Listings #1679793 Report a problem | ||
| 8/5/2026 | Listing removed | $329,900$183/sqft |
Source: Maine Listings #1651213 Report a problem | ||
| 7/26/2026 | Price change | $329,900-3%$183/sqft |
Source: Maine Listings #1651213 Report a problem | ||
| 6/9/2026 | Price change | $340,000-2.6%$189/sqft |
Source: Maine Listings #1651213 Report a problem | ||
| 4/28/2026 | Price change | $349,000-1.4%$194/sqft |
Source: Maine Listings #1651213 Report a problem | ||
| 4/7/2026 | Price change | $354,000-1.4%$197/sqft |
Source: Maine Listings #1651213 Report a problem | ||
| 2/5/2026 | Price change | $359,000-0.3%$199/sqft |
Source: Maine Listings #1651213 Report a problem | ||
| 12/11/2025 | Listed for sale | $360,000$200/sqft |
Source: Owner Report a problem | ||
Public tax history
| Year | Property taxes | Tax assessment |
|---|---|---|
| 2024 | $4,478 +2% | $247,800 |
| 2023 | $4,391 +46% | $247,800 +44% |
| 2022 | $3,008 +11.4% | $172,100 +16.9% |
| 2021 | $2,701 | $147,200 |
| 2020 | $2,701 +14.8% | $147,200 +7.9% |
| 2019 | $2,352 -5.2% | $136,400 |
| 2018 | $2,482 -9% | $136,400 |
| 2017 | $2,728 +7.8% | $136,400 +2.6% |
| 2016 | $2,530 +4% | $132,900 |
| 2015 | $2,432 +6.7% | $132,900 |
| 2014 | $2,279 +4.5% | $132,900 |
| 2013 | $2,180 +1.3% | $132,900 |
| 2012 | $2,153 +10.5% | $132,900 +8.1% |
| 2011 | $1,949 +4.6% | $122,900 +2.5% |
| 2009 | $1,863 -8.2% | $119,900 -5.2% |
| 2008 | $2,030 | $126,500 |
Find assessor info on the county website
Monthly payment
Est. payment
Payment breakdown
Explore the cost of this home by adjusting the details. Changes won't be saved.Climate risks
Neighborhood: 04976
Similar homes
- $348,0003 bd2 ba2.5k sqft286 Notch Road, Skowhegan, ME 04976Active
 MLS ID #1663802, Keller Williams Realty. Maine Listings
 - $349,9005 bd2 ba2.7k sqft41 East Leavitt Street, Skowhegan, ME 04976Active
 MLS ID #1676242, Allied Realty. Maine Listings
 - $284,0002 bd2 ba975 sqft22 Union Street, Skowhegan, ME 04976Active
 MLS ID #1665086, Whittemore's Real Estate. Maine Listings
 - $299,0003 bd1 ba1.1k sqft45 Canaan Road, Clinton, ME 04927Active
 MLS ID #1680995, Real Broker. Maine Listings
 - $399,9003 bd2 ba1.9k sqft88 Childs Road, Norridgewock, ME 04957ActiveMLS ID #1681979, CENTURY 21 Queen City Real Estate. Maine Listings
- $365,0003 bd2 ba1.5k sqft39 E Leavitt Street, Skowhegan, ME 04976ActiveMLS ID #1658819, Keller Williams Realty. Maine Listings
- $269,9003 bd1 ba1.5k sqft136 North Avenue, Skowhegan, ME 04976ActiveMLS ID #1665053, Allied Realty. Maine Listings
- $260,0004 bd1 ba1.4k sqft176 W Ridge Road, Cornville, ME 04976ActiveMLS ID #1637790, Coldwell Banker Plourde Real Estate. Maine Listings
- $325,0003 bd2 ba2.3k sqft824 Pease Hill Road, Anson, ME 04911ActiveMLS ID #1678006, Whittemore's Real Estate. Maine Listings
- $269,9003 bd2 ba1.3k sqft11 Bridge Street, Skowhegan, ME 04976ActiveMLS ID #1665673, Keller Williams Realty. Maine Listings
- $359,9003 bd2 ba1.3k sqft420 Main Street, Canaan, ME 04924ActiveMLS ID #1619845, Trundy & Company Real Estate. Maine Listings
- $370,0004 bd3 ba2k sqft943 Beckwith Road, Cornville, ME 04976ActiveMLS ID #1656324, Whittemore's Real Estate. Maine Listings
- $174,9003 bd2 ba1.2k sqft263 W Ridge Road, Cornville, ME 04976ActiveMLS ID #1676805, Real Broker. Maine Listings
- $335,0003 bd1 ba2k sqft355 River Road, Madison, ME 04950ActiveMLS ID #1678174, Allied Realty. Maine Listings
- $225,0005 bd3 ba2.2k sqft11 & 13 Wilson Street, Skowhegan, ME 04976ActiveMLS ID #1678634, Allied Realty. Maine Listings
- $299,9003 bd2 ba1.9k sqft78 Ten Lots Road, Oakland, ME 04963ActiveMLS ID #1663560, Keller Williams Realty. Maine Listings
- $319,0003 bd2 ba1.2k sqft68 Boothby Road, Athens, ME 04912ActiveMLS ID #1663392, Whittemore's Real Estate. Maine Listings
- $364,9003 bd2 ba2.6k sqft50-52 8 Rod Road, Waterville, ME 04901ActiveMLS ID #1677814, Coldwell Banker Plourde Real Estate. Maine Listings
- $399,9993 bd2 ba2.1k sqft597 Hartland Road, Canaan, ME 04924ActiveMLS ID #1668608, Keller Williams Realty. Maine Listings
- $229,0003 bd1 ba984 sqft20 Doctor Mann Road, Skowhegan, ME 04976ActiveMLS ID #1675034, Whittemore's Real Estate. Maine Listings
