Welcome to 11 Bridge Street, where character, charm, and convenience come together. The inviting front porch and beautifully remodeled kitchen are just a few of the standout features of this well-maintained home. The dining room, complete with classic built-ins, recalls a time of timeless craftsmanship and old-world charm. Numerous upgrades have been made throughout the home, providing modern comfort while preserving its distinctive character. Located just steps from the pedestrian bridge, you'll enjoy easy access to downtown Skowhegan's shopping, dining, and entertainment. Conveniently situated with an easy commute to Waterville, Fairfield, and Madison, this property is especially appealing for those working at Redington-Fairview General Hospital. Enjoy the benefits of in-town living while being just far enough away to escape the hustle and bustle. Whether you're looking for your first home, a place to downsize, or a convenient location close to amenities, this property is one you won't want to miss. This home is offered fully furnished.
Active
Price cut: $15.1K (9/4)
$269,900
11 Bridge Street, Skowhegan, ME 04976
3beds
1,342sqft
Single Family Residence
Built in 1890
9,147 Square Feet Lot
$259,100 Zestimate®
$201/sqft
$-- HOA
What's special
Inviting front porchBeautifully remodeled kitchen
- 128 days
- 491
- 29
Zillow last checked:
Listing updated:
Listed by:
Keller Williams Realty
Source: Maine Listings,MLS#: 1665673
Facts & features
Interior
Bedrooms & bathrooms
- Bedrooms: 3
- Bathrooms: 2
- Full bathrooms: 1
- 1/2 bathrooms: 1
Bedroom 1
- Level: Second
Bedroom 2
- Level: Second
Bedroom 3
- Level: Second
Dining room
- Level: First
Kitchen
- Level: First
Living room
- Level: First
Other
- Level: First
Heating
- Forced Air, Heat Pump
Cooling
- None
Appliances
- Included: Dishwasher, Dryer, Microwave, Gas Range, Refrigerator, Washer
Features
- Flooring: Carpet, Laminate
- Basement: Interior Entry,Dirt Floor,Sump Pump,Unfinished
- Has fireplace: No
Interior area
- Total structure area: 1,342
- Total interior livable area: 1,342 sqft
- Finished area above ground: 1,342
- Finished area below ground: 0
Video & virtual tour
Property
Parking
- Total spaces: 2
- Parking features: Paved, 1 - 4 Spaces, Detached
- Garage spaces: 2
Features
- Levels: Multi/Split
- Patio & porch: Glassed-in Porch
- Has view: Yes
- View description: Trees/Woods
Lot
- Size: 9,147 Square Feet
- Features: Near Shopping, Near Town, Level, Landscaped
Details
- Parcel number: SKOWM26B45
- Zoning: Residential
Construction
Type & style
- Home type: SingleFamily
- Architectural style: Farmhouse
- Property subtype: Single Family Residence
Materials
- Wood Frame, Vinyl Siding
- Foundation: Stone, Poured Concrete
- Roof: Shingle
Condition
- Year built: 1890
Utilities & green energy
- Electric: Circuit Breakers
- Sewer: Public Sewer
- Water: Public
Community & HOA
Location
- Region: Skowhegan
Financial & listing details
- Price per square foot: $201/sqft
- Tax assessed value: $116,500
- Annual tax amount: $1,929
- Date on market: 6/5/2026
Estimated market value
$259,100
$246,000 - $272,000
$1,744/mo
Price history
| Date | Event | Price |
|---|---|---|
| 9/4/2026 | Price change | $269,900-5.3%$201/sqft |
Source:  Maine Listings #1665673 Report a problem Maine Listings #1665673 Report a problem | ||
| 6/5/2026 | Listed for sale | $285,000$212/sqft |
Source: Maine Listings #1665673 Report a problem | ||
Public tax history
| Year | Property taxes | Tax assessment |
|---|---|---|
| 2024 | $2,105 +2% | $116,500 |
| 2023 | $2,064 +36.7% | $116,500 +34.8% |
| 2022 | $1,510 +2.6% | $86,400 +7.7% |
| 2021 | $1,472 | $80,200 |
| 2020 | $1,472 +13.8% | $80,200 +6.9% |
| 2019 | $1,293 -5.3% | $75,000 |
| 2018 | $1,365 -9% | $75,000 |
| 2017 | $1,500 +17.4% | $75,000 +11.8% |
| 2016 | $1,278 +4.1% | $67,100 |
| 2015 | $1,228 +6.7% | $67,100 |
| 2014 | $1,151 +4.6% | $67,100 |
| 2013 | $1,100 +1.2% | $67,100 |
| 2012 | $1,087 +20% | $67,100 +17.5% |
| 2011 | $906 +7.7% | $57,100 +5.5% |
| 2009 | $841 +8.5% | $54,100 +12% |
| 2008 | $775 | $48,300 |
Find assessor info on the county website
Monthly payment
Est. payment
Payment breakdown
Explore the cost of this home by adjusting the details. Changes won't be saved.Climate risks
Neighborhood: 04976
Similar homes
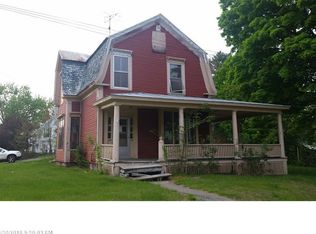
- $269,9003 bd1 ba1.5k sqft136 North Avenue, Skowhegan, ME 04976Active

 MLS ID #1665053, Allied Realty. Maine Listings
 - $260,0003 bd2 ba1.9k sqft7 Land Street, Skowhegan, ME 04976Active
 MLS ID #1682964, Allied Realty. Maine Listings
 - $199,5004 bd2 ba1.4k sqft50 Hanover Street, Skowhegan, ME 04976Active
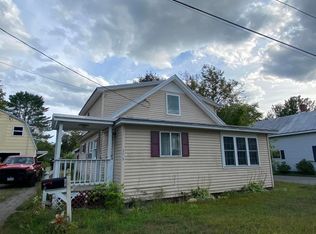 MLS ID #1682486, Taylor Realty, Inc.. Maine Listings
 - $229,0003 bd1 ba984 sqft20 Doctor Mann Road, Skowhegan, ME 04976Active
 MLS ID #1675034, Whittemore's Real Estate. Maine Listings
 - $325,0003 bd2 ba1.8k sqft41 Crescent Street, Skowhegan, ME 04976ActiveMLS ID #1679793, Real Broker. Maine Listings
- $365,0003 bd2 ba1.5k sqft39 E Leavitt Street, Skowhegan, ME 04976ActiveMLS ID #1658819, Keller Williams Realty. Maine Listings
- $260,0004 bd1 ba1.4k sqft176 W Ridge Road, Cornville, ME 04976ActiveMLS ID #1637790, Coldwell Banker Plourde Real Estate. Maine Listings
- $269,9003 bd2 ba1.3k sqft486 White School House Road, Madison, ME 04950ActiveMLS ID #1675801, Tim Dunham Realty. Maine Listings
- $307,5004 bd2 ba1.7k sqft394 Lakewood Road, Madison, ME 04950ActiveMLS ID #1673823, Listings Direct. Maine Listings
- $279,0002 bd1 ba1.6k sqft303 W Mills Road, Anson, ME 04911ActiveMLS ID #1683305, RE/MAX Infinity. Maine Listings
- $245,0005 bd1 ba1.7k sqft158 Mercer Road, Norridgewock, ME 04957ActiveMLS ID #1674407, JC North East Real Estate. Maine Listings
- $370,0004 bd3 ba2k sqft943 Beckwith Road, Cornville, ME 04976ActiveMLS ID #1656324, Whittemore's Real Estate. Maine Listings
- $299,9003 bd2 ba1.4k sqft1 Abnaki Drive, Solon, ME 04979ActiveMLS ID #1676893, Keller Williams Realty. Maine Listings
- $250,9002 bd1 ba1.1k sqft16 Salmon Road, Madison, ME 04950ActiveMLS ID #1677635, The Maine Real Estate Experience. Maine Listings
- $260,0003 bd2 ba1.7k sqft11 Prospect Street, Waterville, ME 04901ActiveMLS ID #1672151, Worth Clark, Inc.. Maine Listings
- $229,9004 bd2 ba1.3k sqft16 Jones Street, Madison, ME 04950ActiveMLS ID #1676200, Coldwell Banker Realty. Maine Listings
- $299,9003 bd2 ba1.9k sqft78 Ten Lots Road, Oakland, ME 04963ActiveMLS ID #1663560, Keller Williams Realty. Maine Listings
- $220,0003 bd1 ba1.1k sqft15 Falls Road, Solon, ME 04979ActiveMLS ID #1678018, EXP Realty. Maine Listings
- $289,9004 bd2 ba1.6k sqft7 Lovers Lane, Saint Albans, ME 04971ActiveMLS ID #1676429, CENTURY 21 Queen City Real Estate. Maine Listings
- $300,0002 bd1 ba758 sqft43 Green Road, Fairfield, ME 04937ActiveMLS ID #1683349, Coldwell Banker Sandy River Realty. Maine Listings
