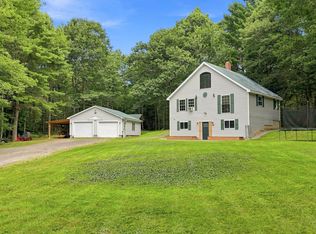
Spacious, versatile, and offering approximately 667 feet of frontage on the Androscoggin River! This 4-bedroom, 3-full-bath Canton home provides plenty of room inside and out, with an impressive 1,167 feet of road frontage. The riverfront portion of the property is located directly across the road from the home, providing access to the Androscoggin for fishing, paddling, wildlife watching, and enjoying the beauty of Western Maine. Inside, you'll find a welcoming kitchen, dining room, and living room, plus a full finished basement offering valuable additional living and recreational space. The primary bedroom features a remodeled private bath. Multiple heating options include hot water baseboard, heat pumps, and a soapstone wood stove, along with a generator hookup for added convenience. Recent improvements include a bay type window installed in 2024 and new garage doors in 2026. Wood, tile, and carpet flooring are found throughout. Outside, enjoy a large deck, paved driveway, attached 2-car garage, and an additional small garage perfect for lawn equipment, recreational gear, and storage. Those who enjoy gardening and homesteading will appreciate the established garden areas and variety of producing plants, including apple trees, raspberries, blackberries, garlic, rhubarb, cherries, and witch hazel. Located in the heart of Western Maine, the property offers convenient access to year-round recreation including fishing, boating, hiking, ATV and snowmobile trails, hunting, and skiing at Black Mountain of Maine. Whether you're looking for a spacious year-round home, room for hobbies and gardening, or a property where you can enjoy your own frontage on the Androscoggin River, this one offers plenty to discover.
Acreage discrepancy: Seller purchased the property in 2011 with approximately 8 acres reported; current Town of Canton records indicate approximately 4.80 acres. Buyer to verify acreage. https://videotour.ai/view-video/unknown-1786666024338x839608307266617300
Active
Price cut: $15K (9/3)
$360,000
1058 School Street, Canton, ME 04221
4beds
2,560sqft
Single Family Residence
Built in 1975
4.8 Acres Lot
$-- Zestimate®
$141/sqft
$-- HOA
What's special
Large deckWelcoming kitchenDining roomPaved driveway
- 54 days
- 528
- 39
Zillow last checked:
Listing updated:
Listed by:
Coldwell Banker Sandy River Realty 207-778-6333
Source: Maine Listings,MLS#: 1676165
Facts & features
Interior
Bedrooms & bathrooms
- Bedrooms: 4
- Bathrooms: 3
- Full bathrooms: 3
Primary bedroom
- Level: First
- Area: 143 Square Feet
- Dimensions: 13 x 11
Bedroom 2
- Level: First
- Area: 99 Square Feet
- Dimensions: 9 x 11
Bedroom 3
- Level: First
- Area: 132 Square Feet
- Dimensions: 12 x 11
Bedroom 4
- Level: Basement
- Area: 144 Square Feet
- Dimensions: 12 x 12
Dining room
- Features: Heat Stove, Heat Stove Hookup
- Level: First
- Area: 384 Square Feet
- Dimensions: 16 x 24
Family room
- Level: Basement
- Area: 225 Square Feet
- Dimensions: 15 x 15
Kitchen
- Level: First
- Area: 240 Square Feet
- Dimensions: 12 x 20
Living room
- Features: Wood Burning Fireplace
- Level: First
- Area: 224 Square Feet
- Dimensions: 16 x 14
Other
- Level: Basement
Heating
- Baseboard, Heat Pump, Hot Water, Zoned, Wood Stove
Cooling
- Heat Pump
Appliances
- Included: Dishwasher, Dryer, Microwave, Electric Range, Refrigerator, Washer
Features
- 1st Floor Bedroom, Bathtub, Shower, Primary Bedroom w/Bath
- Flooring: Carpet, Tile, Wood
- Basement: Interior Entry,Finished
- Has fireplace: No
Interior area
- Total structure area: 2,560
- Total interior livable area: 2,560 sqft
- Finished area above ground: 1,600
- Finished area below ground: 960
Property
Parking
- Total spaces: 3
- Parking features: Paved, 1 - 4 Spaces
- Attached garage spaces: 3
Features
- Patio & porch: Deck
- Has view: Yes
- View description: Scenic, Trees/Woods
- Body of water: Androscoggin
- Frontage length: Waterfrontage: 667,Waterfrontage Owned: 667
Lot
- Size: 4.8 Acres
- Features: Rural, Rolling Slope, Landscaped, Wooded
Details
- Additional structures: Outbuilding
- Parcel number: CNONMR09L13
- Zoning: Town
- Other equipment: Internet Access Available
Construction
Type & style
- Home type: SingleFamily
- Architectural style: Ranch
- Property subtype: Single Family Residence
Materials
- Wood Frame, Shingle Siding, Wood Siding
- Foundation: Poured Concrete
- Roof: Pitched,Shingle
Condition
- Year built: 1975
Utilities & green energy
- Electric: Circuit Breakers, Generator Hookup
- Sewer: Private Sewer, Septic Tank
- Water: Private, Well
Community & HOA
Location
- Region: Canton
Financial & listing details
- Price per square foot: $141/sqft
- Tax assessed value: $187,831
- Annual tax amount: $4,115
- Date on market: 8/13/2026
- Road surface type: Paved
Estimated market value
Not available
Estimated sales range
Not available
Not available
Price history
| Date | Event | Price |
|---|---|---|
| 9/3/2026 | Price change | $360,000-4%$141/sqft |
Source:  Maine Listings #1676165 Report a problem Maine Listings #1676165 Report a problem | ||
| 8/13/2026 | Listed for sale | $375,000+127.3%$146/sqft |
Source: Maine Listings #1676165 Report a problem | ||
| 8/12/2011 | Sold | $165,000$64/sqft |
Source: Maine Listings #1008469 Report a problem | ||
Public tax history
| Year | Property taxes | Tax assessment |
|---|---|---|
| 2024 | $3,897 +7.8% | $187,831 |
| 2023 | $3,616 +8.5% | $187,831 |
| 2022 | $3,334 +1.4% | $187,831 |
| 2021 | $3,287 | $187,831 |
| 2020 | $3,287 +3% | $187,831 +3% |
| 2019 | $3,191 +31.4% | $182,359 +31.4% |
| 2018 | $2,429 -11.9% | $138,828 |
| 2017 | $2,756 -0.8% | $138,828 |
| 2016 | $2,777 -3.6% | $138,828 |
| 2015 | $2,881 -2.1% | $138,828 |
| 2013 | $2,943 +7.9% | $138,828 |
| 2012 | $2,728 | $138,828 |
Find assessor info on the county website
Monthly payment
Est. payment
Payment breakdown
Explore the cost of this home by adjusting the details. Changes won't be saved.Climate risks
Neighborhood: 04221
Similar homes
- $393,0004 bd2 ba2.6k sqft54 Blayne Street, Dixfield, ME 04224Active

 MLS ID #1683202, Allied Realty. Maine Listings
 - $400,0004 bd2 ba2.1k sqft366 Plaisted Road, Jay, ME 04239Active
 MLS ID #1680526, Palmer Realty Group. Maine Listings
 - $460,0003 bd3 ba1.5k sqft54 Jewett Hill Road, Canton, ME 04221Active
 MLS ID #1679666, Amnet Realty. Maine Listings
 - $315,0003 bd2 ba2.3k sqft384 Moose Hill Road, Livermore Falls, ME 04254Active
 MLS ID #1675523, Meservier & Associates. Maine Listings
 - $426,0005 bd2 ba3.6k sqft473 Davenport Hill Road, Jay, ME 04239ActiveMLS ID #1672453, Coldwell Banker Sandy River Realty. Maine Listings
- $380,0003 bd3 ba1.6k sqft447 Ridge Road, Peru, ME 04290ActiveMLS ID #1679826, The Dot Fernald Team, Inc.. Maine Listings
- $399,0003 bd3 ba2k sqft551 U.S. 2 Wilton rd., Wilton, ME 04294ActiveMLS ID #1674327, Harris Real Estate. Maine Listings
- $324,9993 bd1 ba1.8k sqft284 Sanders Road, Livermore, ME 04253ActiveMLS ID #1670555, Meservier & Associates. Maine Listings
- $359,0003 bd3 ba1.6k sqft214 Seminole Drive, Farmington, ME 04938ActiveMLS ID #1680415, Berkshire Hathaway HomeServices Northeast Real Estate. Maine Listings
- $365,0003 bd2 ba2.1k sqft198 Ridge Road, Peru, ME 04290ActiveMLS ID #1662313, Amnet Realty. Maine Listings
- $379,9993 bd2 ba2.2k sqft372 Wings Mills Road, Mount Vernon, ME 04352ActiveMLS ID #1675456, Better Homes & Gardens Real Estate/The Masiello Group. Maine Listings
- $499,0004 bd3 ba3.8k sqft19 Coolidge Road, Wayne, ME 04284ActiveMLS ID #1683375, Keller Williams Realty. Maine Listings
- $299,0003 bd2 ba1.8k sqft162 E East Dixfield Road, Jay, ME 04239ActiveMLS ID #1679569, Hebert Realty Group. Maine Listings
- $385,0004 bd2 ba1.5k sqft72 Dutch Gap Road, Chesterville, ME 04938ActiveMLS ID #1667218, County Seat Realty. Maine Listings
- $275,0004 bd2 ba1.5k sqft1696 Federal Road, Livermore, ME 04253ActiveMLS ID #1675073, Fontaine Family-The Real Estate Leader. Maine Listings
- $365,0003 bd2 ba1.7k sqft72 Harlow Hill Road, Turner, ME 04282ActiveMLS ID #1678678, The Maine Real Estate Experience. Maine Listings
- $425,0003 bd2 ba2.4k sqft77 Fenderson Hill N, Wilton, ME 04294ActiveMLS ID #1678873, Coldwell Banker Sandy River Realty. Maine Listings
- $389,0004 bd3 ba2k sqft238 N Parish Road, Turner, ME 04282ActiveMLS ID #1675570, Fontaine Family-The Real Estate Leader. Maine Listings
- $445,0004 bd3 ba2.7k sqft432 Auburn Road, Peru, ME 04290ActiveMLS ID #1674606, Allied Realty. Maine Listings
- $230,0003 bd2 ba1.3k sqft75 Latham Road, Jay, ME 04239ActiveMLS ID #1673139, Hebert Realty Group. Maine Listings
