Built in 2006, this impressive contemporary home offers 2,758± square feet of thoughtfully designed living space on 2.25± acres. Combining modern comfort with exceptional utility, this property is ideal for those seeking room to live, work, and pursue their hobbies. The main level features an open-concept kitchen, dining, and living area highlighted by soaring cathedral ceilings and abundant natural light. Glass doors lead directly to the spacious deck, creating a seamless connection between indoor and outdoor living. The first floor includes three comfortable bedrooms, along with a versatile bonus room and a dedicated office--perfect for working from home or hobbies. Upstairs, you'll find a private primary bedroom suite complete with full bathroom including jet tub and walk-in closets, offering a peaceful retreat. A standout feature of this property is the massive 40' x 60' basement garage with commercial-size overhead doors, providing outstanding space for vehicles, equipment, recreational toys, or a workshop. Outside, enjoy a level backyard designed for entertaining and relaxation, featuring a fire pit, storage shed, and plenty of open space for outdoor activities. The durable metal roof and metal-clad siding provide long-lasting, low-maintenance protection.
If you're looking for a spacious family home, room for hobbies, or simply a quality-built property with outstanding storage and workspace, this exceptional home offers it all.
Active
Price cut: $15K (9/17)
$445,000
432 Auburn Road, Peru, ME 04290
4beds
2,758sqft
Single Family Residence
Built in 2006
2.25 Acres Lot
$440,200 Zestimate®
$161/sqft
$-- HOA
What's special
Storage shedAbundant natural lightSoaring cathedral ceilingsVersatile bonus roomFire pitDurable metal roofThree comfortable bedrooms
- 55 days
- 325
- 12
Zillow last checked:
Listing updated:
Listed by:
Allied Realty
Source: Maine Listings,MLS#: 1674606
Facts & features
Interior
Bedrooms & bathrooms
- Bedrooms: 4
- Bathrooms: 3
- Full bathrooms: 2
- 1/2 bathrooms: 1
Primary bedroom
- Features: Full Bath, Jetted Tub, Separate Shower, Suite, Walk-In Closet(s)
- Level: Second
Bedroom 2
- Features: Closet
- Level: First
Bedroom 3
- Features: Closet
- Level: First
Bedroom 4
- Features: Closet
- Level: First
Kitchen
- Features: Cathedral Ceiling(s), Eat-in Kitchen, Kitchen Island
- Level: First
Laundry
- Features: Built-in Features
- Level: First
Living room
- Features: Cathedral Ceiling(s)
- Level: First
Office
- Level: First
Heating
- Baseboard, Hot Water, Pellet Stove
Cooling
- None
Appliances
- Included: Dishwasher, Electric Range, Refrigerator
- Laundry: Built-Ins
Features
- 1st Floor Bedroom, Bathtub, Shower, Walk-In Closet(s), Primary Bedroom w/Bath
- Flooring: Tile, Hardwood
- Basement: Exterior Entry,Interior Entry,Walk-Out Access,Daylight,Full,Unfinished
- Has fireplace: No
Interior area
- Total structure area: 2,758
- Total interior livable area: 2,758 sqft
- Finished area above ground: 2,758
- Finished area below ground: 0
Property
Parking
- Total spaces: 2
- Parking features: Paved, 1 - 4 Spaces, Basement
- Garage spaces: 2
Features
- Patio & porch: Deck
- Has spa: Yes
Lot
- Size: 2.25 Acres
- Features: Rural, Level, Open Lot, Rolling Slope
Details
- Additional structures: Shed(s)
- Parcel number: PRRUM15L46
- Zoning: Town
Construction
Type & style
- Home type: SingleFamily
- Architectural style: Contemporary
- Property subtype: Single Family Residence
Materials
- Wood Frame, Metal Clad
- Foundation: Poured Concrete
- Roof: Metal
Condition
- Year built: 2006
Utilities & green energy
- Electric: Circuit Breakers
- Sewer: Private Sewer, Septic Tank
- Water: Well
Green energy
- Energy efficient items: Ceiling Fans
Community & HOA
Location
- Region: Peru
Financial & listing details
- Price per square foot: $161/sqft
- Tax assessed value: $129,550
- Annual tax amount: $3,023
- Date on market: 8/3/2026
- Road surface type: Paved
Estimated market value
$440,200
$418,000 - $462,000
$3,343/mo
Price history
| Date | Event | Price |
|---|---|---|
| 9/17/2026 | Price change | $445,000-3.3%$161/sqft |
Source:  Maine Listings #1674606 Report a problem Maine Listings #1674606 Report a problem | ||
| 8/21/2026 | Price change | $460,000-8%$167/sqft |
Source: Maine Listings #1674606 Report a problem | ||
| 8/3/2026 | Listed for sale | $499,900+455.4%$181/sqft |
Source: Maine Listings #1674606 Report a problem | ||
| 10/20/2016 | Sold | $90,000$33/sqft |
Source: Maine Listings #1277925 Report a problem | ||
Public tax history
| Year | Property taxes | Tax assessment |
|---|---|---|
| 2024 | $2,688 +7.5% | $129,550 |
| 2023 | $2,500 +7.2% | $129,550 |
| 2022 | $2,332 -10.6% | $129,550 |
| 2021 | $2,608 +4% | $129,550 +4.6% |
| 2020 | $2,507 | $123,800 |
| 2019 | $2,507 +6.6% | $123,800 |
| 2017 | $2,352 +2.1% | $123,800 |
| 2016 | $2,303 +2.2% | $123,800 |
| 2015 | $2,253 -1.6% | $123,800 |
| 2014 | $2,290 +5.7% | $123,800 |
| 2013 | $2,167 -3.8% | $123,800 |
| 2012 | $2,253 +14.5% | $123,800 +7.7% |
| 2011 | $1,967 | $115,000 |
Find assessor info on the county website
Monthly payment
Est. payment
Payment breakdown
Explore the cost of this home by adjusting the details. Changes won't be saved.Climate risks
Neighborhood: 04290
Similar homes
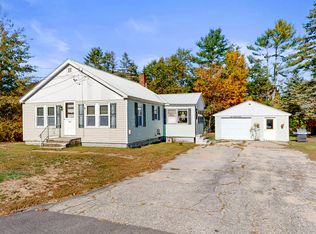
- $424,9002 bd2 ba2.4k sqft79 Auburn Road, Peru, ME 04290Active

 MLS ID #1678671, The Maine Real Estate Experience. Maine Listings
 - $419,9004 bd4 ba2.4k sqft324 Phillips Road, Weld, ME 04285Active
 MLS ID #1670229, Allied Realty. Maine Listings
 - $460,0003 bd3 ba1.5k sqft54 Jewett Hill Road, Canton, ME 04221Active
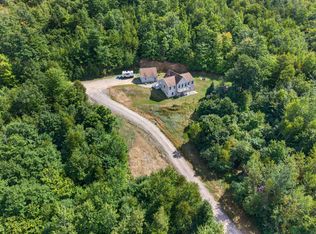 MLS ID #1679666, Amnet Realty. Maine Listings
 - $426,0005 bd2 ba3.6k sqft473 Davenport Hill Road, Jay, ME 04239Active
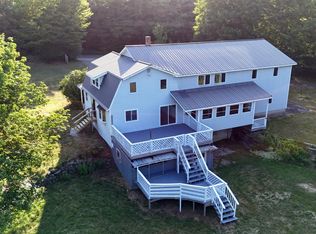 MLS ID #1672453, Coldwell Banker Sandy River Realty. Maine Listings
 - $425,0003 bd2 ba2.4k sqft77 Fenderson Hill N, Wilton, ME 04294ActiveMLS ID #1678873, Coldwell Banker Sandy River Realty. Maine Listings
- $400,0004 bd2 ba2.1k sqft366 Plaisted Road, Jay, ME 04239ActiveMLS ID #1680526, Palmer Realty Group. Maine Listings
- $449,0004 bd3 ba2.8k sqft298 Perham Street, Farmington, ME 04938ActiveMLS ID #1667357, County Seat Realty. Maine Listings
- $429,0003 bd2 ba2.8k sqft79 Bean Street, Turner, ME 04282ActiveMLS ID #1675975, Keller Williams Realty. Maine Listings
- $360,0004 bd3 ba2.5k sqft1058 School Street, Canton, ME 04221ActiveMLS ID #1676165, Coldwell Banker Sandy River Realty. Maine Listings
- $399,0005 bd2 ba3.8k sqft1922 Roxbury Road, Roxbury, ME 04275ActiveMLS ID #1681724, Allied Realty. Maine Listings
- $399,0003 bd3 ba2k sqft551 U.S. 2 Wilton rd., Wilton, ME 04294ActiveMLS ID #1674327, Harris Real Estate. Maine Listings
- $399,9996 bd5 ba3.9k sqft49 High Street, Wilton, ME 04294ActiveMLS ID #1673160, Allied Realty. Maine Listings
- $425,0003 bd2 ba1.6k sqft125 High Street, West Paris, ME 04289ActiveMLS ID #1680390, Bearfoot Realty. Maine Listings
- $399,9005 bd2 ba2.4k sqft17 Ellingwood Road, West Paris, ME 04289ActiveMLS ID #1679437, Everett Realty Group. Maine Listings
- $379,9003 bd2 ba1.6k sqft66 Isthmus Road, Rumford, ME 04276ActiveMLS ID #1680770, Amnet Realty. Maine Listings
- $465,0004 bd2 ba2.2k sqft24 High Street, West Paris, ME 04289ActiveMLS ID #1653578, Beagle Realty. Maine Listings
- $479,9003 bd2 ba1.5k sqft1060 West Side Road, Weld, ME 04285ActiveMLS ID #1667823, Cassie Mason Real Estate. Maine Listings
- $460,0003 bd3 ba2k sqft62 Rumford Avenue, Woodstock, ME 04219ActiveMLS ID #1677334, Sunday River Real Estate. Maine Listings
- $525,0004 bd3 ba2.5k sqft93 S Whitman School Road, Buckfield, ME 04220ActiveMLS ID #1678745, Real Broker. Maine Listings
