Discover a private Western Maine retreat where quality craftsmanship, warm natural finishes and peaceful surroundings come together. Set on 5.60 beautifully landscaped acres in the Fenderson Hill neighborhood, this distinctive 3-bedroom, 1.5-bath home is surrounded by woods, abundant wildlife and seasonal mountain views, with no close neighbors in sight. The dramatic living room features soaring wood-planked ceilings, gleaming maple hardwood floors, a large picture window and a propane fireplace accented by handsome stonework. An open upper hallway overlooks the living area, adding architectural interest and an airy sense of space. The kitchen and dining area offers tile floors, updated cabinetry, stylish pendant lighting and a generous quartz-topped island ideal for casual meals and gatherings. The oversized primary bedroom features hardwood flooring, natural light and a custom closet. Two additional bedrooms, attractive bathrooms, lighted closets and dimmer switches throughout reflect thoughtful attention to detail. The former garage was renovated into a comfortable den in 2026, adding flexible living space. Radiant floor heat extends through the den and primary bedroom area. Improvements include updated windows, sheetrock and insulation; a new porch and steps in 2019; a 2019 on-demand propane boiler; a 2020 shingle roof; and quartz countertops added in 2025. The full basement offers excellent storage and workspace. Enjoy the covered porch, screened gazebo and spacious lawn framed by mature trees and flowering lilacs. A 10-by-16 shed provides additional storage. The seller also owns land across the road, enhancing the private setting. A septic inspection was completed in June 2026, followed by replacement of the inlet pipe. Located near Wilson Lake, Kineowatha Park and year-round boating, fishing, hiking and skiing. View the video tour: https://videotour.ai/view-video/77-fenderson-hill-n-wilton-me-04294-421e4f7f-c2d4-4da1-8772-c562be4f68bd
Active
$425,000
77 Fenderson Hill N, Wilton, ME 04294
3beds
2,490sqft
Single Family Residence
Built in 1984
5.6 Acres Lot
$-- Zestimate®
$171/sqft
$-- HOA
What's special
- 16 days
- 510
- 38
Likely to sell faster than
Zillow last checked:
Listing updated:
Listed by:
Coldwell Banker Sandy River Realty 207-778-6333
Source: Maine Listings,MLS#: 1678873
Facts & features
Interior
Bedrooms & bathrooms
- Bedrooms: 3
- Bathrooms: 2
- Full bathrooms: 1
- 1/2 bathrooms: 1
Bedroom 1
- Level: Second
Bedroom 2
- Level: Second
Bedroom 3
- Level: Second
Den
- Features: Closet
- Level: First
Dining room
- Level: First
Kitchen
- Features: Kitchen Island, Pantry
- Level: First
Living room
- Features: Gas Fireplace
- Level: First
Heating
- Baseboard, Hot Water, Radiant
Cooling
- None
Appliances
- Included: Dishwasher, Dryer, Microwave, Gas Range, Refrigerator, Washer, Other
Features
- Bathtub, Pantry, Shower, Storage
- Flooring: Laminate, Ceramic Tile, Engineered Hardwood, Hardwood
- Windows: Double Pane Windows
- Basement: Bulkhead,Interior Entry,Full,Unfinished
- Number of fireplaces: 1
Interior area
- Total structure area: 2,490
- Total interior livable area: 2,490 sqft
- Finished area above ground: 2,490
- Finished area below ground: 0
Property
Parking
- Parking features: Gravel, 1 - 4 Spaces
Features
- Patio & porch: Porch
- Has view: Yes
- View description: Mountain(s), Trees/Woods
Lot
- Size: 5.6 Acres
- Features: Near Golf Course, Cul-De-Sac, Rolling Slope, Landscaped, Wooded
Details
- Additional structures: Shed(s)
- Parcel number: WILNM30L054
- Zoning: Residential
- Other equipment: Internet Access Available
Construction
Type & style
- Home type: SingleFamily
- Architectural style: Contemporary
- Property subtype: Single Family Residence
Materials
- Wood Frame, Shingle Siding
- Foundation: Poured Concrete
- Roof: Shingle
Condition
- Year built: 1984
Utilities & green energy
- Electric: Circuit Breakers, Underground
- Sewer: Private Sewer, Septic Design Available, Septic Tank
- Water: Private, Well
Green energy
- Energy efficient items: Ceiling Fans
Community & HOA
Location
- Region: Wilton
Financial & listing details
- Price per square foot: $171/sqft
- Tax assessed value: $156,234
- Annual tax amount: $3,414
- Date on market: 9/9/2026
- Road surface type: Paved
Estimated market value
Not available
Estimated sales range
Not available
Not available
Price history
| Date | Event | Price |
|---|---|---|
| 9/9/2026 | Listed for sale | $425,000$171/sqft |
Source:  Maine Listings #1678873 Report a problem Maine Listings #1678873 Report a problem | ||
Public tax history
| Year | Property taxes | Tax assessment |
|---|---|---|
| 2024 | $3,328 +4.4% | $156,234 |
| 2023 | $3,187 +5.1% | $156,234 |
| 2022 | $3,031 | $156,234 |
| 2021 | $3,031 | $156,234 |
| 2020 | $3,031 +2.8% | $156,234 +6% |
| 2019 | $2,948 -1.7% | $147,376 |
| 2018 | $2,999 -1.4% | $147,376 |
| 2017 | $3,043 | $147,376 |
| 2016 | $3,043 +30.9% | $147,376 +18.9% |
| 2015 | $2,325 +8.1% | $124,000 |
| 2014 | $2,151 +6.7% | $124,000 |
| 2013 | $2,015 +6.2% | $124,000 |
| 2012 | $1,897 +4.8% | $124,000 |
| 2011 | $1,810 +24% | $124,000 +11.7% |
| 2009 | $1,460 | $111,000 |
Find assessor info on the county website
Monthly payment
Est. payment
Payment breakdown
Explore the cost of this home by adjusting the details. Changes won't be saved.Climate risks
Neighborhood: 04294


Similar homes
- $440,0003 bd3 ba2k sqft551 U.S. 2 Wilton rd., Wilton, ME 04294Active
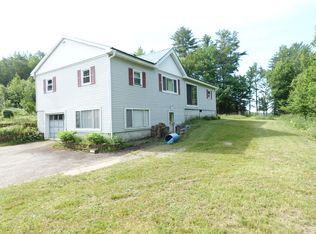
 MLS ID #1674327, Harris Real Estate. Maine Listings
 - $426,0005 bd2 ba3.6k sqft473 Davenport Hill Road, Jay, ME 04239Active
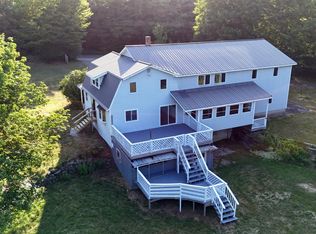 MLS ID #1672453, Coldwell Banker Sandy River Realty. Maine Listings
 - $399,0003 bd3 ba1.4k sqft662 Temple Road, Farmington, ME 04938Active
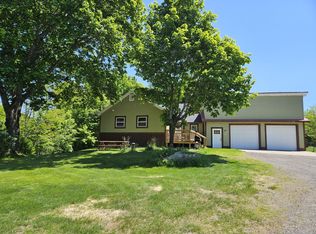 MLS ID #1665671, EXP Realty. Maine Listings
 - $289,0004 bd2 ba1.9k sqft38 Birch Street, Wilton, ME 04294Active
 MLS ID #1678939, The Maine Real Estate Experience. Maine Listings
 - $449,0004 bd3 ba2.8k sqft298 Perham Street, Farmington, ME 04938ActiveMLS ID #1667357, County Seat Realty. Maine Listings
- $629,0004 bd3 ba2.5k sqft15 Railroad Street, Wilton, ME 04294ActiveMLS ID #1674977, LAER. Maine Listings
- $445,0004 bd3 ba2.7k sqft432 Auburn Road, Peru, ME 04290ActiveMLS ID #1674606, Allied Realty. Maine Listings
- $425,0003 bd3 ba3.2k sqft60 Mt Blue Pond Road, Avon, ME 04966ActiveMLS ID #1663489, Keller Williams Realty. Maine Listings
- $379,0003 bd2 ba2k sqft22 Old Jay Hill Road, Jay, ME 04239ActiveMLS ID #1667319, Coldwell Banker Sandy River Realty. Maine Listings
- $299,9004 bd1 ba1.4k sqft230 Lake Road, Wilton, ME 04294ActiveMLS ID #1668839, Drakes Real Estate LLC. Maine Listings
- $420,0003 bd3 ba2.7k sqft220 Granite Heights, Farmington, ME 04938ActiveMLS ID #1666798, Coldwell Banker Sandy River Realty. Maine Listings
- $460,0003 bd2 ba1.4k sqft140 Stone Hill Road, Farmington, ME 04938ActiveMLS ID #1680404, Portside Real Estate Group. Maine Listings
- $424,9002 bd2 ba2.4k sqft79 Auburn Road, Peru, ME 04290ActiveMLS ID #1678671, The Maine Real Estate Experience. Maine Listings
- $419,9004 bd4 ba2.4k sqft324 Phillips Road, Weld, ME 04285ActiveMLS ID #1670229, Allied Realty. Maine Listings
- $390,0003 bd2 ba1.3k sqft9 Ladd Road, Rome, ME 04963ActiveMLS ID #1667431, McAllister Real Estate. Maine Listings
- $319,0004 bd1 ba2k sqft34 Hellgrens Way, Temple, ME 04984ActiveMLS ID #1680119, Allied Realty. Maine Listings
- $389,0005 bd2 ba2.5k sqft71 Turmel Road, Jay, ME 04239ActiveMLS ID #1678262, Coldwell Banker Realty. Maine Listings
- $360,0004 bd3 ba2.5k sqft1058 School Street, Canton, ME 04221ActiveMLS ID #1676165, Coldwell Banker Sandy River Realty. Maine Listings
- $399,0005 bd2 ba2.4k sqft866 S Strong Road, Strong, ME 04983ActiveMLS ID #1662426, Engel & Volkers Portsmouth. Maine Listings
- $225,0002 bd2 ba1.4k sqft28 Prospect Street, Wilton, ME 04294ActiveMLS ID #1658642, Allied Realty. Maine Listings
