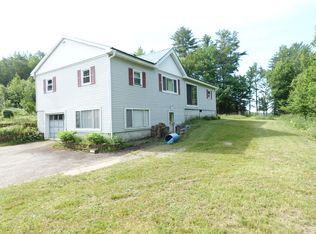
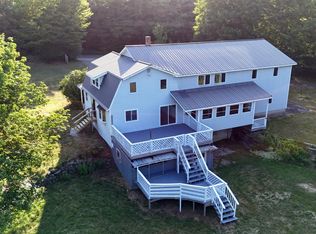
Featuring breathtaking mountain vistas, this exceptional property on 4 private acres offers the perfect blend of scenic privacy & modern comfort. Nestled on a dead-end road near Wilson Lake & the local golf course, the estate features 2 distinct living quarters seamlessly connected via an enclosed three-way foyer allowing for effortless movement between the residences while maintaining complete privacy & distinct entry points.
The Contemporary Build Features a spacious, bright, open-concept kitchen, dining, & living area w/ a mini-split AC & direct deck access. It includes a 1st bedroom w/ a mini-split AC, a large primary bedroom w/ a walk-in closet, & a 3rd bedroom w/ a private balcony. Equipped w/ radiant heat, a pellet stove, & a Monitor heater. The bright, walk-out daylight basement offers excellent storage or gym potential, the 2nd level awaits your final touches to unlock its full space, offering a roughed-in bathroom (bringing the home to a total of 2 baths).
The Original Homestead Adds incredible versatility as a guest house, home office, or studio, featuring an updated kitchen and modern vinyl windows. The home could use some cosmetic updates. The buyer will need to hook the water up to the drilled well after closing. Includes an attached 3-car garage, separate septic systems, a generator shed with an on-demand generator, and a gorgeous, usable landscape perfect for gardening & outdoor recreation. See attachments for detailed property description!
Active
$475,000
171 Magrath Road, Wilton, ME 04294
5beds
3,464sqft
:
Get pre-qualified$3,070/mo
Single Family Residence
Built in 2012
4 Acres Lot
$-- Zestimate®
$137/sqft
$-- HOA
What's special
Breathtaking mountain vistasPellet stoveRadiant heatDirect deck accessMini-split acMonitor heaterBright walk-out daylight basement
- 30 days |
- 659 |
- 38 |
Zillow last checked:
Listing updated:
Listed by:
Coldwell Banker Sandy River Realty 207-778-6333
Source: Maine Listings,MLS#: 1671735
Facts & features
Interior
Bedrooms & bathrooms
- Bedrooms: 5
- Bathrooms: 2
- Full bathrooms: 2
Primary bedroom
- Features: Walk-In Closet(s)
- Level: Second
Bedroom 1
- Level: Second
Bedroom 2
- Level: First
Bedroom 2
- Level: Second
Bedroom 3
- Features: Balcony/Deck
- Level: Second
Dining room
- Level: First
Great room
- Level: First
Kitchen
- Level: First
Living room
- Level: First
Office
- Level: Second
Other
- Level: First
Heating
- Baseboard, Direct Vent Heater, Forced Air, Radiant, Pellet Stove
Cooling
- Wall Unit(s)
Appliances
- Included: Dryer, Microwave, Electric Range, Refrigerator, Washer
Features
- 1st Floor Bedroom, Bathtub, In-Law Floorplan, Shower, Walk-In Closet(s)
- Flooring: Carpet, Vinyl, Linoleum
- Basement: Bulkhead,Interior Entry,Walk-Out Access,Daylight
- Has fireplace: No
Interior area
- Total structure area: 3,464
- Total interior livable area: 3,464 sqft
- Finished area above ground: 3,464
- Finished area below ground: 0
Property
Parking
- Total spaces: 3
- Parking features: Paved, 5 - 10 Spaces, Garage Door Opener, Storage
- Attached garage spaces: 3
Features
- Levels: Multi/Split
- Patio & porch: Deck
- Has view: Yes
- View description: Fields, Mountain(s), Scenic
Lot
- Size: 4 Acres
- Features: Rural, Open Lot, Pasture, Rolling Slope
Details
- Parcel number: WILNM30L082
- Zoning: per Town
- Other equipment: Generator
Construction
Type & style
- Home type: SingleFamily
- Architectural style: Cape Cod,Contemporary,Other
- Property subtype: Single Family Residence
Materials
- Wood Frame, Vinyl Siding, Wood Siding
- Foundation: Stone, Granite, Poured Concrete, Brick/Mortar
- Roof: Metal,Shingle
Condition
- Year built: 2012
Utilities & green energy
- Electric: Circuit Breakers
- Sewer: Private Sewer
- Water: Private
Community & HOA
Location
- Region: Wilton
Financial & listing details
- Price per square foot: $137/sqft
- Tax assessed value: $419,660
- Annual tax amount: $1
- Date on market: 7/14/2026
- Road surface type: Paved
Estimated market value
Not available
Estimated sales range
Not available
Not available
Price history
| Date | Event | Price |
|---|---|---|
| 7/14/2026 | Listed for sale | $475,000$137/sqft |
Source:  Maine Listings #1671735 Report a problem Maine Listings #1671735 Report a problem | ||
Public tax history
| Year | Property taxes | Tax assessment |
|---|---|---|
| 2024 | $8,939 +3.8% | $419,660 -0.6% |
| 2023 | $8,614 +4.1% | $422,277 -1% |
| 2022 | $8,278 -0.1% | $426,700 -0.1% |
| 2021 | $8,287 | $427,173 |
| 2020 | $8,287 -3.1% | $427,173 -0.1% |
| 2019 | $8,556 -2.3% | $427,800 -0.5% |
| 2018 | $8,754 +1.9% | $430,153 +3.4% |
| 2017 | $8,590 +0.5% | $415,984 +0.5% |
| 2016 | $8,551 +27.7% | $414,112 +16% |
| 2015 | $6,696 +16.7% | $357,100 +8% |
| 2014 | $5,739 +20.1% | $330,800 +12.5% |
| 2013 | $4,779 +80.1% | $294,100 +69.6% |
| 2012 | $2,653 | $173,400 |
Find assessor info on the county website
Monthly payment
Est. payment
Payment breakdown
Explore the cost of this home by adjusting the details. Changes won't be saved.Climate risks
Neighborhood: 04294
Getting around
0 / 100
Car-DependentNearby schools
GreatSchools rating
- NAFoster Regional Applied Tech CenterGrades: Distance: 5.9 mi
- NAGerald D Cushing SchoolGrades: PK-1Distance: 2.2 mi
- $178,4003 bd-- ba1.2k sqft219 Magrath Rd, Wilton, ME 04294Off Market
- $5,098-- bd-- ba-- sqft171 Magrath Rd, Wilton, ME 04294Off Market
- $1,000-- bd-- ba-- sqft148 Magrath Rd, Wilton, ME 04294Off Market
- $35,595-- bd-- ba-- sqft145 Magrath Rd, Wilton, ME 04294Off Market
- $220,0003 bd1 ba1.8k sqft176 Magrath Rd, Wilton, ME 04294Off Market
- $25,20052 acresMagrath Rd, Wilton, ME 04294Off Market
- $45,400-- bd-- ba-- sqftMagrath Rd, Wilton, ME 04294Off Market
- $11,692-- bd-- ba-- sqftMagrath Rd, Wilton, ME 04294Off Market
A local agent can set up tours, give advice and negotiate with sellers.
Similar homes
- $440,0003 bd3 ba2k sqft551 U.S. 2 Wilton rd., Wilton, ME 04294Active
 MLS ID #1674327, Harris Real Estate. Maine Listings
 - $399,9996 bd5 ba3.9k sqft49 High Street, Wilton, ME 04294Active
 MLS ID #1673160, Allied Realty. Maine Listings
 - $629,0004 bd3 ba2.5k sqft15 Railroad Street, Wilton, ME 04294Active
 MLS ID #1674977, LAER. Maine Listings
 - $429,0005 bd2 ba3.6k sqft473 Davenport Hill Road, Jay, ME 04239Active
 MLS ID #1672453, Coldwell Banker Sandy River Realty. Maine Listings
 - $499,9004 bd3 ba2.7k sqft432 Auburn Road, Peru, ME 04290ActiveMLS ID #1674606, Allied Realty. Maine Listings
- $645,0004 bd3 ba3.4k sqft37 Mclaughlin Road, Wilton, ME 04294ActiveMLS ID #1663807, Engel & Volkers Casco Bay. Maine Listings
- $375,0004 bd3 ba2.5k sqft1058 School Street, Canton, ME 04221ActiveMLS ID #1676165, Coldwell Banker Sandy River Realty. Maine Listings
- $449,0004 bd3 ba2.8k sqft298 Perham Street, Farmington, ME 04938ActiveMLS ID #1667357, County Seat Realty. Maine Listings
- $282,0002 bd2 ba1.7k sqft58 Allen Street, Wilton, ME 04294ActiveMLS ID #1664925, Allied Realty. Maine Listings
- $450,0005 bd3 ba3.3k sqft449 Holley Road, Farmington, ME 04938ActiveMLS ID #1653847, Coldwell Banker Sandy River Realty. Maine Listings
- $299,0004 bd2 ba1.9k sqft38 High Street, Wilton, ME 04294ActiveMLS ID #1662369, Coldwell Banker Sandy River Realty. Maine Listings
- $450,0003 bd3 ba2.7k sqft220 Granite Heights, Farmington, ME 04938ActiveMLS ID #1666798, Coldwell Banker Sandy River Realty. Maine Listings
- $379,0004 bd3 ba3k sqft411 E Jay Road, Jay, ME 04239ActiveMLS ID #1674690, The Maine Real Estate Experience. Maine Listings
- $289,0004 bd2 ba1.9k sqft38 Birch Street, Wilton, ME 04294ActiveMLS ID #1662486, Keller Williams Realty. Maine Listings
- $334,9004 bd2 ba3.4k sqft525 Main Street, Wilton, ME 04294ActiveMLS ID #1664546, Allied Realty. Maine Listings
- $449,9004 bd4 ba2.4k sqft324 Phillips Road, Weld, ME 04285ActiveMLS ID #1670229, Allied Realty. Maine Listings
- $599,9003 bd5 ba4.3k sqft43 Smith Road, Freeman Twp, ME 04983ActiveMLS ID #1675610, Palmer Realty Group. Maine Listings
- $430,0005 bd2 ba2.4k sqft866 S Strong Road, Strong, ME 04983ActiveMLS ID #1662426, Engel & Volkers Portsmouth. Maine Listings
- $449,5005 bd5 ba2.7k sqft82 Dodge Road, Phillips, ME 04966ActiveMLS ID #1672613, Allied Realty. Maine Listings
- $425,0003 bd3 ba3.2k sqft60 Mt Blue Pond Road, Avon, ME 04966ActiveMLS ID #1663489, Keller Williams Realty. Maine Listings
