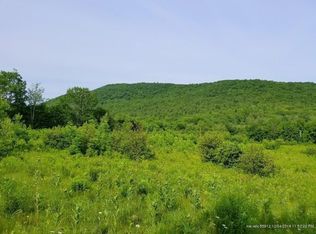
Room to live, work, and play, all on 5.5 scenic acres in Dixfield! What sets 951 Main Street apart is the incredible versatility of the property, featuring a substantial three-bay garage and workshop with an attached office, additional outbuildings, expansive outdoor space, and beautiful mountain views. Whether you're looking for room to pursue your hobbies, store equipment, work on vehicles, or create a dedicated workspace, this property offers possibilities that are hard to find. The 3-bedroom, 2.5-bath home brings its own charm, with exposed wood beams, warm wood finishes, hardwood floors, and a cozy pellet stove. The open-concept main living area connects a spacious kitchen with a large breakfast bar to the dining and living spaces, while a separate downstairs family room provides additional flexibility. Outside, enjoy an expansive deck, above-ground pool, and hot tub overlooking the surrounding countryside. With wooded scenery, mountain views, multiple outbuildings, and plenty of room to spread out, there's space here for both relaxation and recreation. More than just a home, 951 Main Street offers the freedom to make the property work for your lifestyle, whatever that may look like.
Active
$499,000
951 Main Street, Dixfield, ME 04224
3beds
2,116sqft
Single Family Residence
Built in 1994
5.5 Acres Lot
$496,900 Zestimate®
$236/sqft
$-- HOA
What's special
- 13 days
- 367
- 30
Likely to sell faster than
Zillow last checked:
Listing updated:
Listed by:
Signature Homes Real Estate Group, LLC
Source: Maine Listings,MLS#: 1683852
Facts & features
Interior
Bedrooms & bathrooms
- Bedrooms: 3
- Bathrooms: 3
- Full bathrooms: 2
- 1/2 bathrooms: 1
Primary bedroom
- Level: First
Bedroom 1
- Level: Second
Bedroom 2
- Level: Second
Bedroom 3
- Level: Second
Dining room
- Level: First
Family room
- Level: Basement
Kitchen
- Level: First
Living room
- Level: First
Heating
- Baseboard, Hot Water
Cooling
- None
Appliances
- Included: Gas Range, Refrigerator
Features
- Flooring: Carpet, Concrete, Tile, Wood
- Basement: Doghouse,Walk-Out Access
- Has fireplace: No
Interior area
- Total structure area: 2,116
- Total interior livable area: 2,116 sqft
- Finished area above ground: 2,116
- Finished area below ground: 0
Property
Parking
- Total spaces: 4
- Parking features: Gravel, 21+ Spaces
- Garage spaces: 4
Features
- Has view: Yes
- View description: Fields, Scenic, Trees/Woods
Lot
- Size: 5.5 Acres
- Features: Rural, Level, Open Lot, Wooded
Details
- Parcel number: DIXFM005L044D
- Zoning: Not Verified
Construction
Type & style
- Home type: SingleFamily
- Architectural style: Cape Cod
- Property subtype: Single Family Residence
Materials
- Wood Frame, Vinyl Siding
- Roof: Metal
Condition
- Year built: 1994
Utilities & green energy
- Electric: Circuit Breakers
- Sewer: Private Sewer
- Water: Private
Community & HOA
Location
- Region: Dixfield
Financial & listing details
- Price per square foot: $236/sqft
- Tax assessed value: $230,300
- Annual tax amount: $6,098
- Date on market: 10/17/2026
Estimated market value
$496,900
$472,000 - $522,000
$2,675/mo
Price history
| Date | Event | Price |
|---|---|---|
| 10/17/2026 | Listed for sale | $499,000$236/sqft |
Source:  Maine Listings #1683852 Report a problem | ||
Public tax history
| Year | Property taxes | Tax assessment |
|---|---|---|
| 2024 | $5,147 +4% | $230,300 |
| 2023 | $4,951 | $230,300 |
| 2022 | $4,951 -10.4% | $230,300 |
| 2021 | $5,527 | $230,300 |
| 2020 | $5,527 -11% | $230,300 |
| 2019 | $6,209 +1.4% | $230,300 |
| 2018 | $6,126 +19.5% | $230,300 +0.2% |
| 2017 | $5,125 +11% | $229,800 |
| 2016 | $4,619 -1.5% | $229,800 |
| 2015 | $4,688 +10% | $229,800 +4.1% |
| 2014 | $4,262 -0.8% | $220,809 |
| 2013 | $4,295 | $220,809 |
| 2012 | $4,295 +8.1% | $220,809 |
| 2011 | $3,975 | $220,809 |
Find assessor info on the county website
Monthly payment
Est. payment
Payment breakdown
Explore the cost of this home by adjusting the details. Changes won't be saved.Climate risks
Neighborhood: 04224
Similar homes
- $393,0004 bd2 ba2.6k sqft54 Blayne Street, Dixfield, ME 04224Active

 MLS ID #1683202, Allied Realty. Maine Listings
- $445,0004 bd3 ba2.7k sqft432 Auburn Road, Peru, ME 04290Active
 MLS ID #1674606, Allied Realty. Maine Listings
- $455,0003 bd3 ba1.5k sqft54 Jewett Hill Road, Canton, ME 04221Active
 MLS ID #1679666, Amnet Realty. Maine Listings
- $293,5003 bd2 ba1.2k sqft9 Hall Hill Road, Dixfield, ME 04224Active
 MLS ID #1685087, Ocean Gate Realty, LLC.. Maine Listings
- $599,9003 bd2 ba1.6k sqft44 Mountain View Road, Mexico, ME 04224ActiveMLS ID #1659524, Amnet Realty. Maine Listings
- $260,0003 bd1 ba1.1k sqft107 Pine Street, Dixfield, ME 04224ActiveMLS ID #1683937, Amnet Realty. Maine Listings
- $479,9003 bd2 ba1.5k sqft1060 West Side Road, Weld, ME 04285ActiveMLS ID #1667823, Cassie Mason Real Estate. Maine Listings
- $399,0004 bd1 ba1.5k sqft73 Ridge Road, Peru, ME 04290ActiveMLS ID #1682011, EXP Realty. Maine Listings
- $380,0003 bd3 ba1.6k sqft447 Ridge Road, Peru, ME 04290ActiveMLS ID #1679826, The Dot Fernald Team, Inc.. Maine Listings
- $425,0003 bd2 ba2.4k sqft77 Fenderson Hill N, Wilton, ME 04294ActiveMLS ID #1678873, Coldwell Banker Sandy River Realty. Maine Listings
- $299,0004 bd2 ba1.6k sqft24 Royal Drive, Livermore Falls, ME 04254ActiveMLS ID #1685208, County Seat Realty. Maine Listings
- $350,0003 bd2 ba3k sqft183 Town Farm Road, Farmington, ME 04938ActiveMLS ID #1685123, Coldwell Banker Sandy River Realty. Maine Listings
- $305,0004 bd1 ba1.5k sqft727 Greenwoods Road, Peru, ME 04290ActiveMLS ID #1685075, The Maine Real Estate Experience. Maine Listings
- $365,0003 bd2 ba2.1k sqft198 Ridge Road, Peru, ME 04290ActiveMLS ID #1662313, Amnet Realty. Maine Listings
- $360,0004 bd3 ba2.5k sqft1058 School Street, Canton, ME 04221ActiveMLS ID #1676165, Coldwell Banker Sandy River Realty. Maine Listings
- $399,0003 bd3 ba2k sqft551 U.S. 2 Wilton rd., Wilton, ME 04294ActiveMLS ID #1674327, Harris Real Estate. Maine Listings
- $429,0003 bd2 ba2.8k sqft79 Bean Street, Turner, ME 04282ActiveMLS ID #1675975, Keller Williams Realty. Maine Listings
- $450,0003 bd2 ba1.9k sqft23 Countryside Lane, Bethel, ME 04217ActiveMLS ID #1671965, Cassie Mason Real Estate. Maine Listings
- $379,0003 bd2 ba2k sqft22 Old Jay Hill Road, Jay, ME 04239ActiveMLS ID #1667319, Coldwell Banker Sandy River Realty. Maine Listings
- $525,0002 bd2 ba1.1k sqft418 East Shore Road, Peru, ME 04290ActiveMLS ID #1667662, LAER. Maine Listings
