This spacious 4-bedroom ranch beautifully combines classic character with modern design. The interior features an eat-in kitchen, a large open living room, hardwood floors installed in 2005, spacious bedrooms, and a full bath with a walk-in Jacuzzi tub and shower; the heated basement includes a water treatment system and a chair lift, offering great potential for storage or custom hobby rooms. Peacefully situated on 2.25 acres with mountain and field views. It includes a sunlit, year-round enclosed porch and a large deck with boards replaced in 2024, perfect for entertaining. Ample parking and workspace with a main-level 1-car garage, 2 lower-level garages, and a separate, heated two-bay garage/workshop built in 2002—ideal for car enthusiasts or a home business. Conveniently located near Black Mountain, Maine, and Sunday River, providing easy access to year-round outdoor recreation, including skiing, hiking, snowmobiling, and ATV trails. Just behind the property, Spear Stream and Ginny Falls offer great fishing and swimming.
Active
Price cut: $26K (10/16)
$399,000
73 Ridge Road, Peru, ME 04290
4beds
1,506sqft
Single Family Residence
Built in 1957
2.25 Acres Lot
$386,900 Zestimate®
$265/sqft
$-- HOA
What's special
Mountain and field viewsEat-in kitchenHeated basementSunlit year-round enclosed porchChair liftHardwood floorsSpacious bedrooms
- 33 days
- 211
- 6
Zillow last checked:
Listing updated:
Listed by:
EXP Realty
Source: Maine Listings,MLS#: 1682011
Facts & features
Interior
Bedrooms & bathrooms
- Bedrooms: 4
- Bathrooms: 1
- Full bathrooms: 1
Bedroom 1
- Level: First
Bedroom 2
- Level: First
Bedroom 3
- Level: First
Bedroom 4
- Features: Suite
- Level: First
Kitchen
- Level: First
Living room
- Level: First
Other
- Level: First
Heating
- Baseboard
Cooling
- None
Appliances
- Included: Electric Range, Refrigerator, Washer
Features
- 1st Floor Bedroom, Escalator-Stair, Shower, Storage
- Flooring: Hardwood, Linoleum
- Basement: Interior Entry,Walk-Out Access,Daylight,Full,Unfinished
- Has fireplace: No
Interior area
- Total structure area: 1,506
- Total interior livable area: 1,506 sqft
- Finished area above ground: 1,506
- Finished area below ground: 0
Property
Parking
- Total spaces: 5
- Parking features: Paved, 5 - 10 Spaces, On Site, Detached, Heated Garage, Storage
- Attached garage spaces: 5
Features
- Patio & porch: Deck, Glassed-in Porch
- Has view: Yes
- View description: Fields, Mountain(s), Trees/Woods
Lot
- Size: 2.25 Acres
- Features: Near Town, Rural, Open Lot, Rolling Slope, Landscaped
Details
- Parcel number: PRRUM26L05
- Zoning: residential
- Other equipment: Generator, Other
Construction
Type & style
- Home type: SingleFamily
- Architectural style: Ranch
- Property subtype: Single Family Residence
Materials
- Masonry, Wood Frame, Wood Siding
- Foundation: Block, Poured Concrete
- Roof: Pitched,Shingle
Condition
- Year built: 1957
Utilities & green energy
- Electric: Circuit Breakers, Generator Hookup
- Sewer: Private Sewer, Septic Tank
- Water: Private, Well
Community & HOA
Location
- Region: Peru
Financial & listing details
- Price per square foot: $265/sqft
- Tax assessed value: $113,200
- Annual tax amount: $2,641
- Date on market: 9/25/2026
Estimated market value
$386,900
$368,000 - $406,000
$2,050/mo
Price history
| Date | Event | Price |
|---|---|---|
| 10/16/2026 | Price change | $399,000-6.1%$265/sqft |
Source:  Maine Listings #1682011 Report a problem | ||
| 9/25/2026 | Listed for sale | $425,000$282/sqft |
Source: Maine Listings #1682011 Report a problem | ||
Public tax history
| Year | Property taxes | Tax assessment |
|---|---|---|
| 2024 | $2,349 +7.5% | $113,200 |
| 2023 | $2,185 +7.2% | $113,200 |
| 2022 | $2,038 -10.6% | $113,200 |
| 2021 | $2,279 -0.6% | $113,200 |
| 2020 | $2,292 | $113,200 |
| 2019 | $2,292 +6.6% | $113,200 |
| 2017 | $2,151 +2.1% | $113,200 |
| 2016 | $2,106 +2.2% | $113,200 |
| 2015 | $2,060 -1.6% | $113,200 |
| 2014 | $2,094 +5.7% | $113,200 |
| 2013 | $1,981 -3.8% | $113,200 |
| 2012 | $2,060 +21.5% | $113,200 +14.2% |
| 2011 | $1,695 | $99,120 |
Find assessor info on the county website
Monthly payment
Est. payment
Payment breakdown
Explore the cost of this home by adjusting the details. Changes won't be saved.Climate risks
Neighborhood: 04290
Similar homes
- $380,0003 bd3 ba1.6k sqft447 Ridge Road, Peru, ME 04290Active
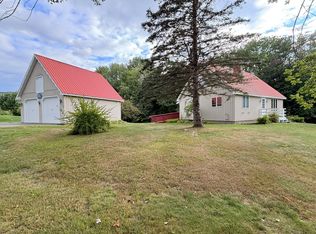
 MLS ID #1679826, The Dot Fernald Team, Inc.. Maine Listings
- $365,0003 bd2 ba2.1k sqft198 Ridge Road, Peru, ME 04290Active
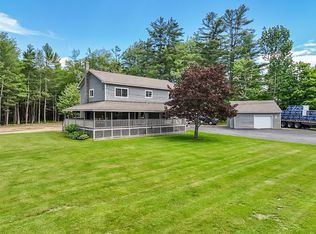 MLS ID #1662313, Amnet Realty. Maine Listings
- $328,0002 bd2 ba1.7k sqft278 Highland Terrace, Mexico, ME 04257Active
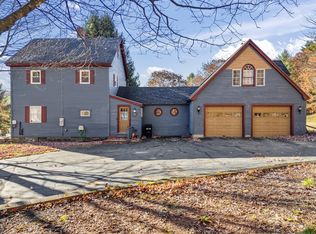 MLS ID #1686033, Hearth & Key Realty. Maine Listings
- $305,0004 bd1 ba1.5k sqft727 Greenwoods Road, Peru, ME 04290Active
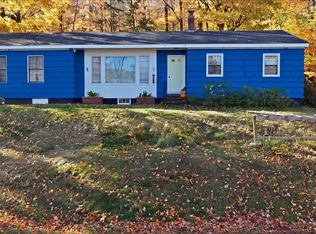 MLS ID #1685075, The Maine Real Estate Experience. Maine Listings
- $399,9003 bd1 ba1.4k sqft250 Mieddero Lane, Rumford, ME 04276ActiveMLS ID #1674656, Amnet Realty. Maine Listings
- $349,9002 bd1 ba936 sqft10 Paradis Road, Peru, ME 04290ActiveMLS ID #1681647, Amnet Realty. Maine Listings
- $368,0003 bd1 ba1.4k sqft442 Isthmus Road, Rumford, ME 04276ActiveMLS ID #1672219, Keller Williams Realty. Maine Listings
- $385,0002 bd1 ba1.7k sqft635-636 Waldo Street, Rumford, ME 04276ActiveMLS ID #1673909, Hebert Realty Group. Maine Listings
- $400,0004 bd2 ba2.1k sqft366 Plaisted Road, Jay, ME 04239ActiveMLS ID #1680526, Palmer Realty Group. Maine Listings
- $499,0003 bd3 ba2.1k sqft951 Main Street, Dixfield, ME 04224ActiveMLS ID #1683852, Signature Homes Real Estate Group, LLC. Maine Listings
- $349,9004 bd2 ba1.4k sqft99 Main Street, Wilton, ME 04294ActiveMLS ID #1683982, The Maine Real Estate Experience. Maine Listings
- $379,0003 bd2 ba2k sqft22 Old Jay Hill Road, Jay, ME 04239ActiveMLS ID #1667319, Coldwell Banker Sandy River Realty. Maine Listings
- $399,0003 bd3 ba2k sqft551 U.S. 2 Wilton rd., Wilton, ME 04294ActiveMLS ID #1674327, Harris Real Estate. Maine Listings
- $349,7133 bd2 ba1.4k sqft257 Gibbs Mill Road, Livermore, ME 04253ActiveMLS ID #1684642, EXP Realty. Maine Listings
- $525,0002 bd2 ba1.1k sqft418 East Shore Road, Peru, ME 04290ActiveMLS ID #1667662, LAER. Maine Listings
- $215,0004 bd1 ba1.4k sqft62 Kimball Avenue, Mexico, ME 04257ActiveMLS ID #1686045, Hebert Realty Group. Maine Listings
- $299,0004 bd2 ba1.6k sqft24 Royal Drive, Livermore Falls, ME 04254ActiveMLS ID #1685208, County Seat Realty. Maine Listings
- $455,0003 bd3 ba1.5k sqft54 Jewett Hill Road, Canton, ME 04221ActiveMLS ID #1679666, Amnet Realty. Maine Listings
- $215,0003 bd1 ba1.1k sqft335 Eaton Hill Road, Rumford, ME 04276ActiveMLS ID #1685704, Amnet Realty. Maine Listings
- $414,9003 bd2 ba1.6k sqft125 High Street, West Paris, ME 04289ActiveMLS ID #1680390, Bearfoot Realty. Maine Listings
