Exceptional garage space and Maine mountain-town living! This well-kept 3-bedroom, 1-bath home sits on 1.19+/- acres and offers a rare combination of comfortable living space and incredible storage/workshop potential. The inviting main level features an open layout centered around a cozy stove, creating a warm gathering space for everyday living. The attached 2-car garage provides convenient direct entry, while the oversized detached garage offers an impressive amount of room for vehicles, equipment, recreational toys, projects, or workshop. An additional 11x33 outbuilding with garage-door access provides even more flexibility for storage or hobbies. Located just minutes from Black Mountain of Maine and close to Rumford's in-town amenities, this property is ideal for buyers looking for privacy, convenience, and room to pursue the Maine lifestyle. Sunday River Ski Resort is also about 30+/- minutes away. Whether you're a car enthusiast, outdoor recreation lover, hobbyist, or simply need exceptional garage and storage space, 442 Isthmus Road is worth a look!!
Active
Price cut: $4K (9/7)
$368,000
442 Isthmus Road, Rumford, ME 04276
3beds
1,409sqft
Single Family Residence
Built in 1989
1.19 Acres Lot
$-- Zestimate®
$261/sqft
$-- HOA
What's special
Cozy stoveOpen layoutInviting main level
- 67 days
- 233
- 10
Zillow last checked:
Listing updated:
Listed by:
Keller Williams Realty 207-754-4221
Source: Maine Listings,MLS#: 1672219
Facts & features
Interior
Bedrooms & bathrooms
- Bedrooms: 3
- Bathrooms: 1
- Full bathrooms: 1
Bedroom 1
- Level: First
Bedroom 2
- Level: First
Bedroom 3
- Level: First
Den
- Level: First
Dining room
- Level: First
Kitchen
- Level: First
Living room
- Features: Wood Burning Fireplace
- Level: First
Heating
- Baseboard, Hot Water, Other, Wood Stove
Cooling
- None
Appliances
- Included: Dryer, Electric Range
Features
- 1st Floor Bedroom, Shower, Storage
- Flooring: Carpet, Laminate, Vinyl, Wood
- Basement: Interior Entry,Walk-Out Access,Daylight,Full,Unfinished
- Has fireplace: No
Interior area
- Total structure area: 1,409
- Total interior livable area: 1,409 sqft
- Finished area above ground: 1,409
- Finished area below ground: 0
Property
Parking
- Total spaces: 5
- Parking features: Gravel, 1 - 4 Spaces, 5 - 10 Spaces, On Site, Off Street, Detached
- Attached garage spaces: 5
Features
- Patio & porch: Porch
- Has view: Yes
- View description: Trees/Woods
Lot
- Size: 1.19 Acres
- Features: Near Town, Rural, Ski Resort, Open Lot, Rolling Slope, Wooded
Details
- Additional structures: Outbuilding
- Parcel number: RUMFM210L004
- Zoning: n/a
Construction
Type & style
- Home type: SingleFamily
- Architectural style: Raised Ranch,Ranch
- Property subtype: Single Family Residence
Materials
- Wood Frame, Other, Vinyl Siding
- Foundation: Poured Concrete
- Roof: Metal,Shingle
Condition
- Year built: 1989
Utilities & green energy
- Electric: Circuit Breakers
- Sewer: Public Sewer
- Water: Private, Well
Community & HOA
Location
- Region: Rumford
Financial & listing details
- Price per square foot: $261/sqft
- Tax assessed value: $177,200
- Annual tax amount: $3,319
- Date on market: 7/16/2026
- Road surface type: Paved
Estimated market value
Not available
Estimated sales range
Not available
Not available
Price history
| Date | Event | Price |
|---|---|---|
| 9/7/2026 | Price change | $368,000-1.1%$261/sqft |
Source:  Maine Listings #1672219 Report a problem Maine Listings #1672219 Report a problem | ||
| 8/10/2026 | Price change | $372,000-2.1%$264/sqft |
Source: Maine Listings #1672219 Report a problem | ||
| 7/16/2026 | Listed for sale | $380,000$270/sqft |
Source: Maine Listings #1672219 Report a problem | ||
Public tax history
| Year | Property taxes | Tax assessment |
|---|---|---|
| 2024 | $2,945 +4.9% | $177,200 +40% |
| 2023 | $2,808 | $126,600 |
| 2022 | $2,808 -1.2% | $126,600 |
| 2021 | $2,842 -2.9% | $126,600 -2.2% |
| 2020 | $2,927 +12.1% | $129,500 +51.2% |
| 2019 | $2,612 +2.6% | $85,626 |
| 2018 | $2,547 +3.1% | $85,626 |
| 2017 | $2,470 +3% | $85,626 |
| 2016 | $2,398 +2% | $85,626 |
| 2015 | $2,350 +1.8% | $85,626 |
| 2014 | $2,308 +12.3% | $85,626 |
| 2013 | $2,055 -1% | $85,626 |
| 2012 | $2,076 +7.7% | $85,626 |
| 2011 | $1,927 | $85,626 |
| 2009 | -- | $85,626 |
| 2008 | -- | $85,626 |
| 2005 | -- | $85,626 |
Find assessor info on the county website
Monthly payment
Est. payment
Payment breakdown
Explore the cost of this home by adjusting the details. Changes won't be saved.Climate risks
Neighborhood: 04276
Similar homes
- $350,0003 bd1 ba1.7k sqft9 Glover Road, Rumford, ME 04276Active
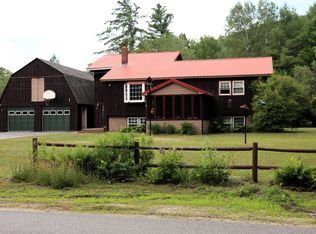 MLS ID #5099941, Kathleen Frisk, Badger Peabody & Smith Realty. PrimeMLS
 - $399,9003 bd1 ba1.3k sqft250 Mieddero Lane, Rumford, ME 04276Active

 MLS ID #1674656, Amnet Realty. Maine Listings
 - $385,0002 bd1 ba1.7k sqft635-636 Waldo Street, Rumford, ME 04276Active
 MLS ID #1673909, Hebert Realty Group. Maine Listings
 - $365,0003 bd2 ba2.1k sqft198 Ridge Road, Peru, ME 04290Active
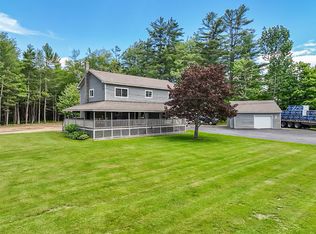 MLS ID #1662313, Amnet Realty. Maine Listings
 - $233,0004 bd1 ba1.5k sqft352 Swain Road, Rumford, ME 04276ActiveMLS ID #1663250, Amnet Realty. Maine Listings
- $350,0003 bd2 ba1.9k sqft497 Farmers Hill Road, Andover, ME 04216ActiveMLS ID #1677981, Fontaine Family-The Real Estate Leader. Maine Listings
- $199,0003 bd1 ba1.4k sqft685 Prospect Avenue, Rumford, ME 04276ActiveMLS ID #1680068, Cassie Mason Real Estate. Maine Listings
- $335,0003 bd2 ba1.1k sqft60 Riley Road, Mexico, ME 04257ActiveMLS ID #1669945, Red Door Realty. Maine Listings
- $229,5003 bd1 ba1.2k sqft826 Somerset Street, Rumford, ME 04276ActiveMLS ID #1678551, Amnet Realty. Maine Listings
- $279,0005 bd3 ba1.6k sqft729 Prospect Avenue, Rumford, ME 04276ActiveMLS ID #1679600, EXP Realty. Maine Listings
- $345,0003 bd1 ba1.3k sqft131 Bateman Lane, Byron, ME 04275ActiveMLS ID #1678063, Amnet Realty. Maine Listings
- $239,9003 bd2 ba1.6k sqft510 Penobscot Street, Rumford, ME 04276ActiveMLS ID #1656266, Amnet Realty. Maine Listings
- $425,0003 bd2 ba1.6k sqft125 High Street, West Paris, ME 04289ActiveMLS ID #1680390, Bearfoot Realty. Maine Listings
- $264,9002 bd2 ba1.1k sqft51 Wyman Hill Road, Rumford, ME 04276ActiveMLS ID #1647196, Berkshire Hathaway HomeServices Northeast Real Estate. Maine Listings
- $450,0003 bd1 ba1.3k sqft5 Hansen Lane, Roxbury, ME 04275ActiveMLS ID #1665272, Keller Williams Realty. Maine Listings
- $250,0004 bd2 ba1.8k sqft7 Pleasant Street #6,7,8, Mexico, ME 04257ActiveMLS ID #1681251, EXP Realty. Maine Listings
- $415,0003 bd2 ba1.5k sqft29 Balsam Road, Bethel, ME 04217ActiveMLS ID #1661183, Berkshire Hathaway HomeServices Northeast Real Estate. Maine Listings
- $347,5002 bd1 ba1k sqft59 Tuelltown Road, West Paris, ME 04289ActiveMLS ID #1674548, Bearfoot Realty. Maine Listings
- $319,9003 bd2 ba1.2k sqft501 Bear River Road, Newry, ME 04261ActiveMLS ID #1678082, Better Homes & Gardens Real Estate/The Masiello Group. Maine Listings
- $354,5504 bd1 ba1.8k sqft41 Abbott Hill Road, West Paris, ME 04289ActiveMLS ID #1676422, Keller Williams Realty. Maine Listings
