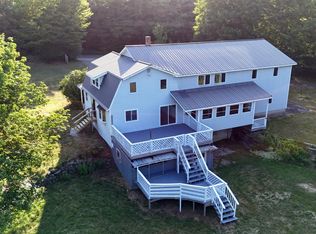
Classic New England Farmhouse with Timeless Charm in the Heart of Wilton! Experience the perfect blend of historic New England character and modern comfort in this beautifully maintained six-bedroom, four-and-a-half-bath farmhouse offering 3,924± square feet of living space. Ideally located in the heart of Wilton, you'll enjoy the convenience of walking to Kineowatha Park, Wilson Lake, local shops, and other in-town amenities. Inside, this spacious home showcases stunning original woodwork, architectural details, and the warmth and charm that only a classic New England farmhouse can offer. Numerous recent interior improvements complement the home's historic character while providing today's modern comforts. A spacious great room provides the perfect gathering place for family and friends.
Step outside to beautifully landscaped grounds and fenced backyard. Enjoy the heated, insulated above-ground swimming pool surrounded by decking, creating your own private side yard retreat. Additional highlights include a full walkout basement, metal roof, freshly painted exterior, and a property that has been thoughtfully updated while preserving its timeless appeal. Whether you're looking for a spacious family home, a multi-generational residence, or simply appreciate classic New England craftsmanship, this exceptional Wilton property is one you won't want to miss.
Active
$399,999
49 High Street, Wilton, ME 04294
6beds
3,924sqft
Single Family Residence
Built in 1900
0.73 Acres Lot
$-- Zestimate®
$102/sqft
$-- HOA
What's special
Fenced backyardSix-bedroom four-and-a-half-bath farmhouseBeautifully landscaped groundsFull walkout basementFreshly painted exteriorMetal roofSpacious great room
- 67 days
- 173
- 5
Zillow last checked:
Listing updated:
Listed by:
Allied Realty
Source: Maine Listings,MLS#: 1673160
Facts & features
Interior
Bedrooms & bathrooms
- Bedrooms: 6
- Bathrooms: 5
- Full bathrooms: 4
- 1/2 bathrooms: 1
Primary bedroom
- Features: Closet, Full Bath
- Level: Second
Bedroom 2
- Features: Closet
- Level: Second
Bedroom 3
- Features: Closet
- Level: Second
Bedroom 4
- Features: Closet
- Level: Second
Bedroom 5
- Features: Closet
- Level: Third
Bedroom 6
- Features: Closet
- Level: Third
Dining room
- Level: First
Great room
- Level: First
Kitchen
- Level: First
Living room
- Level: First
Office
- Features: Built-in Features
- Level: First
Heating
- Baseboard, Hot Water
Cooling
- None
Appliances
- Included: Dishwasher, Microwave, Gas Range, Refrigerator
Features
- Bathtub, Shower
- Flooring: Carpet, Laminate, Vinyl, Wood
- Basement: Exterior Entry,Interior Entry,Walk-Out Access,Full,Unfinished
- Has fireplace: No
Interior area
- Total structure area: 3,924
- Total interior livable area: 3,924 sqft
- Finished area above ground: 3,924
- Finished area below ground: 0
Property
Parking
- Parking features: Paved, 1 - 4 Spaces
Features
- Patio & porch: Deck, Glassed-in Porch
Lot
- Size: 0.73 Acres
- Features: City Lot, Near Country Club, Near Public Beach, Neighborhood, Level, Open Lot, Rolling Slope, Sidewalks, Landscaped
Details
- Parcel number: WILNM15L061
- Zoning: town
Construction
Type & style
- Home type: SingleFamily
- Architectural style: Farmhouse,New Englander
- Property subtype: Single Family Residence
Materials
- Wood Frame, Clapboard, Wood Siding
- Foundation: Stone, Poured Concrete
- Roof: Metal
Condition
- Year built: 1900
Utilities & green energy
- Electric: Circuit Breakers, Generator Hookup
- Sewer: Public Sewer
- Water: Public
Green energy
- Energy efficient items: Ceiling Fans, Dehumidifier
Community & HOA
Community
- Security: Air Radon Mitigation System
Location
- Region: Wilton
Financial & listing details
- Price per square foot: $102/sqft
- Tax assessed value: $194,119
- Annual tax amount: $4,242
- Date on market: 7/23/2026
- Road surface type: Paved
Estimated market value
Not available
Estimated sales range
Not available
Not available
Price history
| Date | Event | Price |
|---|---|---|
| 7/23/2026 | Listed for sale | $399,999+105.1%$102/sqft |
Source:  Maine Listings #1673160 Report a problem Maine Listings #1673160 Report a problem | ||
| 4/10/2012 | Sold | $195,000$50/sqft |
Source: Maine Listings #1020942 Report a problem | ||
Public tax history
| Year | Property taxes | Tax assessment |
|---|---|---|
| 2024 | $4,135 +4.4% | $194,119 |
| 2023 | $3,960 +8% | $194,119 +2.7% |
| 2022 | $3,666 | $188,989 |
| 2021 | $3,666 | $188,989 |
| 2020 | $3,666 -3% | $188,989 |
| 2019 | $3,780 -1.7% | $188,989 |
| 2018 | $3,846 -1.5% | $188,989 |
| 2017 | $3,903 | $188,989 |
| 2016 | $3,903 -12.3% | $188,989 -20.4% |
| 2015 | $4,451 +8.1% | $237,400 |
| 2014 | $4,119 +6.8% | $237,400 |
| 2013 | $3,858 +6.2% | $237,400 |
| 2012 | $3,632 +4.8% | $237,400 |
| 2011 | $3,466 | $237,400 |
Find assessor info on the county website
Monthly payment
Est. payment
Payment breakdown
Explore the cost of this home by adjusting the details. Changes won't be saved.Climate risks
Neighborhood: 04294
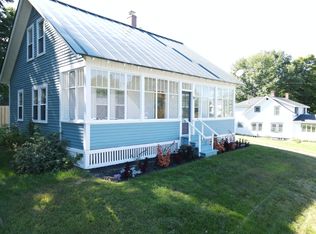
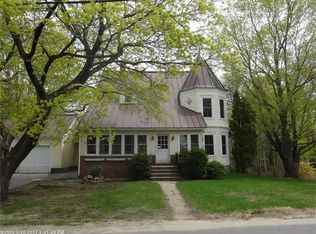
Similar homes
- $399,0003 bd3 ba2k sqft551 U.S. 2 Wilton rd., Wilton, ME 04294Active
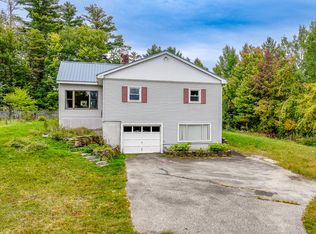
 MLS ID #1674327, Harris Real Estate. Maine Listings
 - $425,0003 bd2 ba2.4k sqft77 Fenderson Hill N, Wilton, ME 04294Active
 MLS ID #1678873, Coldwell Banker Sandy River Realty. Maine Listings
 - $314,9004 bd2 ba3.4k sqft525 Main Street, Wilton, ME 04294Active
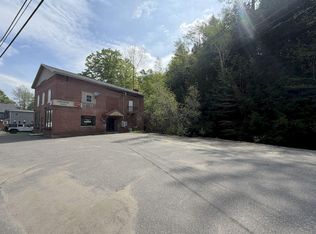 MLS ID #1664546, Allied Realty. Maine Listings
 - $426,0005 bd2 ba3.6k sqft473 Davenport Hill Road, Jay, ME 04239Active
 MLS ID #1672453, Coldwell Banker Sandy River Realty. Maine Listings
 - $400,0004 bd2 ba2.1k sqft366 Plaisted Road, Jay, ME 04239ActiveMLS ID #1680526, Palmer Realty Group. Maine Listings
- $360,0004 bd3 ba2.5k sqft1058 School Street, Canton, ME 04221ActiveMLS ID #1676165, Coldwell Banker Sandy River Realty. Maine Listings
- $399,0005 bd2 ba2.4k sqft866 S Strong Road, Strong, ME 04983ActiveMLS ID #1662426, Engel & Volkers Portsmouth. Maine Listings
- $379,0003 bd2 ba2k sqft22 Old Jay Hill Road, Jay, ME 04239ActiveMLS ID #1667319, Coldwell Banker Sandy River Realty. Maine Listings
- $399,0005 bd5 ba5.1k sqft405 Pine Street, Rumford, ME 04276ActiveMLS ID #1673401, Coldwell Banker Team Real Estate. Maine Listings
- $445,0004 bd3 ba2.7k sqft432 Auburn Road, Peru, ME 04290ActiveMLS ID #1674606, Allied Realty. Maine Listings
- $399,0003 bd3 ba3.2k sqft60 Mt Blue Pond Road, Avon, ME 04966ActiveMLS ID #1663489, Keller Williams Realty. Maine Listings
- $449,0004 bd3 ba2.8k sqft298 Perham Street, Farmington, ME 04938ActiveMLS ID #1667357, County Seat Realty. Maine Listings
- $375,0004 bd2 ba2.9k sqft106 Montfort Drive, Strong, ME 04983ActiveMLS ID #1663984, Maine Homes and Camps. Maine Listings
- $419,9004 bd4 ba2.4k sqft324 Phillips Road, Weld, ME 04285ActiveMLS ID #1670229, Allied Realty. Maine Listings
- $429,0003 bd2 ba2.8k sqft79 Bean Street, Turner, ME 04282ActiveMLS ID #1675975, Keller Williams Realty. Maine Listings
- $318,0003 bd2 ba2.1k sqft27 Church Street, Livermore Falls, ME 04254ActiveMLS ID #1681682, The Maine Real Estate Experience. Maine Listings
- $319,0004 bd1 ba2k sqft34 Hellgrens Way, Temple, ME 04984ActiveMLS ID #1680119, Allied Realty. Maine Listings
- $450,0003 bd3 ba2.6k sqft101 Town House Road, Vienna, ME 04360ActiveMLS ID #1665393, Portside Real Estate Group. Maine Listings
- $315,0003 bd2 ba2.3k sqft384 Moose Hill Road, Livermore Falls, ME 04254ActiveMLS ID #1675523, Meservier & Associates. Maine Listings
- $325,0003 bd2 ba2.3k sqft824 Pease Hill Road, Anson, ME 04911ActiveMLS ID #1678006, Whittemore's Real Estate. Maine Listings
