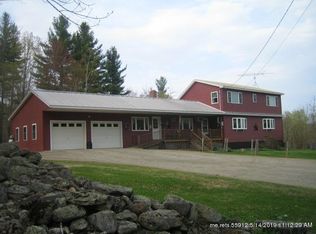
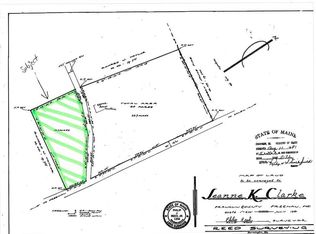
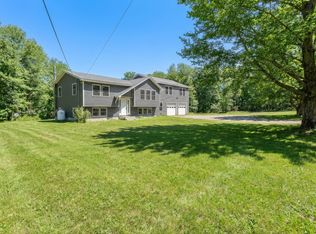
REMEMBER WHAT PEACEFUL FEELS LIKE? LOCATED ON A SHORT DEAD END ROAD--UNIQUE, MODERN PROPERTY FEATURING AN EXTREMELY SPACIOUS AND PRIVATELY SET HOME (over 4336 sq. ft. )ON 2.85 acres . UNDER AN HOUR TO MAINE'S BEST SKIING AT SUGARLOAF USA OR SADDLEBACK MOUNTAIN LOCATED IN THE HEART OF THE PRISTINE RANGELEY LAKES REIGION. The home features 3 bedrooms (2 with private full baths) and an office with private bath and separate entrance. Cozy woodstove in the center of the home. lovely hardwood floors. Huge kitchen--cabinets with pull out shelving. 10'x60 enclosed porch across the back of home with doors from Primary bedroom and kitchen to the porch overlooking the fenced backyard. Over half the basement is finished offering a family room, 3 more rooms and full bath PLUS Huge workshop with direct double door exit to outside. Attached 45'x32', 3 car + garage with ample storage for your recreational gear and toys and chicken house. Short trail to the babbling brook in the woods at the back of the property where you can PERSONALLY ENJOY THE SIGHTS AND SOUNDS OF MAINE'S NATURAL BEAUTY!
Active
Price cut: $49.9K (10/12)
$550,000
43 Smith Road, Freeman Twp, ME 04983
3beds
4,336sqft
Single Family Residence
Built in 2021
2.8 Acres Lot
$529,500 Zestimate®
$127/sqft
$-- HOA
What's special
Fenced backyardCovered back deckLovely hardwood floorsChicken house
- 68 days
- 123
- 5
Zillow last checked:
Listing updated:
Listed by:
Palmer Realty Group 800-988-3055
Source: Maine Listings,MLS#: 1675610
Facts & features
Interior
Bedrooms & bathrooms
- Bedrooms: 3
- Bathrooms: 5
- Full bathrooms: 4
- 1/2 bathrooms: 1
Primary bedroom
- Features: Closet, Double Vanity, Full Bath, Separate Shower, Suite, Walk-In Closet(s)
- Level: First
- Area: 539 Square Feet
- Dimensions: 22 x 24.5
Bedroom 2
- Features: Closet, Full Bath
- Level: First
- Area: 189 Square Feet
- Dimensions: 13.5 x 14
Bedroom 3
- Features: Closet
- Level: First
- Area: 271.7 Square Feet
- Dimensions: 19 x 14.3
Family room
- Level: Basement
- Area: 694.38 Square Feet
- Dimensions: 42.6 x 16.3
Kitchen
- Features: Eat-in Kitchen, Heat Stove, Heat Stove Hookup
- Level: First
- Area: 418 Square Feet
- Dimensions: 22 x 19
Living room
- Level: First
- Area: 539 Square Feet
- Dimensions: 22 x 24.5
Office
- Features: Closet
- Level: First
- Area: 259.2 Square Feet
- Dimensions: 18 x 14.4
Other
- Level: Basement
- Area: 262.2 Square Feet
- Dimensions: 19 x 13.8
Other
- Features: Closet
- Level: Basement
- Area: 163.24 Square Feet
- Dimensions: 15.4 x 10.6
Other
- Features: Closet
- Level: Basement
- Area: 158.62 Square Feet
- Dimensions: 15.4 x 10.3
Heating
- Baseboard, Hot Water, Zoned, Wood Stove
Cooling
- Wall Unit(s), Window Unit(s)
Appliances
- Included: Dishwasher, Dryer, Microwave, Gas Range, Refrigerator, Washer
Features
- 1st Floor Primary Bedroom w/Bath, Bathtub, Pantry, Shower, Storage
- Flooring: Hardwood, Luxury Vinyl
- Doors: Storm Door(s)
- Windows: Double Pane Windows
- Basement: Bulkhead,Interior Entry,Walk-Out Access,Finished,Full,Unfinished
- Has fireplace: No
Interior area
- Total structure area: 4,336
- Total interior livable area: 4,336 sqft
- Finished area above ground: 2,896
- Finished area below ground: 1,440
Property
Parking
- Total spaces: 3
- Parking features: Gravel, Reclaimed, 5 - 10 Spaces, On Site, Garage Door Opener
- Attached garage spaces: 3
Accessibility
- Accessibility features: 36+ Inch Doors, Level Entry
Features
- Patio & porch: Screened
- Has view: Yes
- View description: Trees/Woods
- Body of water: no name
- Frontage length: Waterfrontage: 264,Waterfrontage Owned: 264
Lot
- Size: 2.8 Acres
- Features: Rural, Level, Open Lot, Rolling Slope, Landscaped, Wooded
Details
- Parcel number: U122000780082032000003
- Zoning: LURC
- Other equipment: Generator, Internet Access Available
Construction
Type & style
- Home type: SingleFamily
- Architectural style: Ranch
- Property subtype: Single Family Residence
Materials
- Wood Frame, Vinyl Siding
- Foundation: Poured Concrete
- Roof: Pitched,Shingle
Condition
- Year built: 2021
Utilities & green energy
- Electric: Circuit Breakers, Generator Hookup
- Sewer: Private Sewer, Septic Tank
- Water: Private, Well
Green energy
- Energy efficient items: Ceiling Fans, Thermostat, Smart Electric Meter
Community & HOA
Location
- Region: Strong
Financial & listing details
- Price per square foot: $127/sqft
- Annual tax amount: $4,519
- Date on market: 8/11/2026
- Road surface type: Gravel
Estimated market value
$529,500
$503,000 - $556,000
$5,307/mo
Price history
| Date | Event | Price |
|---|---|---|
| 10/12/2026 | Price change | $550,000-8.3%$127/sqft |
Source:  Maine Listings #1675610 Report a problem Maine Listings #1675610 Report a problem | ||
| 8/11/2026 | Listed for sale | $599,900$138/sqft |
Source: Maine Listings #1675610 Report a problem | ||
Public tax history
Tax history is unavailable.
Monthly payment
Est. payment
Payment breakdown
Explore the cost of this home by adjusting the details. Changes won't be saved.Climate risks
Neighborhood: 04983
Similar homes
- $375,0004 bd2 ba2.9k sqft106 Montfort Drive, Strong, ME 04983Active
 MLS ID #1663984, Maine Homes and Camps. Maine Listings
 - $595,0006 bd3 ba2.3k sqft2019 Ridge View Road, Carrabassett Valley, ME 04947Active
 MLS ID #1681228, CSM Real Estate. Maine Listings
 - $375,0003 bd3 ba3.2k sqft60 Mt Blue Pond Road, Avon, ME 04966Active
 MLS ID #1663489, Keller Williams Realty. Maine Listings
 - $399,0005 bd2 ba2.4k sqft866 S Strong Road, Strong, ME 04983Active
 MLS ID #1662426, Engel & Volkers Portsmouth. Maine Listings
 - $425,0003 bd3 ba2.1k sqft4 New Portland Road, Anson, ME 04958ActiveMLS ID #1680179, Keller Williams Realty. Maine Listings
- $425,0003 bd2 ba2.4k sqft77 Fenderson Hill N, Wilton, ME 04294ActiveMLS ID #1678873, Coldwell Banker Sandy River Realty. Maine Listings
- $475,0002 bd3 ba3.1k sqft22 Long Falls Dam Road, New Portland, ME 04961ActiveMLS ID #1667257, Selling Mountains Realty. Maine Listings
- $649,0003 bd2 ba3.1k sqft26 Christen Road, Kingfield, ME 04947ActiveMLS ID #1649679, Engel & Volkers Casco Bay. Maine Listings
- $430,0004 bd3 ba2.8k sqft298 Perham Street, Farmington, ME 04938ActiveMLS ID #1667357, County Seat Realty. Maine Listings
- $319,0003 bd2 ba2.3k sqft824 Pease Hill Road, Anson, ME 04911ActiveMLS ID #1678006, Whittemore's Real Estate. Maine Listings
- $419,9004 bd4 ba2.4k sqft324 Phillips Road, Weld, ME 04285ActiveMLS ID #1670229, Allied Realty. Maine Listings
- $629,0004 bd3 ba2.5k sqft15 Railroad Street, Wilton, ME 04294ActiveMLS ID #1674977, LAER. Maine Listings
- $645,0004 bd3 ba3.4k sqft37 Mclaughlin Road, Wilton, ME 04294ActiveMLS ID #1663807, Engel & Volkers Casco Bay. Maine Listings
- $599,0005 bd2 ba2.5k sqft2025 Hillside Road, Carrabassett Valley, ME 04947ActiveMLS ID #1650792, Realty of Maine. Maine Listings
- $589,0005 bd2 ba2.5k sqft2003 Hutchins Circle, Carrabassett Valley, ME 04947ActiveMLS ID #1652030, ERA Dawson-Bradford Co.. Maine Listings
- $389,9996 bd5 ba3.9k sqft49 High Street, Wilton, ME 04294ActiveMLS ID #1673160, Allied Realty. Maine Listings
- $750,0003 bd2 ba2.8k sqft135 Lyle Hall Road, Wilton, ME 04294ActiveMLS ID #1653276, Harcourts Waterfront & Fine Properties. Maine Listings
- $389,0002 bd2 ba2.8k sqft103 Fyfe Road, Farmington, ME 04938ActiveMLS ID #1619549, County Seat Realty. Maine Listings
- $598,0004 bd4 ba3.2k sqft1012 N Ridge Road #3, Carrabassett Valley, ME 04947ActiveMLS ID #1679143, CSM Real Estate. Maine Listings
- $485,0004 bd3 ba3.6k sqft128 Middle Street, Farmington, ME 04938ActiveMLS ID #1657464, Palmer Realty Group. Maine Listings
