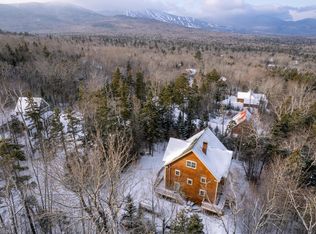
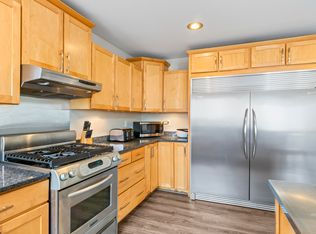
Nestled on a private hillside in the Redington North neighborhood, 2003 Hutchins Circle offers five bedrooms, two full baths, and expansive living space across five levels in quintessential Sugarloaf style. The first floor features a spacious primary suite complete with a full bath and private deck, along with a secondary bedroom that opens to the backyard. A large gear room provides exceptional space for organizing skis, bikes, and outdoor equipment. On the second floor, an open-concept layout creates the perfect gathering space. The well-appointed kitchen flows seamlessly into multiple living and dining areas, centered around a cozy wood-burning stove, ideal for entertaining after a day on the mountain. Step outside to the wrap-around deck for sweeping views of Sugarloaf and the surrounding peaks, or unwind in the hot tub beneath the mountain sky. The third floor offers three additional bedrooms and a full bath, providing privacy for family and guests. Above, a large, lofted bonus room showcases a spectacular view of the Bigelow Mountains. Located in the heart of the western Maine mountains, the Redington community offers year-round recreation including downhill and Nordic skiing, snowmobiling, snowshoeing, skating, mountain biking, hiking, fishing, boating, and swimming. The home is conveniently situated less than ten minutes south of Sugarloaf Mountain, twenty minutes from Flagstaff Lake, and just ten minutes north of Kingfield, with easy access to restaurants, gas stations, and grocery stores. Whether you're seeking a weekend escape or a year-round residence, this home offers the perfect base for embracing mountain life.
Active
$609,000
2003 Hutchins Circle, Carrabassett Valley, ME 04947
5beds
2,500sqft
:
Get pre-qualified$3,583/mo
Single Family Residence
Built in 1970
0.92 Acres Lot
$570,900 Zestimate®
$244/sqft
$79/mo HOA
What's special
Cozy wood-burning stovePrivate hillsidePrivate deckOpen-concept layoutSpacious primary suiteThree additional bedroomsWell-appointed kitchen
- 163 days |
- 209 |
- 4 |
Zillow last checked:
Listing updated:
Listed by:
ERA Dawson-Bradford Co.
Source: Maine Listings,MLS#: 1652030
Facts & features
Interior
Bedrooms & bathrooms
- Bedrooms: 5
- Bathrooms: 2
- Full bathrooms: 2
Primary bedroom
- Level: First
Bedroom 2
- Level: First
Bedroom 3
- Level: Third
Bedroom 4
- Level: Third
Bedroom 5
- Level: Third
Bonus room
- Level: Upper
Dining room
- Level: Second
Kitchen
- Level: Second
Living room
- Level: Second
Mud room
- Level: First
Heating
- Direct Vent Heater, Forced Air, Wood Stove
Cooling
- None
Appliances
- Included: Dishwasher, Dryer, Microwave, Gas Range, Refrigerator, Washer
Features
- 1st Floor Primary Bedroom w/Bath, Bathtub, Shower, Primary Bedroom w/Bath
- Flooring: Carpet, Laminate, Tile, Bamboo
- Basement: Interior Entry,Dirt Floor
- Number of fireplaces: 1
Interior area
- Total structure area: 2,500
- Total interior livable area: 2,500 sqft
- Finished area above ground: 2,500
- Finished area below ground: 0
Property
Parking
- Parking features: Gravel, 1 - 4 Spaces, Off Street
Accessibility
- Accessibility features: 32 - 36 Inch Doors
Features
- Levels: Multi/Split
- Patio & porch: Deck
- Has spa: Yes
- Has view: Yes
- View description: Mountain(s), Scenic, Trees/Woods
Lot
- Size: 0.92 Acres
- Features: Near Golf Course, Neighborhood, Level, Open Lot, Rolling Slope, Landscaped, Wooded
Details
- Additional structures: Shed(s)
- Parcel number: CRBVM0006L0055
- Zoning: Residential
Construction
Type & style
- Home type: SingleFamily
- Architectural style: Saltbox
- Property subtype: Single Family Residence
Materials
- Wood Frame, Vertical Siding, Wood Siding
- Foundation: Poured Concrete
- Roof: Metal
Condition
- Year built: 1970
Utilities & green energy
- Electric: Circuit Breakers, Generator Hookup
- Sewer: Private Sewer, Septic Design Available
- Water: Private
- Utilities for property: Utilities On
Community & HOA
HOA
- Has HOA: Yes
- HOA fee: $950 annually
Location
- Region: Carrabassett Valley
Financial & listing details
- Price per square foot: $244/sqft
- Tax assessed value: $528,000
- Annual tax amount: $2,614
- Date on market: 2/17/2026
- Road surface type: Dirt
Estimated market value
$570,900
$542,000 - $599,000
$3,569/mo
Price history
| Date | Event | Price |
|---|---|---|
| 2/17/2026 | Listed for sale | $609,000+10.9%$244/sqft |
Source:  Maine Listings #1652030 Report a problem Maine Listings #1652030 Report a problem | ||
| 2/5/2024 | Sold | $549,000$220/sqft |
Source: Maine Listings #1580313 Report a problem | ||
| 1/16/2024 | Contingent | $549,000$220/sqft |
Source: Maine Listings #1580313 Report a problem | ||
| 1/11/2024 | Listed for sale | $549,000+83%$220/sqft |
Source: Maine Listings #1580313 Report a problem | ||
| 8/12/2020 | Sold | $300,000-4.8%$120/sqft |
Source: Maine Listings #1449049 Report a problem | ||
| 6/23/2020 | Pending sale | $315,000$126/sqft |
Source: Keller Williams Realty #1449049 Report a problem | ||
| 4/7/2020 | Listed for sale | $315,000-3.1%$126/sqft |
Source: Keller Williams Realty #1449049 Report a problem | ||
| 1/17/2020 | Listing removed | $325,000$130/sqft |
Source: Mountainside Real Estate #1425289 Report a problem | ||
| 10/30/2019 | Price change | $325,000-3%$130/sqft |
Source: Mountainside Real Estate #1425289 Report a problem | ||
| 7/18/2019 | Listed for sale | $335,000$134/sqft |
Source: Mountainside Real Estate #1425289 Report a problem | ||
Public tax history
| Year | Property taxes | Tax assessment |
|---|---|---|
| 2024 | $2,270 +5.9% | $528,000 +45.9% |
| 2023 | $2,143 +8.9% | $362,000 +39.8% |
| 2022 | $1,968 +31% | $259,000 +12.1% |
| 2021 | $1,502 | $231,000 |
| 2020 | $1,502 +11.4% | $231,000 +10.5% |
| 2019 | $1,348 +14.5% | $209,000 +15.5% |
| 2018 | $1,177 | $181,000 |
| 2017 | $1,177 -1.5% | $181,000 |
| 2016 | $1,195 -2.2% | $181,000 |
| 2015 | $1,222 +6.4% | $181,000 |
| 2013 | $1,149 | $181,000 +21.2% |
| 2008 | -- | $149,300 |
Find assessor info on the county website
Monthly payment
Est. payment
Payment breakdown
Explore the cost of this home by adjusting the details. Changes won't be saved.Climate risks
Neighborhood: 04947
Nearby schools
GreatSchools rating
- 5/10Stratton Elementary SchoolGrades: PK-8Distance: 10 mi
- 6/10Mt Abram Regional High SchoolGrades: 9-12Distance: 12.8 mi
- $603,000-- bd-- ba2.4k sqft2004 Hutchins Cir, Carrabassett Valley, ME 04947Off Market
- $654,8002 bd2 ba1.5k sqft2001 Hutchins Cir, Carrabassett Valley, ME 04947Off Market
- $514,000-- bd-- ba2.6k sqft2006 Hutchins Cir, Carrabassett Valley, ME 04947Off Market
- $---- bd-- ba-- sqft2005 Kagan Ct, Kingfield, ME 04947Off Market
- $538,000-- bd-- ba2.7k sqft2021 Blanchard Ave, Carrabassett Valley, ME 04947Off Market
- $--3 bd2 ba1.6k sqft2026 Blanchard Ave, Carrabassett Valley, ME 04947Off Market
- $---- bd-- ba-- sqft2003 Kagan Ct, Kingfield, ME 04947Off Market
- $730,0004 bd3 ba2.9k sqft2001 Stratton Ct, Kingfield, ME 04947Sold
A local agent can set up tours, give advice and negotiate with sellers.
Similar homes
- $599,0005 bd2 ba2.5k sqft2025 Hillside Road, Carrabassett Valley, ME 04947Active
 MLS ID #1650792, Realty of Maine. Maine Listings
 - $614,9003 bd2 ba2.5k sqft2001 Birch Trail Road, Carrabassett Valley, ME 04947Active
 MLS ID #1652487, Engel & Volkers Casco Bay. Maine Listings
 - $619,0003 bd2 ba1.7k sqft1014 Hazel Wood Drive, Carrabassett Valley, ME 04947Active
 MLS ID #1661298, CSM Real Estate. Maine Listings
 - $645,0003 bd3 ba1.9k sqft1016 Spring Farm Road, Carrabassett Valley, ME 04947Active
 MLS ID #1669193, Keller Williams Realty. Maine Listings
 - $689,2833 bd1 ba1.5k sqft1264 Carrabassett Drive, Carrabassett Valley, ME 04947ActiveMLS ID #1662257, Keller Williams Realty. Maine Listings
- $479,9003 bd2 ba1.9k sqft1001 Old Huse Mill Road, Carrabassett Valley, ME 04947ActiveMLS ID #1669423, RE/MAX Infinity. Maine Listings
- $512,0003 bd2 ba2k sqft17 Shady Lane, Kingfield, ME 04947ActiveMLS ID #1673196, CSM Real Estate. Maine Listings
- $599,0003 bd2 ba2.9k sqft56 Glidden Road, Eustis, ME 04936ActiveMLS ID #1667852, Selling Mountains Realty. Maine Listings
- $639,0004 bd3 ba2.6k sqft484 Eustis Ridge Road, Eustis, ME 04936ActiveMLS ID #1641935, Noyes Real Estate Agency. Maine Listings
- $599,0003 bd3 ba2.1k sqft42 Porter Nadeau Road, Eustis, ME 04936ActiveMLS ID #1668581, Keller Williams Realty. Maine Listings
- $699,0003 bd2 ba3.1k sqft26 Christen Road, Kingfield, ME 04947ActiveMLS ID #1649679, Engel & Volkers Casco Bay. Maine Listings
- $379,0004 bd2 ba2.6k sqft1 Salem Road, Kingfield, ME 04947ActiveMLS ID #1666015, CSM Real Estate. Maine Listings
- $474,0007 bd4 ba3.5k sqft5,10,11 Country Lane, Kingfield, ME 04947ActiveMLS ID #1663410, Selling Mountains Realty. Maine Listings
- $759,0003 bd3 ba1.3k sqft444 Snowflower Court #444, Carrabassett Valley, ME 04947ActiveMLS ID #1668539, Mountainside Real Estate. Maine Listings
- $355,0003 bd1 ba1.3k sqft41 Mountain View Road, Kingfield, ME 04947ActiveMLS ID #1665082, Keller Williams Realty. Maine Listings
- $319,0002 bd1 ba1.5k sqft141 Tufts Pond Road, Kingfield, ME 04947ActiveMLS ID #1661863, CSM Real Estate. Maine Listings
- $465,0003 bd2 ba1.5k sqft1480 Arnold Trail, Eustis, ME 04936ActiveMLS ID #1647233, Selling Mountains Realty. Maine Listings
- $475,0002 bd3 ba3.1k sqft22 Long Falls Dam Road, New Portland, ME 04961ActiveMLS ID #1667257, Selling Mountains Realty. Maine Listings
- $525,0003 bd1 ba1.7k sqft192 School Street, New Portland, ME 04961ActiveMLS ID #1668254, CSM Real Estate. Maine Listings
- $449,0003 bd2 ba1.6k sqft38 Spruce Circle, Dallas Plt, ME 04970ActiveMLS ID #1669088, Morton & Furbish Agency. Maine Listings
