Escape to the Western Mountains of Maine on Eustis Ridge and enjoy the space, comfort, and recreation this inviting 3-bedroom, 3-bath home offers in Eustis, Maine. Set on 1.85± acres with over 2,000 square feet of finished living space above and below grade, this property provides room to gather, relax, and enjoy all four seasons.
Inside, you'll find a functional layout with multiple living areas, generous bedroom space, and flexibility for guests, vacation use, or year-round living. The finished lower level expands the home's usability with a one bedroom apartment perfect for maximizing rental opportunity or using the whole house for extended guests. Proven successful short term rental property for the last 5 years.
Outside, the property offers a balance of privacy and open space to enjoy the mountain setting. Conveniently located near Flagstaff Lake, Sugarloaf and Saddleback ski areas, snowmobile and ATV trail access, hiking, fishing, and countless outdoor recreation opportunities, this home is well-positioned for those looking to experience everything the Eustis area has to offer. Whether you're searching for a primary residence, vacation getaway, or investment opportunity, this property delivers the best of Maine mountain living.
Active
Price cut: $24K (8/30)
$575,000
42 Porter Nadeau Road, Eustis, ME 04936
3beds
2,164sqft
Single Family Residence
Built in 2005
1.85 Acres Lot
$559,500 Zestimate®
$266/sqft
$-- HOA
What's special
Mountain settingGenerous bedroom space
- 88 days
- 246
- 21
Zillow last checked:
Listing updated:
Listed by:
Keller Williams Realty
Source: Maine Listings,MLS#: 1668581
Facts & features
Interior
Bedrooms & bathrooms
- Bedrooms: 3
- Bathrooms: 3
- Full bathrooms: 3
Primary bedroom
- Level: First
Bedroom 1
- Level: Basement
Bedroom 3
- Level: Third
Dining room
- Level: First
Kitchen
- Level: Basement
Kitchen
- Level: First
Living room
- Level: Basement
Living room
- Level: First
Heating
- Direct Vent Heater
Cooling
- None
Features
- 1st Floor Bedroom, Bathtub
- Flooring: Carpet, Vinyl, Wood
- Basement: Exterior Entry,Interior Entry,Walk-Out Access,Full
- Has fireplace: No
- Furnished: Yes
Interior area
- Total structure area: 2,164
- Total interior livable area: 2,164 sqft
- Finished area above ground: 1,300
- Finished area below ground: 864
Property
Parking
- Parking features: Gravel, 1 - 4 Spaces, Off Street
Features
- Levels: Multi/Split
- Patio & porch: Deck, Porch
- Has view: Yes
- View description: Mountain(s), Scenic
Lot
- Size: 1.85 Acres
- Features: Near Public Beach, Rural, Rolling Slope, Wooded
Details
- Parcel number: EUSTMR06L023B1
- Zoning: Residential
- Other equipment: Cable, Internet Access Available
Construction
Type & style
- Home type: SingleFamily
- Architectural style: Cape Cod,Chalet,New Englander
- Property subtype: Single Family Residence
Materials
- Log, Log Siding
- Foundation: Poured Concrete
- Roof: Pitched,Shingle
Condition
- Year built: 2005
Utilities & green energy
- Electric: Circuit Breakers
- Sewer: Private Sewer, Septic Tank
- Water: Private, Well
Community & HOA
Location
- Region: Eustis
Financial & listing details
- Price per square foot: $266/sqft
- Tax assessed value: $352,000
- Annual tax amount: $3,315
- Date on market: 6/23/2026
Estimated market value
$559,500
$532,000 - $587,000
$2,687/mo
Price history
| Date | Event | Price |
|---|---|---|
| 8/30/2026 | Price change | $575,000-4%$266/sqft |
Source:  Maine Listings #1668581 Report a problem Maine Listings #1668581 Report a problem | ||
| 7/29/2026 | Price change | $599,000-4.2%$277/sqft |
Source: Maine Listings #1668581 Report a problem | ||
| 6/23/2026 | Listed for sale | $625,000+267.6%$289/sqft |
Source: Maine Listings #1668581 Report a problem | ||
| 5/4/2018 | Sold | $170,000$79/sqft |
Source: Maine Listings #1318204 Report a problem | ||
Public tax history
| Year | Property taxes | Tax assessment |
|---|---|---|
| 2024 | $3,080 +3.2% | $352,000 +5.6% |
| 2023 | $2,984 +8% | $333,400 +14.6% |
| 2022 | $2,764 -5.3% | $290,900 +28.6% |
| 2021 | $2,918 +3.2% | $226,200 |
| 2020 | $2,828 +2.5% | $226,200 -0.8% |
| 2019 | $2,759 -7.6% | $228,000 |
| 2018 | $2,987 +8.4% | $228,000 +7.6% |
| 2017 | $2,755 +1.8% | $211,900 |
| 2016 | $2,706 -5.1% | $211,900 -1.9% |
| 2015 | $2,851 +19.6% | $216,000 -0.3% |
| 2014 | $2,384 | $216,700 +19.5% |
| 2007 | -- | $181,300 |
Find assessor info on the county website
Monthly payment
Est. payment
Payment breakdown
Explore the cost of this home by adjusting the details. Changes won't be saved.Climate risks
Neighborhood: 04936
Similar homes
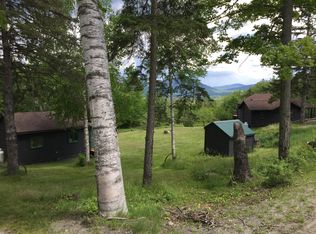
- $599,0003 bd2 ba2.9k sqft56 Glidden Road, Eustis, ME 04936Active
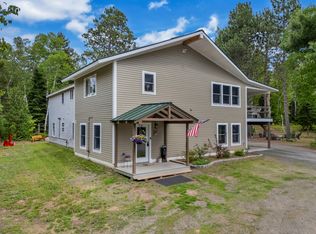
 MLS ID #1667852, Selling Mountains Realty. Maine Listings
 - $595,0004 bd3 ba2.6k sqft484 Eustis Ridge Road, Eustis, ME 04936Active
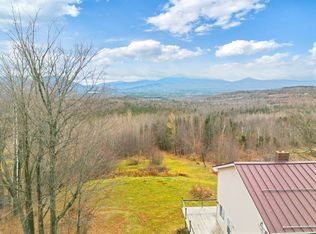 MLS ID #1641935, Noyes Real Estate Agency. Maine Listings
 - $669,0003 bd3 ba2.9k sqft26 Overlook Drive, Eustis, ME 04936Active
 MLS ID #1673765, Selling Mountains Realty. Maine Listings
 - $398,0003 bd3 ba1.8k sqft60&66 Gravel Pit Road, Eustis, ME 04936Active
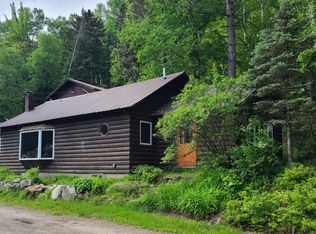 MLS ID #1631723, Selling Mountains Realty. Maine Listings
 - $449,0003 bd2 ba1.5k sqft1480 Arnold Trail, Eustis, ME 04936ActiveMLS ID #1647233, Selling Mountains Realty. Maine Listings
- $575,0003 bd2 ba2k sqft24 Pine Grove Lane, Rangeley, ME 04970ActiveMLS ID #1666950, Morton & Furbish Agency. Maine Listings
- $564,9005 bd2 ba2k sqft2011 Clark Street, Carrabassett Valley, ME 04947ActiveMLS ID #1681189, Mountainside Real Estate. Maine Listings
- $495,0004 bd1 ba1.6k sqft455 Jim Eaton Hill Road, Flagstaff Twp, ME 04961ActiveMLS ID #1680320, CSM Real Estate. Maine Listings
- $669,9004 bd3 ba2.1k sqft2016 Brook Falls Road, Carrabassett Valley, ME 04947ActiveMLS ID #1680688, Portside Real Estate Group. Maine Listings
- $549,5003 bd3 ba1.9k sqft1016 Spring Farm Road, Carrabassett Valley, ME 04947ActiveMLS ID #1669193, Keller Williams Realty. Maine Listings
- $499,0003 bd1 ba1.4k sqft159 Evergreen Circle, Dallas Plt, ME 04970ActiveMLS ID #1661249, Morton & Furbish Agency. Maine Listings
- $619,0003 bd2 ba1.8k sqft2020 Pine Road, Carrabassett Valley, ME 04947ActiveMLS ID #1675214, Progressive Realty. Maine Listings
- $449,9004 bd2 ba1.7k sqft78 Saddleback Mountain Road, Dallas Plt, ME 04970ActiveMLS ID #1678863, Selling Mountains Realty. Maine Listings
- $599,0003 bd2 ba2.1k sqft11 Whip Willow Farm Road #4, Rangeley, ME 04970ActiveMLS ID #1673505, Morton & Furbish Agency. Maine Listings
- $449,0003 bd2 ba1.6k sqft38 Spruce Circle, Dallas Plt, ME 04970ActiveMLS ID #1669088, Morton & Furbish Agency. Maine Listings
- $729,0003 bd2 ba2.3k sqft71 Proctor Road, Rangeley, ME 04970ActiveMLS ID #1680200, Morton & Furbish Agency. Maine Listings
- $699,0003 bd3 ba2.3k sqft175 Lynn Way, Rangeley, ME 04970ActiveMLS ID #1667111, Morton & Furbish Agency. Maine Listings
- $600,0005 bd2 ba2.5k sqft2003 Hutchins Circle, Carrabassett Valley, ME 04947ActiveMLS ID #1652030, ERA Dawson-Bradford Co.. Maine Listings
- $525,0003 bd2 ba1.1k sqft66 Allen Street, Rangeley, ME 04970ActiveMLS ID #1669486, Morton & Furbish Agency. Maine Listings
- $679,0003 bd3 ba1.6k sqft11 Overlook Road, Rangeley, ME 04970ActiveMLS ID #1628248, Morton & Furbish Agency. Maine Listings
