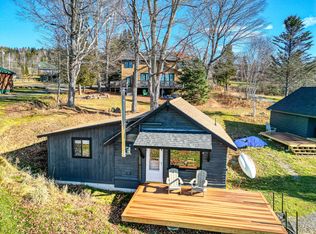
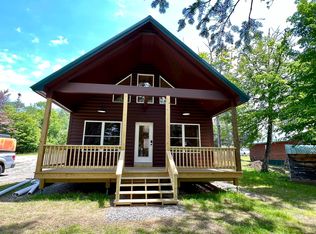
Rangeley's finest individually owned condominium cabins! The main house is available as a separately owned unit, creating a rare ownership opportunity on Rangeley Lake. Enjoy 220 feet of shared waterfront with a dock, along with an additional 107 feet of nearby swimming frontage. Set on 3.11 acres of common land, the property includes a sauna, fiber optic internet, and excellent year-round rental potential. Conveniently located close to town, Saddleback, and everything the Rangeley area has to provide. As the largest of the seven cabins, this 3-bedroom, 1.5-bath home is rich with classic North Woods charm. Features include cathedral ceilings, lake views, an open living area, and a cozy galley kitchen. The partially finished basement provides laundry space and a garage bay, ideal for storing outdoor gear and recreational equipment. Enjoy all-day sunlight from the spacious deck. Trash removal and grounds maintenance are shared through the association. A 960 sq ft garage is also shared for use by the association. Approximately 1,400 sq ft of finished living space provides ample room for friends and family, making this an exceptional opportunity for lakeside living or investment.
Active
$499,900
5 Lyons Lane #1, Rangeley, ME 04970
3beds
1,704sqft
Condominium
Built in 2001
-- sqft lot
$483,000 Zestimate®
$293/sqft
$400/mo HOA
What's special
Garage bayLake viewsCozy galley kitchenPartially finished basementCathedral ceilingsLaundry spaceClassic north woods charm
- 133 days
- 347
- 20
Zillow last checked:
Listing updated:
Listed by:
Brookewood Realty
Source: Maine Listings,MLS#: 1664915
Facts & features
Interior
Bedrooms & bathrooms
- Bedrooms: 3
- Bathrooms: 2
- Full bathrooms: 1
- 1/2 bathrooms: 1
Primary bedroom
- Level: First
Bedroom 1
- Level: Second
Bedroom 2
- Level: Second
Dining room
- Level: First
Kitchen
- Level: First
Living room
- Level: First
Mud room
- Level: Basement
Heating
- Baseboard, Radiator
Cooling
- None
Appliances
- Included: Dishwasher, Dryer, Microwave, Electric Range, Refrigerator, Washer
Features
- 1st Floor Primary Bedroom w/Bath, Storage
- Flooring: Tile, Wood
- Basement: Interior Entry,Walk-Out Access,Finished,Full
- Has fireplace: No
- Furnished: Yes
Interior area
- Total structure area: 1,704
- Total interior livable area: 1,704 sqft
- Finished area above ground: 1,404
- Finished area below ground: 300
Property
Parking
- Total spaces: 1
- Parking features: Common, Gravel, 1 - 4 Spaces, On Site, Heated Garage, Underground, Basement
- Attached garage spaces: 1
Features
- Has view: Yes
- View description: Mountain(s), Scenic, Trees/Woods
- Body of water: Rangeley Lake
- Frontage length: Waterfrontage: 318,Waterfrontage Owned: 211,Waterfrontage Shared: 107
Lot
- Size: 3.11 Acres
- Features: Near Country Club, Near Golf Course, Near Public Beach, Near Shopping, Near Town, Level, Open Lot, Landscaped, Wooded
Details
- Zoning: Commercial
Construction
Type & style
- Home type: Condo
- Architectural style: Chalet
- Property subtype: Condominium
Materials
- Wood Frame, Wood Siding
- Foundation: Poured Concrete
- Roof: Shingle
Condition
- Year built: 2001
Utilities & green energy
- Electric: Circuit Breakers
- Sewer: Quasi-Public, Septic Tank
- Water: Public
Community & HOA
Community
- Subdivision: Lyons Lakeside Cabins Condominium Association
HOA
- Has HOA: Yes
- HOA fee: $400 monthly
Location
- Region: Rangeley
Financial & listing details
- Price per square foot: $293/sqft
- Annual tax amount: $4,066
- Date on market: 6/1/2026
- Road surface type: Gravel, Dirt
Estimated market value
$483,000
$459,000 - $507,000
$2,905/mo
Price history
| Date | Event | Price |
|---|---|---|
| 6/1/2026 | Listed for sale | $499,900$293/sqft |
Source:  Maine Listings #1664915 Report a problem Maine Listings #1664915 Report a problem | ||
| 6/1/2026 | Listing removed | $499,900$293/sqft |
Source: Maine Listings #1651017 Report a problem | ||
| 4/8/2026 | Price change | $499,900-4.8%$293/sqft |
Source: Maine Listings #1651017 Report a problem | ||
| 2/3/2026 | Listed for sale | $524,900$308/sqft |
Source: Maine Listings #1651017 Report a problem | ||
Public tax history
Tax history is unavailable.
Monthly payment
Est. payment
Payment breakdown
Explore the cost of this home by adjusting the details. Changes won't be saved.Climate risks
Neighborhood: 04970
Similar homes
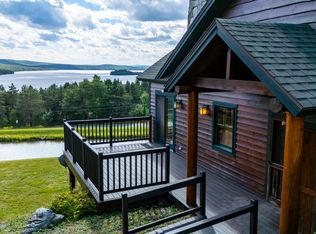
- $585,0003 bd2 ba2.1k sqft11 Whip Willow Farm Road #4, Rangeley, ME 04970Active
 MLS ID #1673505, Morton & Furbish Agency. Maine Listings
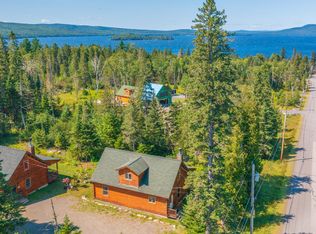
 - $499,0003 bd2 ba1.3k sqft1 Woodys Lane, Rangeley, ME 04970Active
 MLS ID #1655530, Lone Pine Real Estate Company. Maine Listings
 - $575,0003 bd2 ba2k sqft24 Pine Grove Lane, Rangeley, ME 04970Active
 MLS ID #1666950, Morton & Furbish Agency. Maine Listings
 - $669,0003 bd3 ba1.7k sqft42 Whip Willow Farm Road #19, Rangeley, ME 04970Active
 MLS ID #1651103, Morton & Furbish Agency. Maine Listings
 - $525,0003 bd2 ba1.1k sqft66 Allen Street, Rangeley, ME 04970ActiveMLS ID #1669486, Morton & Furbish Agency. Maine Listings
- $449,9004 bd2 ba1.7k sqft78 Saddleback Mountain Road, Dallas Plt, ME 04970ActiveMLS ID #1678863, Selling Mountains Realty. Maine Listings
- $487,0004 bd2 ba2.1k sqft30 Spotted Fawn Lane, Rangeley, ME 04970ActiveMLS ID #1651047, Morton & Furbish Agency. Maine Listings
- $474,5003 bd2 ba1.2k sqft378 Mingo Loop Road, Rangeley, ME 04970ActiveMLS ID #1634275, Morton & Furbish Agency. Maine Listings
- $679,0003 bd3 ba1.6k sqft11 Overlook Road, Rangeley, ME 04970ActiveMLS ID #1628248, Morton & Furbish Agency. Maine Listings
- $489,0004 bd2 ba1.6k sqft2388 Main Street, Rangeley, ME 04970ActiveMLS ID #1681303, Noyes Real Estate Agency. Maine Listings
- $569,9003 bd2 ba1.9k sqft20 Mahara Lane, Rangeley, ME 04970ActiveMLS ID #1654133, Morton & Furbish Agency. Maine Listings
- $480,0003 bd2 ba1.5k sqft574 Mingo Loop Road, Rangeley, ME 04970ActiveMLS ID #1681236, Morton & Furbish Agency. Maine Listings
- $425,0003 bd2 ba1.5k sqft62 Furbish Road, Rangeley, ME 04970ActiveMLS ID #1670722, Morton & Furbish Agency. Maine Listings
- $498,0003 bd1 ba1.1k sqft451 S Shore Drive, Rangeley Plt, ME 04970ActiveMLS ID #1668259, Morton & Furbish Agency. Maine Listings
- $699,0003 bd3 ba2.3k sqft175 Lynn Way, Rangeley, ME 04970ActiveMLS ID #1667111, Morton & Furbish Agency. Maine Listings
- $615,0003 bd3 ba2.5k sqft61 Pleasant Street, Rangeley, ME 04970ActiveMLS ID #1680588, Allied Realty. Maine Listings
- $419,0003 bd2 ba1.6k sqft38 Spruce Circle, Dallas Plt, ME 04970ActiveMLS ID #1669088, Morton & Furbish Agency. Maine Listings
- $499,0002 bd2 ba1k sqft8 Field Way, Rangeley, ME 04970ActiveMLS ID #1680345, NextHome Experience. Maine Listings
- $729,0003 bd2 ba2.3k sqft71 Proctor Road, Rangeley, ME 04970ActiveMLS ID #1680200, Morton & Furbish Agency. Maine Listings
- $575,0004 bd2 ba1.7k sqft303 Rumford Road, Rangeley, ME 04970ActiveMLS ID #1657550, Morton & Furbish Agency. Maine Listings
