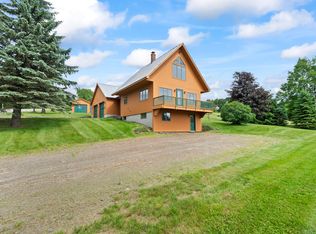
Enjoy the best of Rangeley from this inviting 3-bedroom, 2.5 bathroom home, ideally situated within walking distance of downtown and Rangeley Lake while tucked into a quiet neighborhood setting. The property offers a wonderful blend of indoor and outdoor living, with established gardens, apple trees, lilacs and blackberries surrounding the home, along with a fenced area with gate, large covered porch and spacious open deck. A versatile cabana adds even more possibilities and could serve as a sunny retreat, guest room, greenhouse, home gym, hot tub space, gathering space or creative studio. Inside you will find endless modern updates, plus a first-floor laundry area and wood stove that add everyday convenience and comfort, while the basement offers an expansive finished room with audio wiring, bathroom and bar with sink, along with a separate studio and workshop. The large finished room provides plenty of flexibility and could easily become a home theater, gym, game room, entertaining space, additional sleeping quarters or comfortable living area. A two-car garage and generous storage shed attached to the home provide plenty of room for vehicles, recreational equipment, tools and seasonal gear, including a convenient drive-in/drive-out shed. Filtered mountain views add to the appeal, while outdoor enthusiasts will appreciate easy access to Rangeley's snowmobile and ATV trail network and the nearby slopes of Saddleback Mountain. A unique opportunity to enjoy the four-season Rangeley lifestyle with downtown amenities, recreation and natural beauty all within easy reach.
Active
Price cut: $14K (10/10)
$615,000
61 Pleasant Street, Rangeley, ME 04970
3beds
2,508sqft
Single Family Residence
Built in 1985
0.83 Acres Lot
$-- Zestimate®
$245/sqft
$-- HOA
What's special
Two-car garageWood stoveFiltered mountain viewsLarge covered porchFirst-floor laundry areaSpacious open deckVersatile cabana
- 27 days
- 890
- 45
Likely to sell faster than
Zillow last checked:
Listing updated:
Listed by:
Allied Realty
Source: Maine Listings,MLS#: 1680588
Facts & features
Interior
Bedrooms & bathrooms
- Bedrooms: 3
- Bathrooms: 3
- Full bathrooms: 2
- 1/2 bathrooms: 1
Bedroom 1
- Level: First
Bedroom 2
- Level: First
Bedroom 3
- Level: First
Dining room
- Level: First
Family room
- Level: Basement
Kitchen
- Level: First
Living room
- Level: First
Mud room
- Level: First
Other
- Level: Basement
Other
- Level: Basement
Sunroom
- Level: First
Heating
- Baseboard, Geothermal, Wood Stove
Cooling
- Other
Features
- 1st Floor Primary Bedroom w/Bath, Bathtub, Shower, Storage
- Flooring: Carpet, Tile, Wood
- Basement: Doghouse,Interior Entry,Finished,Full
- Has fireplace: No
Interior area
- Total structure area: 2,508
- Total interior livable area: 2,508 sqft
- Finished area above ground: 1,736
- Finished area below ground: 772
Video & virtual tour
Property
Parking
- Total spaces: 2
- Parking features: Paved, 1 - 4 Spaces, On Site, Off Street, Storage
- Attached garage spaces: 2
Features
- Patio & porch: Deck, Glassed-in Porch, Patio, Porch
- Exterior features: Animal Containment System
- Has view: Yes
- View description: Scenic
Lot
- Size: 0.83 Acres
- Features: City Lot, Near Golf Course, Near Public Beach, Near Shopping, Near Town, Level, Open Lot, Landscaped
Details
- Additional structures: Shed(s)
- Parcel number: RANGM036L052
- Zoning: Resi
Construction
Type & style
- Home type: SingleFamily
- Architectural style: Contemporary
- Property subtype: Single Family Residence
Materials
- Wood Frame, Wood Siding
- Foundation: Poured Concrete
- Roof: Shingle
Condition
- Year built: 1985
Utilities & green energy
- Electric: Circuit Breakers
- Sewer: Public Sewer
- Water: Public
Community & HOA
Location
- Region: Rangeley
Financial & listing details
- Price per square foot: $245/sqft
- Tax assessed value: $387,200
- Annual tax amount: $4,704
- Date on market: 9/15/2026
- Road surface type: Paved
Estimated market value
Not available
Estimated sales range
Not available
Not available
Price history
| Date | Event | Price |
|---|---|---|
| 10/10/2026 | Price change | $615,000-2.2%$245/sqft |
Source:  Maine Listings #1680588 Report a problem Maine Listings #1680588 Report a problem | ||
| 9/15/2026 | Listed for sale | $629,000+70%$251/sqft |
Source: Maine Listings #1680588 Report a problem | ||
| 3/14/2022 | Sold | $370,000-2.4%$148/sqft |
Source: Maine Listings #1512844 Report a problem | ||
| 1/26/2022 | Contingent | $379,000$151/sqft |
Source: Maine Listings #1512844 Report a problem | ||
| 1/17/2022 | Price change | $379,000-5%$151/sqft |
Source: Maine Listings #1512844 Report a problem | ||
| 10/22/2021 | Listed for sale | $399,000$159/sqft |
Source: Maine Listings #1512844 Report a problem | ||
Public tax history
| Year | Property taxes | Tax assessment |
|---|---|---|
| 2024 | $4,735 | $387,200 |
| 2023 | $4,735 +13.7% | $387,200 +40% |
| 2022 | $4,166 +8.8% | $276,600 |
| 2021 | $3,828 | $276,600 |
| 2020 | $3,828 -0.8% | $276,600 |
| 2019 | $3,859 +3.3% | $276,600 |
| 2018 | $3,734 +2.5% | $276,600 -3.8% |
| 2017 | $3,644 +6.3% | $287,600 |
| 2016 | $3,428 +4.1% | $287,600 |
| 2015 | $3,293 -0.9% | $287,600 |
| 2014 | $3,322 -1.3% | $287,600 |
| 2013 | $3,365 -1.9% | $287,600 -5.2% |
| 2012 | $3,430 +15.4% | $303,500 +7.7% |
| 2010 | $2,973 | $281,800 |
Find assessor info on the county website
Monthly payment
Est. payment
Payment breakdown
Explore the cost of this home by adjusting the details. Changes won't be saved.Climate risks
Neighborhood: 04970
Similar homes
- $575,0003 bd2 ba2k sqft24 Pine Grove Lane, Rangeley, ME 04970Active

 MLS ID #1666950, Morton & Furbish Agency. Maine Listings
 - $679,0003 bd4 ba2.6k sqft41 Stone Hedge Lane, Rangeley, ME 04970Active
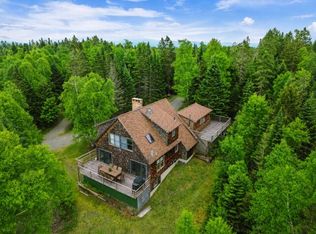 MLS ID #1651885, Morton & Furbish Agency. Maine Listings
 - $729,0003 bd2 ba2.3k sqft71 Proctor Road, Rangeley, ME 04970Active
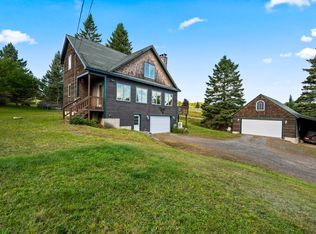 MLS ID #1680200, Morton & Furbish Agency. Maine Listings
 - $679,0003 bd3 ba1.6k sqft11 Overlook Road, Rangeley, ME 04970Active
 MLS ID #1628248, Morton & Furbish Agency. Maine Listings
 - $585,0003 bd2 ba2.1k sqft11 Whip Willow Farm Road #4, Rangeley, ME 04970ActiveMLS ID #1673505, Morton & Furbish Agency. Maine Listings
- $699,0003 bd3 ba2.3k sqft175 Lynn Way, Rangeley, ME 04970ActiveMLS ID #1667111, Morton & Furbish Agency. Maine Listings
- $489,0004 bd2 ba1.6k sqft2388 Main Street, Rangeley, ME 04970ActiveMLS ID #1681303, Noyes Real Estate Agency. Maine Listings
- $649,0005 bd3 ba3.2k sqft32 Rangeley Avenue, Rangeley, ME 04970ActiveMLS ID #1669228, Keller Williams Realty. Maine Listings
- $575,0004 bd2 ba1.7k sqft303 Rumford Road, Rangeley, ME 04970ActiveMLS ID #1657550, Morton & Furbish Agency. Maine Listings
- $480,0003 bd2 ba1.5k sqft574 Mingo Loop Road, Rangeley, ME 04970ActiveMLS ID #1681236, Morton & Furbish Agency. Maine Listings
- $595,0003 bd2 ba1.5k sqft28 Bald Mountain Road, Rangeley, ME 04970ActiveMLS ID #1666979, Morton & Furbish Agency. Maine Listings
- $569,9003 bd2 ba1.9k sqft20 Mahara Lane, Rangeley, ME 04970ActiveMLS ID #1654133, Morton & Furbish Agency. Maine Listings
- $487,0004 bd2 ba2.1k sqft30 Spotted Fawn Lane, Rangeley, ME 04970ActiveMLS ID #1651047, Morton & Furbish Agency. Maine Listings
- $619,0002 bd2 ba1.7k sqft19 Curley Road, Rangeley Plt, ME 04970ActiveMLS ID #1678378, Morton & Furbish Agency. Maine Listings
- $669,0003 bd3 ba1.7k sqft42 Whip Willow Farm Road #19, Rangeley, ME 04970ActiveMLS ID #1651103, Morton & Furbish Agency. Maine Listings
- $499,0003 bd2 ba1.3k sqft1 Woodys Lane, Rangeley, ME 04970ActiveMLS ID #1655530, Lone Pine Real Estate Company. Maine Listings
- $325,0003 bd1 ba1.2k sqft13 Cross Street, Rangeley, ME 04970ActiveMLS ID #1675351, Morton & Furbish Agency. Maine Listings
- $599,0003 bd2 ba1.3k sqft57 Big Snow Way, Rangeley, ME 04970ActiveMLS ID #1663584, Morton & Furbish Agency. Maine Listings
- $499,9003 bd2 ba1.7k sqft5 Lyons Lane #1, Rangeley, ME 04970ActiveMLS ID #1664915, Brookewood Realty. Maine Listings
- $425,0003 bd2 ba1.5k sqft62 Furbish Road, Rangeley, ME 04970ActiveMLS ID #1670722, Morton & Furbish Agency. Maine Listings
