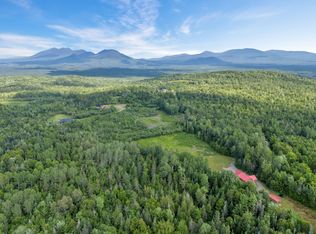
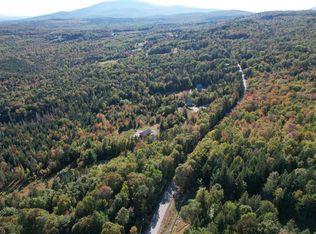
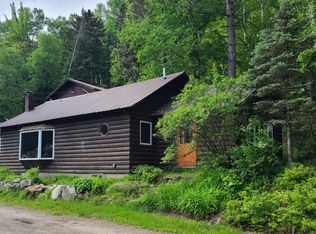
Perched atop Eustis Ridge on over 4 private acres, this one-of-a-kind log home offers breathtaking mountain views and the perfect blend of comfort, character, and privacy. Whether you're searching for a year-round residence or a mountain getaway, this property is ready to impress.
The main level features an open-concept kitchen, dining, and living area with soaring log beams, expansive windows, and abundant natural light that showcases the surrounding mountain scenery. Warm wood finishes and an inviting layout create the perfect setting for entertaining or relaxing after a day of outdoor adventure.
The home offers three bedrooms, including a spacious primary suite with a private bath and its own balcony overlooking the mountains. A partially finished walkout basement with a separate entrance provides additional living or sleeping space, offering flexibility for guests, hobbies, or recreation.
Complete with a one-bay garage for vehicles and outdoor gear. This exceptional property delivers the privacy, views, and mountain lifestyle that make Western Maine so desirable. Enjoy peaceful surroundings with easy access to ATV and Snowmobile trails, just a short drive for skiing, hiking, Flagstaff Lake, and all the outdoor recreation the region has to offer.
*Bonus* - An additional 5.54 acres available for purchase, MLS#: 1670677.
Active
Price cut: $30.9K (9/1)
$669,000
26 Overlook Drive, Eustis, ME 04936
3beds
2,910sqft
Single Family Residence
Built in 2006
4.13 Acres Lot
$-- Zestimate®
$230/sqft
$25/mo HOA
What's special
One-of-a-kind log homeBreathtaking mountain viewsWarm wood finishesAbundant natural lightThree bedroomsInviting layoutExpansive windows
- 70 days
- 633
- 50
Likely to sell faster than
Zillow last checked:
Listing updated:
Listed by:
Selling Mountains Realty
Source: Maine Listings,MLS#: 1673765
Facts & features
Interior
Bedrooms & bathrooms
- Bedrooms: 3
- Bathrooms: 3
- Full bathrooms: 3
Bedroom 1
- Features: Closet
- Level: First
Bedroom 2
- Features: Closet
- Level: First
Bedroom 3
- Features: Balcony/Deck, Closet, Full Bath, Jetted Tub, Soaking Tub, Separate Shower, Suite
- Level: Second
Dining room
- Features: Cathedral Ceiling(s), Dining Area
- Level: First
Family room
- Level: Basement
Great room
- Features: Cathedral Ceiling(s), Heat Stove
- Level: First
Kitchen
- Features: Cathedral Ceiling(s)
- Level: First
Loft
- Features: Sleeping
- Level: Second
Mud room
- Features: Closet
- Level: First
Other
- Features: Rec Room
- Level: Basement
Heating
- Baseboard, Hot Water
Cooling
- Other
Appliances
- Included: Dishwasher, Dryer, Gas Range, Refrigerator, Washer
Features
- 1st Floor Bedroom, Bathtub, Storage, Primary Bedroom w/Bath
- Flooring: Tile, Wood
- Basement: Interior Entry,Walk-Out Access,Daylight,Finished,Full
- Number of fireplaces: 1
Interior area
- Total structure area: 2,910
- Total interior livable area: 2,910 sqft
- Finished area above ground: 2,040
- Finished area below ground: 870
Video & virtual tour
Property
Parking
- Total spaces: 1
- Parking features: Gravel, 5 - 10 Spaces
- Garage spaces: 1
Features
- Patio & porch: Porch
- Has view: Yes
- View description: Fields, Mountain(s), Scenic, Trees/Woods
Lot
- Size: 4.13 Acres
- Features: Near Public Beach, Rural, Ski Resort, Level, Open Lot, Rolling Slope, Wooded
Details
- Additional structures: Outbuilding
- Zoning: RRII
Construction
Type & style
- Home type: SingleFamily
- Architectural style: Chalet
- Property subtype: Single Family Residence
Materials
- Log, Log Siding
- Foundation: Poured Concrete
- Roof: Metal
Condition
- Year built: 2006
Utilities & green energy
- Electric: Circuit Breakers
- Sewer: Private Sewer
- Water: Private
Community & HOA
HOA
- Has HOA: Yes
- HOA fee: $300 annually
Location
- Region: Eustis
Financial & listing details
- Price per square foot: $230/sqft
- Annual tax amount: $3,684
- Date on market: 7/28/2026
- Road surface type: Gravel, Dirt
Estimated market value
Not available
Estimated sales range
Not available
Not available
Price history
| Date | Event | Price |
|---|---|---|
| 9/1/2026 | Price change | $669,000-4.4%$230/sqft |
Source:  Maine Listings #1673765 Report a problem Maine Listings #1673765 Report a problem | ||
| 7/28/2026 | Listed for sale | $699,900+72.8%$241/sqft |
Source: Maine Listings #1673765 Report a problem | ||
| 1/11/2021 | Sold | $405,000+24.6%$139/sqft |
Source: Maine Listings #1472525 Report a problem | ||
| 3/15/2017 | Listing removed | $325,000$112/sqft |
Source: CSM Real Estate #1281841 Report a problem | ||
| 3/7/2016 | Listed for sale | $325,000$112/sqft |
Source: CSM Real Estate #1253383 Report a problem | ||
Public tax history
Tax history is unavailable.
Monthly payment
Est. payment
Payment breakdown
Explore the cost of this home by adjusting the details. Changes won't be saved.Climate risks
Neighborhood: 04936
Similar homes
- $595,0004 bd3 ba2.6k sqft484 Eustis Ridge Road, Eustis, ME 04936Active
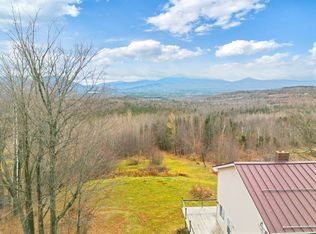
 MLS ID #1641935, Noyes Real Estate Agency. Maine Listings
 - $599,0003 bd2 ba2.9k sqft56 Glidden Road, Eustis, ME 04936Active
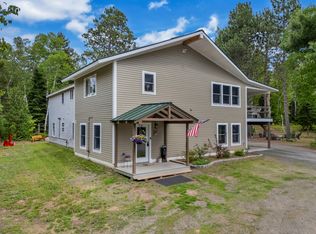 MLS ID #1667852, Selling Mountains Realty. Maine Listings
 - $575,0003 bd3 ba2.1k sqft42 Porter Nadeau Road, Eustis, ME 04936Active
 MLS ID #1668581, Keller Williams Realty. Maine Listings
 - $398,0003 bd3 ba1.8k sqft60&66 Gravel Pit Road, Eustis, ME 04936Active
 MLS ID #1631723, Selling Mountains Realty. Maine Listings
 - $449,0003 bd2 ba1.5k sqft1480 Arnold Trail, Eustis, ME 04936ActiveMLS ID #1647233, Selling Mountains Realty. Maine Listings
- $699,0003 bd3 ba2.3k sqft175 Lynn Way, Rangeley, ME 04970ActiveMLS ID #1667111, Morton & Furbish Agency. Maine Listings
- $669,9004 bd3 ba2.1k sqft2016 Brook Falls Road, Carrabassett Valley, ME 04947ActiveMLS ID #1680688, Portside Real Estate Group. Maine Listings
- $679,0003 bd3 ba1.6k sqft11 Overlook Road, Rangeley, ME 04970ActiveMLS ID #1628248, Morton & Furbish Agency. Maine Listings
- $679,0003 bd4 ba2.6k sqft41 Stone Hedge Lane, Rangeley, ME 04970ActiveMLS ID #1651885, Morton & Furbish Agency. Maine Listings
- $729,0003 bd2 ba2.3k sqft71 Proctor Road, Rangeley, ME 04970ActiveMLS ID #1680200, Morton & Furbish Agency. Maine Listings
- $629,0003 bd3 ba2.5k sqft61 Pleasant Street, Rangeley, ME 04970ActiveMLS ID #1680588, Allied Realty. Maine Listings
- $925,0001 bd3 ba3.6k sqft59 Eustis Village Road, Eustis, ME 04936ActiveMLS ID #1650927, Selling Mountains Realty. Maine Listings
- $575,0003 bd2 ba2k sqft24 Pine Grove Lane, Rangeley, ME 04970ActiveMLS ID #1666950, Morton & Furbish Agency. Maine Listings
- $619,0003 bd2 ba1.8k sqft2020 Pine Road, Carrabassett Valley, ME 04947ActiveMLS ID #1675214, Progressive Realty. Maine Listings
- $495,0004 bd1 ba1.6k sqft455 Jim Eaton Hill Road, Flagstaff Twp, ME 04961ActiveMLS ID #1680320, CSM Real Estate. Maine Listings
- $674,0003 bd1 ba2.2k sqft4 Barbara Lane, Rangeley, ME 04970ActiveMLS ID #1668580, Keller Williams Realty. Maine Listings
- $449,9004 bd2 ba1.7k sqft78 Saddleback Mountain Road, Dallas Plt, ME 04970ActiveMLS ID #1678863, Selling Mountains Realty. Maine Listings
- $669,0003 bd3 ba1.7k sqft42 Whip Willow Farm Road #19, Rangeley, ME 04970ActiveMLS ID #1651103, Morton & Furbish Agency. Maine Listings
- $585,0003 bd2 ba2.1k sqft11 Whip Willow Farm Road #4, Rangeley, ME 04970ActiveMLS ID #1673505, Morton & Furbish Agency. Maine Listings
- $959,0003 bd3 ba2.4k sqft1972 Main Street, Rangeley, ME 04970ActiveMLS ID #1674683, Morton & Furbish Agency. Maine Listings
