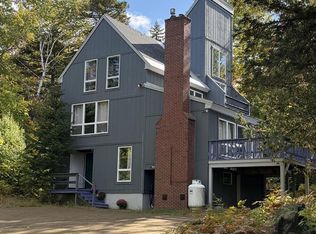
There's something about a true Carrabassett Valley ski home that just feels right--and 2020 Pine Road captures that classic mountain character beautifully. Warm wood tones, soaring chalet-style lines, and oversized windows give the home an authentic ski-house atmosphere that feels perfectly at home in the mountains of Western Maine.
Inside, the layout offers plenty of room to settle in after a day of adventure. Three generously sized bedrooms provide comfortable space for family and guests, while the open living areas create the kind of relaxed setting made for ski weekends, long dinners, and evenings spent unwinding together. With two full bathrooms and the home being offered fully furnished, much of what you need for a mountain getaway is already here.
Outside, the setting becomes just as important as the house itself. The private backyard creates a secluded place to gather with friends, grill on the deck, or simply enjoy the quiet of Carrabassett Valley. The spacious deck extends the living area outdoors and makes entertaining easy.
Spend winter days on the slopes, grabbing lunch with friends on the mountain, or snowshoeing the extensive trail systems. Summers bring golfing, hiking, boating, and cruises on the extensive mountain bike trail network. Carrabassett Valley has it all for outdoor enthusiasts.
2020 Pine Road has the warmth, character and laid-back authenticity that makes a Carrabassett Valley getaway feel like a Carrabassett Valley getaway. Whether you're coming up for first chair, summer weekends, or simply a quiet escape in the woods, this is a place designed to be enjoyed in every season.
Active
Price cut: $30K (8/24)
$619,000
2020 Pine Road, Carrabassett Valley, ME 04947
3beds
1,808sqft
Single Family Residence
Built in 2006
0.75 Acres Lot
$585,200 Zestimate®
$342/sqft
$71/mo HOA
What's special
Private backyardOversized windowsWarm wood tonesSoaring chalet-style linesGrill on the deckThree generously sized bedrooms
- 52 days
- 226
- 22
Zillow last checked:
Listing updated:
Listed by:
Progressive Realty
Source: Maine Listings,MLS#: 1675214
Facts & features
Interior
Bedrooms & bathrooms
- Bedrooms: 3
- Bathrooms: 2
- Full bathrooms: 2
Primary bedroom
- Features: Closet
- Level: First
Bedroom 2
- Features: Built-in Features, Closet
- Level: Second
Bedroom 3
- Features: Built-in Features, Closet
- Level: Second
Dining room
- Level: First
Kitchen
- Features: Eat-in Kitchen
- Level: First
Laundry
- Level: Basement
Living room
- Features: Heat Stove
- Level: First
Mud room
- Features: Closet
- Level: First
Heating
- Baseboard, Hot Water, Other
Cooling
- None
Appliances
- Included: Dishwasher, Dryer, Microwave, Gas Range, Refrigerator, Washer
Features
- 1st Floor Bedroom, Bathtub, Shower, Storage
- Flooring: Carpet, Tile, Hardwood
- Basement: Bulkhead,Interior Entry,Full,Unfinished
- Has fireplace: No
- Furnished: Yes
Interior area
- Total structure area: 1,808
- Total interior livable area: 1,808 sqft
- Finished area above ground: 1,808
- Finished area below ground: 0
Property
Parking
- Parking features: Gravel, 5 - 10 Spaces, Off Street
Features
- Levels: Multi/Split
- Patio & porch: Deck, Porch
Lot
- Size: 0.75 Acres
- Features: Near Golf Course, Near Public Beach, Rural, Ski Resort, Open Lot, Rolling Slope, Wooded
Details
- Parcel number: 2020Pine RdCarrabas730
- Zoning: Residential
- Other equipment: Internet Access Available
Construction
Type & style
- Home type: SingleFamily
- Architectural style: Chalet
- Property subtype: Single Family Residence
Materials
- Wood Frame, Wood Siding
- Foundation: Poured Concrete
- Roof: Pitched,Shingle
Condition
- Year built: 2006
Utilities & green energy
- Electric: Circuit Breakers
- Sewer: Private Sewer, Septic Tank
- Water: Well
Community & HOA
Community
- Security: Security System
- Subdivision: Redington East
HOA
- Has HOA: Yes
- HOA fee: $850 annually
Location
- Region: Kingfield
Financial & listing details
- Price per square foot: $342/sqft
- Annual tax amount: $2,811
- Date on market: 8/7/2026
- Road surface type: Gravel, Dirt
Estimated market value
$585,200
$556,000 - $614,000
$3,489/mo
Price history
| Date | Event | Price |
|---|---|---|
| 8/24/2026 | Price change | $619,000-4.6%$342/sqft |
Source:  Maine Listings #1675214 Report a problem Maine Listings #1675214 Report a problem | ||
| 8/7/2026 | Listed for sale | $649,000$359/sqft |
Source: Maine Listings #1675214 Report a problem | ||
Public tax history
Tax history is unavailable.
Monthly payment
Est. payment
Payment breakdown
Explore the cost of this home by adjusting the details. Changes won't be saved.Climate risks
Neighborhood: 04947
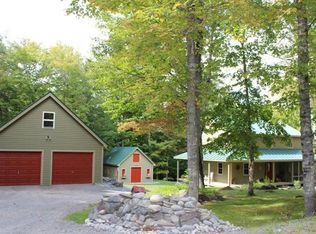
- $601,4003 bd2 ba1.7k sqft2021 Pine Rd, Carrabassett Valley, ME 04947Off Market
- $90,0000.92 acres2010 Pine Rd, Carrabassett Valley, ME 04947Lot/Land
- $325,3003 bd1 ba1k sqft2016 Pine Rd, Carrabassett Valley, ME 04947Off Market
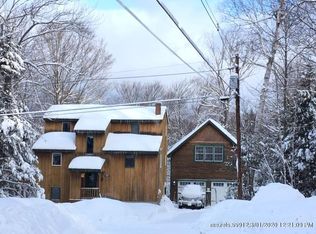
- $530,1003 bd2 ba1.5k sqft2022 Twin Rock Ln, Carrabassett Valley, ME 04947Off Market
Similar homes
- $669,9004 bd3 ba2.1k sqft2016 Brook Falls Road, Carrabassett Valley, ME 04947Active

 MLS ID #1680688, Portside Real Estate Group. Maine Listings
 - $564,9005 bd2 ba2k sqft2011 Clark Street, Carrabassett Valley, ME 04947Active
 MLS ID #1681189, Mountainside Real Estate. Maine Listings
 - $599,0005 bd2 ba2.5k sqft2025 Hillside Road, Carrabassett Valley, ME 04947Active
 MLS ID #1650792, Realty of Maine. Maine Listings
 - $599,0003 bd1 ba1.5k sqft1264 Carrabassett Drive, Carrabassett Valley, ME 04947Active
 MLS ID #1662257, Keller Williams Realty. Maine Listings
 - $600,0005 bd2 ba2.5k sqft2003 Hutchins Circle, Carrabassett Valley, ME 04947ActiveMLS ID #1652030, ERA Dawson-Bradford Co.. Maine Listings
- $479,9003 bd2 ba1.9k sqft1001 Old Huse Mill Road, Carrabassett Valley, ME 04947ActiveMLS ID #1669423, RE/MAX Infinity. Maine Listings
- $489,0004 bd3 ba1.8k sqft2035 Fox Hollow Road, Carrabassett Valley, ME 04947ActiveMLS ID #1678546, Mountainside Real Estate. Maine Listings
- $550,0003 bd2 ba1.2k sqft1021 Johnsons Circle, Carrabassett Valley, ME 04947ActiveMLS ID #1657336, Keller Williams Realty. Maine Listings
- $549,5003 bd3 ba1.9k sqft1016 Spring Farm Road, Carrabassett Valley, ME 04947ActiveMLS ID #1669193, Keller Williams Realty. Maine Listings
- $600,0004 bd2 ba1.6k sqft2023 Spaulding Mountain Court #2023, Carrabassett Valley, ME 04947ActiveMLS ID #1676666, Keller Williams Realty. Maine Listings
- $835,0003 bd3 ba1.8k sqft6008 Fairway Drive, Carrabassett Valley, ME 04947ActiveMLS ID #1674245, CSM Real Estate. Maine Listings
- $399,0004 bd1 ba1k sqft3091 Carrabassett Valley Drive, Carrabassett Valley, ME 04947ActiveMLS ID #1672935, Sell Your Home Services. Maine Listings
- $499,0003 bd2 ba2k sqft17 Shady Lane, Kingfield, ME 04947ActiveMLS ID #1673196, CSM Real Estate. Maine Listings
- $619,0003 bd1 ba1.1k sqft164 Indian Stream Road, Kingfield, ME 04947ActiveMLS ID #1662246, Keller Williams Realty. Maine Listings
- $575,0003 bd2 ba1k sqft2507 Beaver Brook Lane #2507, Carrabassett Valley, ME 04947ActiveMLS ID #1680742, Keller Williams Realty. Maine Listings
- $420,0003 bd1 ba1k sqft1005 Poplar Stream Road, Carrabassett Valley, ME 04947ActiveMLS ID #1676467, Real Broker. Maine Listings
- $365,0003 bd1 ba1.1k sqft3035 Carrabassett Drive, Carrabassett Valley, ME 04947ActiveMLS ID #1672057, Mountainside Real Estate. Maine Listings
- $699,0003 bd3 ba1.1k sqft419 Snowflower Court #419, Carrabassett Valley, ME 04947ActiveMLS ID #1678609, Keller Williams Realty. Maine Listings
- $699,0003 bd3 ba1.2k sqft6012 St John Drive #6012, Carrabassett Valley, ME 04947ActiveMLS ID #1678971, Mountainside Real Estate. Maine Listings
- $649,9994 bd2 ba2k sqft470 Baker Hill Road, Freeman Twp, ME 04983ActiveMLS ID #1679111, Keller Williams Realty. Maine Listings
