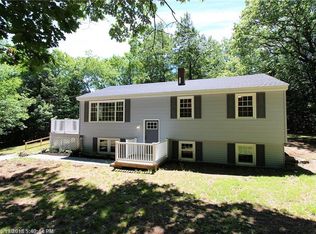
Enjoy space, privacy, and modern updates in this beautifully renovated 3-bedroom, 2-bath home situated on 1.40 acres. With an attached garage, finished lower-level space, and a large backyard, this property offers plenty of room both inside and out. The main living area features a bright, open layout connecting the living room/dining room and updated kitchen. Concrete countertops, black appliances, and a large center island give the kitchen a modern look while providing plenty of workspace and seating. The primary suite includes a private bath and walk-in closet, with two additional bedrooms offering flexibility for guests, family, or a home office. Need more room to spread out? The finished lower level provides a spacious bonus area that could easily serve as a second living room, game room, home gym, or entertainment space. You'll also find a dedicated laundry area and additional usable space. Outside, the 1.40-acre lot provides a great balance of open lawn and surrounding trees, creating a private setting with room to garden, entertain, play, or simply enjoy the outdoors. With extensive interior updates, an attached garage, flexible living space, and a peaceful country setting, this home is ready for its next owners to move in and make it their own
Active
Price cut: $10K (9/23)
$365,000
72 Harlow Hill Road, Turner, ME 04282
3beds
1,760sqft
Single Family Residence
Built in 1976
1.4 Acres Lot
$359,500 Zestimate®
$207/sqft
$-- HOA
What's special
- 24 days
- 900
- 103
Likely to sell faster than
Zillow last checked:
Listing updated:
Listed by:
The Maine Real Estate Experience
Source: Maine Listings,MLS#: 1678678
Facts & features
Interior
Bedrooms & bathrooms
- Bedrooms: 3
- Bathrooms: 2
- Full bathrooms: 2
Bedroom 1
- Level: First
Bedroom 2
- Level: First
Bedroom 3
- Level: Basement
Family room
- Level: Basement
Kitchen
- Level: First
Living room
- Level: First
Heating
- Forced Air, Heat Pump, Pellet Stove
Cooling
- Heat Pump
Appliances
- Included: Dishwasher, Microwave, Electric Range, Refrigerator, Washer
Features
- Primary Bedroom w/Bath
- Flooring: Vinyl
- Basement: Interior Entry,Walk-Out Access,Finished,Full
- Has fireplace: No
Interior area
- Total structure area: 1,760
- Total interior livable area: 1,760 sqft
- Finished area above ground: 960
- Finished area below ground: 800
Property
Parking
- Total spaces: 1
- Parking features: Paved, 1 - 4 Spaces
- Attached garage spaces: 1
Features
- Patio & porch: Deck
- Has view: Yes
- View description: Trees/Woods
Lot
- Size: 1.4 Acres
- Features: Near Golf Course, Near Public Beach, Near Town, Rural, Level, Open Lot
Details
- Parcel number: TURNM066S016
- Zoning: Rural
- Other equipment: Cable, Internet Access Available
Construction
Type & style
- Home type: SingleFamily
- Architectural style: Raised Ranch,Split Level
- Property subtype: Single Family Residence
Materials
- Wood Frame, Vinyl Siding
- Foundation: Poured Concrete
- Roof: Shingle
Condition
- Year built: 1976
Utilities & green energy
- Electric: Circuit Breakers
- Sewer: Private Sewer, Septic Tank
- Water: Well
Community & HOA
Community
- Security: Air Radon Mitigation System
Location
- Region: Turner
Financial & listing details
- Price per square foot: $207/sqft
- Tax assessed value: $144,700
- Annual tax amount: $1,968
- Date on market: 9/2/2026
Estimated market value
$359,500
$342,000 - $377,000
$2,299/mo
Price history
| Date | Event | Price |
|---|---|---|
| 9/23/2026 | Price change | $365,000-2.7%$207/sqft |
Source:  Maine Listings #1678678 Report a problem Maine Listings #1678678 Report a problem | ||
| 9/2/2026 | Listed for sale | $375,000+13.6%$213/sqft |
Source: Maine Listings #1678678 Report a problem | ||
| 11/13/2023 | Sold | $330,000+1.5%$188/sqft |
Source: Maine Listings #1574140 Report a problem | ||
| 11/13/2023 | Pending sale | $325,000$185/sqft |
Source: Maine Listings #1574140 Report a problem | ||
| 10/10/2023 | Contingent | $325,000$185/sqft |
Source: Maine Listings #1574140 Report a problem | ||
| 10/6/2023 | Listed for sale | $325,000+192.8%$185/sqft |
Source: Maine Listings #1574140 Report a problem | ||
| 10/26/2018 | Sold | $111,000+5.7%$63/sqft |
Source: Maine Listings #1371069 Report a problem | ||
| 9/20/2018 | Listed for sale | $105,000$60/sqft |
Source: Fontaine Family-The Real Estate Leader #1371069 Report a problem | ||
Public tax history
| Year | Property taxes | Tax assessment |
|---|---|---|
| 2024 | $1,650 | $144,700 |
| 2023 | $1,650 | $144,700 |
| 2022 | $1,650 | $144,700 |
| 2021 | $1,650 | $144,700 |
| 2020 | $1,650 -15.6% | $144,700 +33.2% |
| 2019 | $1,955 +1.4% | $108,600 |
| 2018 | $1,928 +5.3% | $108,600 |
| 2016 | $1,831 +6% | $108,600 |
| 2015 | $1,727 +1.3% | $108,600 |
| 2014 | $1,705 +4.8% | $108,600 |
| 2013 | $1,627 +4.1% | $108,600 |
| 2011 | $1,563 | $108,600 +9.9% |
| 2009 | -- | $98,850 -9% |
| 2008 | -- | $108,600 |
Find assessor info on the county website
Monthly payment
Est. payment
Payment breakdown
Explore the cost of this home by adjusting the details. Changes won't be saved.Climate risks
Neighborhood: 04282
Similar homes
- $399,0004 bd3 ba2k sqft238 N Parish Road, Turner, ME 04282Active

 MLS ID #1675570, Fontaine Family-The Real Estate Leader. Maine Listings
 - $300,0003 bd3 ba1.6k sqft63 Main Street, Turner, ME 04282Active
 MLS ID #1676168, Hearth & Key Realty. Maine Listings
 - $369,9003 bd2 ba1.5k sqft215 East Road, Wales, ME 04280Active
 MLS ID #1673708, Keller Williams Realty. Maine Listings
 - $365,0003 bd2 ba1.1k sqft885 River Road, Livermore, ME 04253Active
 MLS ID #1676421, Cassie Mason Real Estate. Maine Listings
 - $399,9005 bd2 ba2.4k sqft17 Ellingwood Road, West Paris, ME 04289ActiveMLS ID #1679437, Everett Realty Group. Maine Listings
- $359,0003 bd2 ba1.3k sqft54 Nottingham Road, Auburn, ME 04210ActiveMLS ID #1675752, Meservier & Associates. Maine Listings
- $360,0004 bd3 ba2.5k sqft1058 School Street, Canton, ME 04221ActiveMLS ID #1676165, Coldwell Banker Sandy River Realty. Maine Listings
- $329,9003 bd4 ba2.4k sqft783 Paris Hill Road, Paris, ME 04281ActiveMLS ID #1667829, Keller Williams Realty. Maine Listings
- $400,0003 bd3 ba2.2k sqft39 Spruce Street, Winthrop, ME 04364ActiveMLS ID #1680267, EXP Realty. Maine Listings
- $375,0004 bd1 ba1.6k sqft329 Cobbossee, Monmouth, ME 04259ActiveMLS ID #1680317, Coldwell Banker Realty. Maine Listings
- $324,9993 bd1 ba1.8k sqft284 Sanders Road, Livermore, ME 04253ActiveMLS ID #1670555, Meservier & Associates. Maine Listings
- $330,0004 bd2 ba1.8k sqft164 Alpine Street, Paris, ME 04281ActiveMLS ID #1676766, The Maine Real Estate Experience. Maine Listings
- $350,0005 bd2 ba2.2k sqft1235 Sabattus Street, Lewiston, ME 04240ActiveMLS ID #1678201, Hearth & Key Realty. Maine Listings
- $385,0003 bd2 ba1.8k sqft41 Birch Street, Winthrop, ME 04364ActiveMLS ID #1665904, Rizzo Mattson. Maine Listings
- $275,0004 bd2 ba1.5k sqft1696 Federal Road, Livermore, ME 04253ActiveMLS ID #1675073, Fontaine Family-The Real Estate Leader. Maine Listings
- $365,0003 bd2 ba2.1k sqft198 Ridge Road, Peru, ME 04290ActiveMLS ID #1662313, Amnet Realty. Maine Listings
- $370,0002 bd2 ba1k sqft92 No Name Pond Road, Lewiston, ME 04240ActiveMLS ID #1669892, Ferraro Realty LLC. Maine Listings
- $350,0003 bd3 ba1.5k sqft52 Robinson Gardens, Lewiston, ME 04240ActiveMLS ID #1669139, Legacy Properties Sotheby's International Realty. Maine Listings
- $390,0005 bd2 ba2.6k sqft263 Number 6 Road, Oxford, ME 04281ActiveMLS ID #1664446, Real Broker. Maine Listings
- $350,0002 bd2 ba1.3k sqft800 Summer Street, Auburn, ME 04210ActiveMLS ID #1670454, Fontaine Family-The Real Estate Leader. Maine Listings
