Set on a beautiful, level 1.1-acre wooded lot in one of Belgrade's desirable neighborhoods, this spacious 2,350 sq. ft. home offers the flexibility, privacy, and room so many buyers are looking for, with easy access to both Augusta and Waterville. The versatile floor plan includes five actual rooms that could be used as bedrooms, along with 2.5 baths, a private primary suite, inviting living and dining areas, a cozy galley kitchen, and an expansive great room that could serve as a family room, recreation area, home office, or gathering space. Outside, towering pines create a peaceful backdrop for the private 7' x 16' deck, while the oversized heated two-car attached garage, full basement, tarred driveway, and dog fence add everyday convenience. The 20' x 40' in-ground pool, currently needing repair following tree damage, offers an opportunity to create an incredible backyard retreat. Whether you need room for a large family, frequent guests, work-from-home space, hobbies, or simply want the freedom to make the home fit your lifestyle, this property offers tremendous potential in a sought-after Belgrade location. **** THIS IS A CERTIFIED PRE-OWNED HOME. WHAT THAT MEANS: IT HAS BEEN THOROUGHLY INSPECTED BY A PROFESSIONAL HOME INSPECTOR, AND YOU'LL RECEIVE THE DETAILED BUILDING INSPECTION AT NO COST - NO SURPRISES HERE! PLUS, ENJOY PEACE OF MIND WITH A 12-MONTH HOME WARRANTY FROM AHS AND A 12-MONTH SATISFACTION GUARANTEE: LOVE THIS HOME, OR WE WILL SELL IT FOR YOU FOR FREE! CONDITIONS APPLY. A PRE-LISTING TITLE SEARCH WAS ALSO PERFORMED, AND A CLEAR TITLE WAS CONFIRMED. THIS PROPERTY IS READY TO GO!**
Active
Price cut: $20K (8/25)
$419,000
12 Pinewood Drive, Belgrade, ME 04917
3beds
2,380sqft
Single Family Residence
Built in 1990
1.1 Acres Lot
$412,200 Zestimate®
$176/sqft
$42/mo HOA
What's special
Tarred drivewayCozy galley kitchenFull basementExpansive great roomPrivate primary suiteDog fence
- 23 days
- 1,124
- 57
Likely to sell faster than
Zillow last checked:
Listing updated:
Listed by:
Your Home Sold Guaranteed Realty
Source: Maine Listings,MLS#: 1675605
Facts & features
Interior
Bedrooms & bathrooms
- Bedrooms: 3
- Bathrooms: 3
- Full bathrooms: 2
- 1/2 bathrooms: 1
Primary bedroom
- Features: Closet, Full Bath
- Level: Second
Bedroom 1
- Features: Cathedral Ceiling(s), Closet
- Level: Second
Bedroom 2
- Features: Cathedral Ceiling(s), Closet
- Level: Second
Bonus room
- Features: Cathedral Ceiling(s)
- Level: Second
Dining room
- Features: Dining Area
- Level: First
Family room
- Features: Cathedral Ceiling(s)
- Level: Second
Kitchen
- Features: Pantry
- Level: First
Living room
- Features: Informal
- Level: First
Office
- Features: Closet
- Level: Second
Heating
- Forced Air, Heat Pump, Zoned
Cooling
- Heat Pump
Appliances
- Included: Dishwasher, Dryer, Electric Range, Refrigerator, Washer
Features
- Bathtub, Pantry, Shower, Storage, Primary Bedroom w/Bath
- Flooring: Carpet, Vinyl, Linoleum
- Windows: Double Pane Windows
- Basement: Interior Entry,Full,Unfinished
- Has fireplace: No
Interior area
- Total structure area: 2,380
- Total interior livable area: 2,380 sqft
- Finished area above ground: 2,380
- Finished area below ground: 0
Property
Parking
- Total spaces: 2
- Parking features: Paved, 5 - 10 Spaces, On Site, Garage Door Opener, Heated Garage
- Attached garage spaces: 2
Accessibility
- Accessibility features: 32 - 36 Inch Doors
Features
- Levels: Multi/Split
- Patio & porch: Deck, Patio, Porch
- Exterior features: Animal Containment System
- Has private pool: Yes
- Has view: Yes
- View description: Trees/Woods
Lot
- Size: 1.1 Acres
- Features: Near Golf Course, Neighborhood, Near Railroad, Corner Lot, Level, Wooded
Details
- Additional structures: Shed(s)
- Parcel number: BELGM007L05602
- Zoning: Rural
- Other equipment: Cable, Internet Access Available
Construction
Type & style
- Home type: SingleFamily
- Architectural style: Colonial,Contemporary
- Property subtype: Single Family Residence
Materials
- Wood Frame, Clapboard, Wood Siding
- Foundation: Poured Concrete
- Roof: Metal,Pitched,Shingle
Condition
- Year built: 1990
Utilities & green energy
- Electric: Circuit Breakers, Generator Hookup
- Sewer: Private Sewer, Septic Design Available, Septic Tank
- Water: Private, Well
Green energy
- Energy efficient items: Ceiling Fans, Thermostat, Smart Electric Meter
Community & HOA
Community
- Subdivision: Pinewood Drive Homeowners Association
HOA
- Has HOA: Yes
- HOA fee: $500 annually
Location
- Region: Belgrade
Financial & listing details
- Price per square foot: $176/sqft
- Tax assessed value: $292,600
- Annual tax amount: $5,624
- Date on market: 8/11/2026
- Road surface type: Paved
Estimated market value
$412,200
$392,000 - $433,000
$2,771/mo
Price history
| Date | Event | Price |
|---|---|---|
| 8/25/2026 | Price change | $419,000-4.6%$176/sqft |
Source:  Maine Listings #1675605 Report a problem Maine Listings #1675605 Report a problem | ||
| 8/11/2026 | Listed for sale | $439,000$184/sqft |
Source: Maine Listings #1675605 Report a problem | ||
Public tax history
| Year | Property taxes | Tax assessment |
|---|---|---|
| 2024 | $4,500 | $292,600 |
| 2023 | $4,500 | $292,600 |
| 2022 | $4,500 | $292,600 |
| 2021 | $4,500 | $292,600 |
| 2020 | $4,500 | $292,600 |
| 2019 | $4,500 +5.3% | $292,600 |
| 2018 | $4,272 +1.4% | $292,600 |
| 2017 | $4,213 +2.9% | $292,600 |
| 2016 | $4,096 +3.3% | $292,600 +0.7% |
| 2015 | $3,965 +14.2% | $290,500 |
| 2013 | $3,471 | $290,500 |
Find assessor info on the county website
Monthly payment
Est. payment
Payment breakdown
Explore the cost of this home by adjusting the details. Changes won't be saved.Climate risks
Neighborhood: 04917
Similar homes
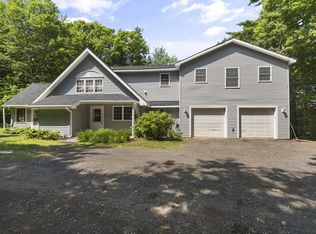
- $485,0003 bd3 ba2k sqft40 Pheasant Run Road, Belgrade, ME 04917Active

 MLS ID #1668408, Coldwell Banker Plourde Real Estate. Maine Listings
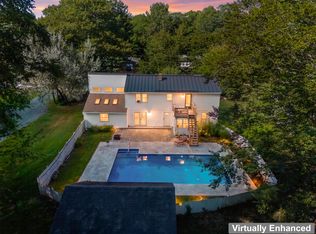
 - $530,0004 bd3 ba3k sqft96 Taylor Woods Road, Belgrade, ME 04917Active
 MLS ID #1673752, RE/MAX At Home. Maine Listings
 - $398,0004 bd2 ba2.4k sqft96 Oak Hill Drive, Oakland, ME 04963Active
 MLS ID #1678794, OWN REAL ESTATE. Maine Listings
 - $438,0003 bd2 ba1.6k sqft12 Gleason Farm Road, Oakland, ME 04963Active
 MLS ID #1678162, OWN REAL ESTATE. Maine Listings
 - $395,0003 bd2 ba2.2k sqft372 Wings Mills Road, Mount Vernon, ME 04352ActiveMLS ID #1675456, Better Homes & Gardens Real Estate/The Masiello Group. Maine Listings
- $315,0003 bd2 ba1.3k sqft840 Oakland Road, Belgrade, ME 04917ActiveMLS ID #1672566, Listings Direct. Maine Listings
- $399,0003 bd2 ba1.4k sqft31 Station Hill Road, Vassalboro, ME 04989ActiveMLS ID #1673039, Summit Real Estate. Maine Listings
- $399,0004 bd3 ba2.1k sqft45 Sherwood Drive, Augusta, ME 04330ActiveMLS ID #1657419, F.O. Bailey Real Estate. Maine Listings
- $424,0003 bd2 ba1.2k sqft279 Desert Pond Road, Mount Vernon, ME 04352ActiveMLS ID #1666121, Sprague & Curtis Real Estate. Maine Listings
- $439,9003 bd3 ba1.9k sqft60 Quarry Drive, Readfield, ME 04355ActiveMLS ID #1674626, Better Homes & Gardens Real Estate/The Masiello Group. Maine Listings
- $379,9003 bd2 ba1.5k sqft50-52 8 Rod Road, Waterville, ME 04901ActiveMLS ID #1677814, Coldwell Banker Plourde Real Estate. Maine Listings
- $495,0003 bd3 ba2.4k sqft423 Gorden Road, Readfield, ME 04355ActiveMLS ID #1668509, Sprague & Curtis Real Estate. Maine Listings
- $399,9003 bd4 ba2.9k sqft5 W River Road, Waterville, ME 04901ActiveMLS ID #1674732, EXP Realty. Maine Listings
- $439,9003 bd3 ba3k sqft31 Forest Park, Waterville, ME 04901ActiveMLS ID #1676080, Coldwell Banker Plourde Real Estate. Maine Listings
- $425,0003 bd2 ba1.7k sqft15 Mayflower Road, Hallowell, ME 04347ActiveMLS ID #1677287, Hoang Realty. Maine Listings
- $485,0004 bd3 ba3.5k sqft94 Smith Road, Hallowell, ME 04347ActiveMLS ID #1677410, Coldwell Banker Realty. Maine Listings
- $429,0003 bd3 ba1.8k sqft4 Kents Way, Benton, ME 04901ActiveMLS ID #1674348, Your Home Sold Guaranteed Realty. Maine Listings
- $389,0003 bd2 ba1.2k sqft46 Giles Road, Readfield, ME 04355ActiveMLS ID #1672327, Brookewood Realty. Maine Listings
- $439,9005 bd2 ba2.3k sqft4 Penny Lane, Waterville, ME 04901ActiveMLS ID #1675345, Integrity Homes Real Estate Group, PC. Maine Listings
- $465,0004 bd2 ba1.9k sqft117 Nickerson Hill Road, Readfield, ME 04355ActiveMLS ID #1677548, Hoang Realty. Maine Listings
