IN-LAW APARTMENT with this Gardiner Home! - First time on the market, this well-cared-for 1890 home combines historic character, flexible living space, thoughtful improvements, and an exceptionally convenient location. Offering approximately 2,016 square feet, the main residence features 2 bedrooms along with an additional 2-bedroom living area previously used as an in-law apartment--providing wonderful flexibility for extended family, guests, or other possibilities. The third floor features a half bath and additional space with potential for another living space, subject to City approval, creating an exciting opportunity for the next owner to explore. Important improvements have already been made in the basement, including new windows, spray-foamed walls, a vapor barrier over the dirt floor, and a furnace approximately 10 years old. And then there's the location! Enjoy the convenience of being within walking distance of downtown, shopping, the high school, local amenities, the Boys & Girls Club, and the Kennebec Riverfront. Leave the car at home and enjoy everything the surrounding community has to offer. Whether you're looking for a home with room for extended family, flexible living arrangements, or a property with future possibilities, this one deserves a closer look. A special home, offered for the first time, in a location that is hard to beat.
Active
$420,000
8 Pope Street, Gardiner, ME 04345
4beds
2,016sqft
Single Family Residence
Built in 1890
8,712 Square Feet Lot
$-- Zestimate®
$208/sqft
$-- HOA
What's special
Historic characterFlexible living space
- 40 days
- 201
- 1
Zillow last checked:
Listing updated:
Listed by:
Hoang Realty
Source: Maine Listings,MLS#: 1678384
Facts & features
Interior
Bedrooms & bathrooms
- Bedrooms: 4
- Bathrooms: 3
- Full bathrooms: 2
- 1/2 bathrooms: 1
Bedroom 1
- Level: Second
Bedroom 2
- Level: Second
Other
- Level: First
Other
- Level: First
Other
- Level: First
Other
- Level: First
Kitchen
- Level: Second
Living room
- Level: Second
Heating
- Forced Air, Other
Cooling
- None
Appliances
- Included: Dryer, Electric Range, Gas Range, Refrigerator, Washer
Features
- 1st Floor Bedroom, In-Law Floorplan, Shower, Storage
- Flooring: Laminate, Wood
- Doors: Storm Door(s)
- Windows: Double Pane Windows
- Basement: Interior Entry,Dirt Floor,Walk-Out Access,Full,Unfinished
- Has fireplace: No
Interior area
- Total structure area: 2,016
- Total interior livable area: 2,016 sqft
- Finished area above ground: 2,016
- Finished area below ground: 0
Video & virtual tour
Property
Parking
- Parking features: Gravel, 1 - 4 Spaces
Features
- Levels: Multi/Split
- Patio & porch: Deck
Lot
- Size: 8,712 Square Feet
- Features: City Lot, Near Shopping, Neighborhood, Level, Open Lot, Sidewalks
Details
- Parcel number: GARRM036B215
- Zoning: High Density Residen
- Other equipment: Internet Access Available
Construction
Type & style
- Home type: SingleFamily
- Architectural style: New Englander
- Property subtype: Single Family Residence
Materials
- Wood Frame, Vinyl Siding
- Foundation: Poured Concrete
- Roof: Shingle
Condition
- Year built: 1890
Utilities & green energy
- Electric: Circuit Breakers
- Sewer: Public Sewer
- Water: Public
Community & HOA
Location
- Region: Gardiner
Financial & listing details
- Price per square foot: $208/sqft
- Tax assessed value: $106,500
- Annual tax amount: $2,918
- Date on market: 8/31/2026
- Road surface type: Paved
Estimated market value
Not available
Estimated sales range
Not available
Not available
Price history
| Date | Event | Price |
|---|---|---|
| 8/31/2026 | Listed for sale | $420,000$208/sqft |
Source:  Maine Listings #1678384 Report a problem Maine Listings #1678384 Report a problem | ||
Public tax history
| Year | Property taxes | Tax assessment |
|---|---|---|
| 2024 | $2,726 +8% | $106,500 |
| 2023 | $2,524 +6.8% | $106,500 |
| 2022 | $2,364 +2.3% | $106,500 |
| 2021 | $2,311 | $106,500 |
| 2020 | $2,311 | $106,500 |
| 2019 | $2,311 +1.4% | $106,500 |
| 2018 | $2,279 -2.7% | $106,500 |
| 2017 | $2,343 +2.3% | $106,500 |
| 2016 | $2,290 -0.4% | $106,500 |
| 2015 | $2,300 +4.8% | $106,500 |
| 2014 | $2,194 +3.5% | $106,500 |
| 2013 | $2,119 | $106,500 |
| 2012 | $2,119 | $106,500 |
| 2011 | $2,119 +3.6% | $106,500 -10.4% |
| 2009 | $2,045 | $118,900 |
| 2008 | -- | $118,900 |
Find assessor info on the county website
Monthly payment
Est. payment
Payment breakdown
Explore the cost of this home by adjusting the details. Changes won't be saved.Climate risks
Neighborhood: 04345


Similar homes
- $445,0004 bd2 ba2.5k sqft14 West Street, Gardiner, ME 04345Active

 MLS ID #1679039, Keller Williams Realty. Maine Listings
 - $339,9904 bd2 ba2.1k sqft172 Highland Avenue, Gardiner, ME 04345Active
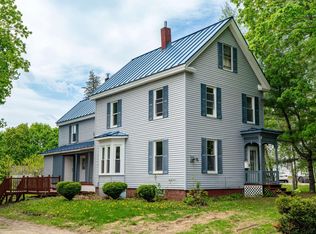 MLS ID #1664006, www.HomeZu.com. Maine Listings
 - $430,0003 bd1 ba1.7k sqft971 High Street, Gardiner, ME 04345Active
 MLS ID #1678573, Whittemore's Real Estate. Maine Listings
 - $344,0004 bd1 ba1.6k sqft145 Dresden Avenue, Gardiner, ME 04345Active
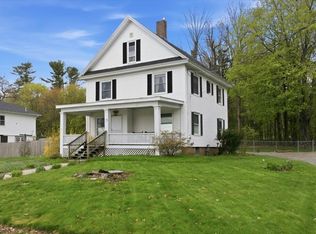 MLS ID #1662433, McAllister Real Estate. Maine Listings
 - $439,0003 bd3 ba1.7k sqft22 Nottingham Road, Randolph, ME 04346ActiveMLS ID #1680586, Listings Direct. Maine Listings
- $340,0003 bd2 ba1.3k sqft45 River Avenue, Gardiner, ME 04345ActiveMLS ID #1678577, Town & Shore Real Estate. Maine Listings
- $449,0003 bd3 ba2.1k sqft332 Water Street, Hallowell, ME 04347ActiveMLS ID #1676346, Hoang Realty. Maine Listings
- $274,9002 bd2 ba1.8k sqft9 Fountain Street, Gardiner, ME 04345ActiveMLS ID #1664866, NextHome Experience. Maine Listings
- $310,0006 bd4 ba2.1k sqft12 Spruce Street, Gardiner, ME 04345ActiveMLS ID #1680366, Tim Dunham Realty. Maine Listings
- $425,0003 bd2 ba1.7k sqft15 Mayflower Road, Hallowell, ME 04347ActiveMLS ID #1677287, Hoang Realty. Maine Listings
- $420,0006 bd4 ba2.9k sqft52 Kinderhook Street, Randolph, ME 04346ActiveMLS ID #1679935, Real Broker. Maine Listings
- $400,0006 bd2 ba1.9k sqft1 Bridge Street, Hallowell, ME 04347ActiveMLS ID #1663162, Hoang Realty. Maine Listings
- $319,0002 bd2 ba1.2k sqft153 High Holborn Street, Gardiner, ME 04345ActiveMLS ID #1678775, Gallant Real Estate. Maine Listings
- $319,0002 bd1 ba1k sqft93 West Street, Gardiner, ME 04345ActiveMLS ID #1675075, Sprague & Curtis Real Estate. Maine Listings
- $309,9003 bd3 ba1.3k sqft137 Hunts Meadow Road, Pittston, ME 04345ActiveMLS ID #1678156, NextHome Northern Lights Realty. Maine Listings
- $420,0003 bd2 ba1.8k sqft154 Daves Way, Dresden, ME 04342ActiveMLS ID #1679221, Real Broker. Maine Listings
- $549,9004 bd2 ba1.8k sqft18 Walker Lane, Farmingdale, ME 04344ActiveMLS ID #1658516, Integrity Homes Real Estate Group, PC. Maine Listings
- $275,0003 bd2 ba1.5k sqft273 Collins Mills Road, West Gardiner, ME 04345ActiveMLS ID #1664233, Your Home Sold Guaranteed Realty. Maine Listings
- $289,0003 bd2 ba1.5k sqft8 Maple Street, Randolph, ME 04346ActiveMLS ID #1659314, LAER. Maine Listings
- $420,0004 bd2 ba1.9k sqft117 Nickerson Hill Road, Readfield, ME 04355ActiveMLS ID #1677548, Hoang Realty. Maine Listings
