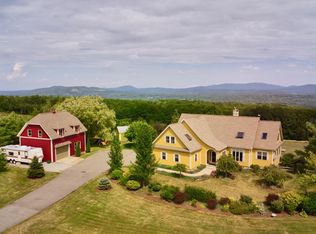
Take in sweeping, breathtaking views from this beautiful 1.9+/- acre property, where the scenery becomes part of everyday life. The 4-bedroom, 3.5-bath home features a spacious open-concept kitchen, dining, and living area designed for gathering. Step outside to the large deck that captures the surrounding vistas or charming porch to enjoy the view in every season. A versatile daylight walkout basement, formerly used as a home salon, offers flexible space for a studio, office, or other possibilities. An oversized 2-car garage adds practicality, while the private road setting provides a peaceful retreat.
Active
Price cut: $60K (8/11)
$599,000
51 Millay Lane, Union, ME 04862
4beds
2,766sqft
Single Family Residence
Built in 2009
1.9 Acres Lot
$586,200 Zestimate®
$217/sqft
$-- HOA
What's special
Sweeping breathtaking viewsVersatile daylight walkout basement
- 118 days
- 275
- 13
Zillow last checked:
Listing updated:
Listed by:
Cates Real Estate elaine@catesre.com
Source: Maine Listings,MLS#: 1666956
Facts & features
Interior
Bedrooms & bathrooms
- Bedrooms: 4
- Bathrooms: 4
- Full bathrooms: 3
- 1/2 bathrooms: 1
Primary bedroom
- Level: Second
Bedroom 2
- Level: Second
Bedroom 3
- Level: Second
Bedroom 4
- Level: Second
Bonus room
- Level: Basement
Dining room
- Level: First
Exercise room
- Level: Basement
Kitchen
- Level: First
Living room
- Level: First
Other
- Level: Basement
Heating
- Baseboard, Hot Water
Cooling
- None
Appliances
- Included: Dishwasher, Dryer, Gas Range, Refrigerator, Wall Oven
Features
- Bathtub, Shower, Storage, Walk-In Closet(s), Primary Bedroom w/Bath
- Flooring: Carpet, Tile, Wood
- Basement: Interior Entry,Walk-Out Access,Daylight,Finished
- Has fireplace: No
Interior area
- Total structure area: 2,766
- Total interior livable area: 2,766 sqft
- Finished area above ground: 2,014
- Finished area below ground: 752
Video & virtual tour
Property
Parking
- Total spaces: 2
- Parking features: Gravel, 1 - 4 Spaces
- Attached garage spaces: 2
Features
- Levels: Multi/Split
- Patio & porch: Deck, Porch
- Has view: Yes
- View description: Fields, Mountain(s), Scenic
Lot
- Size: 1.9 Acres
- Features: Rural, Open Lot, Landscaped, Wooded
Details
- Parcel number: UNNNM004L018001
- Zoning: Unknown
- Other equipment: Generator, Internet Access Available
Construction
Type & style
- Home type: SingleFamily
- Architectural style: Colonial
- Property subtype: Single Family Residence
Materials
- Wood Frame, Vinyl Siding
- Foundation: Poured Concrete
- Roof: Shingle
Condition
- Year built: 2009
Utilities & green energy
- Electric: Circuit Breakers
- Sewer: Private Sewer
- Water: Well
Community & HOA
Location
- Region: Union
Financial & listing details
- Price per square foot: $217/sqft
- Tax assessed value: $330,800
- Annual tax amount: $7,362
- Date on market: 6/12/2026
- Ownership: To be determined by attorney
- Road surface type: Dirt
Estimated market value
$586,200
$557,000 - $616,000
$2,962/mo
Price history
| Date | Event | Price |
|---|---|---|
| 8/11/2026 | Price change | $599,000-9.1%$217/sqft |
Source:  Maine Listings #1666956 Report a problem Maine Listings #1666956 Report a problem | ||
| 7/13/2026 | Price change | $659,000-3.8%$238/sqft |
Source: Maine Listings #1666956 Report a problem | ||
| 6/12/2026 | Listed for sale | $685,000$248/sqft |
Source: Maine Listings #1666956 Report a problem | ||
Public tax history
| Year | Property taxes | Tax assessment |
|---|---|---|
| 2024 | $5,690 +11% | $330,800 |
| 2023 | $5,127 +4.7% | $330,800 |
| 2022 | $4,896 +14.9% | $330,800 +40.5% |
| 2020 | $4,261 -1.1% | $235,400 |
| 2019 | $4,308 +2.8% | $235,400 |
| 2018 | $4,190 +12.7% | $235,400 |
| 2017 | $3,719 -6.5% | $235,400 |
| 2016 | $3,978 +4.3% | $235,400 |
| 2015 | $3,813 +1.9% | $235,400 |
| 2014 | $3,743 +5.3% | $235,400 |
| 2013 | $3,555 -1.7% | $235,400 -6.3% |
| 2012 | $3,617 +2.8% | $251,200 |
| 2011 | $3,517 | $251,200 +305.8% |
| 2009 | -- | $61,900 |
Find assessor info on the county website
Monthly payment
Est. payment
Payment breakdown
Explore the cost of this home by adjusting the details. Changes won't be saved.Climate risks
Neighborhood: 04862
Similar homes
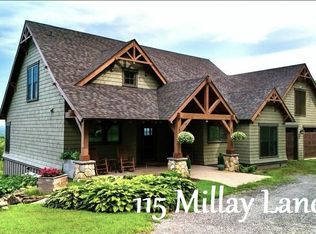
- $495,0003 bd2 ba1.7k sqft198 Sennebec Road, Union, ME 04862Active
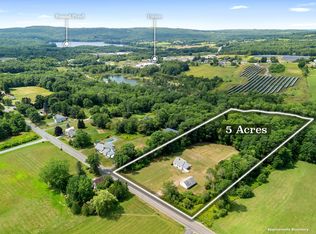
 MLS ID #1675354, RE/MAX JARET & COHN. Maine Listings
 - $475,0003 bd2 ba2.6k sqft1080 Old Augusta Road, Waldoboro, ME 04572Active
 MLS ID #1680108, Keller Williams Realty. Maine Listings
 - $575,0004 bd2 ba2.1k sqft155 Washington Street, Camden, ME 04843Active
 MLS ID #1680383, Cates Real Estate. Maine Listings
 - $625,0003 bd3 ba3.2k sqft166 Plummer Road, Palermo, ME 04354Active
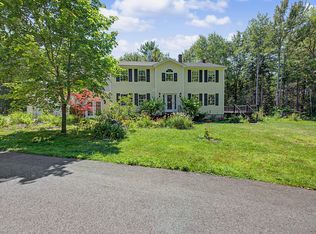 MLS ID #1675221, Keller Williams Realty. Maine Listings
 - $660,0003 bd2 ba2.2k sqft146 Gurney Street, Rockport, ME 04856ActiveMLS ID #1672514, ERA Dawson-Bradford Co.. Maine Listings
- $579,0003 bd2 ba2.5k sqft26 Squiers Alley, Nobleboro, ME 04555ActiveMLS ID #1667505, Legacy Properties Sotheby's International Realty. Maine Listings
- $589,0002 bd2 ba1.4k sqft33 Lilly Lane, Appleton, ME 04862ActiveMLS ID #1672342, Dwelling In Maine. Maine Listings
- $465,0004 bd2 ba2.1k sqft25 Village Valley Road, Nobleboro, ME 04555ActiveMLS ID #1679744, Newcastle Realty. Maine Listings
- $589,0003 bd2 ba2.3k sqft127 Atlantic Highway, Nobleboro, ME 04555ActiveMLS ID #1675233, Bay Watch Realty, LLC. Maine Listings
- $795,0003 bd2 ba1.9k sqft73 Toomey Hill Lane, Warren, ME 04864ActiveMLS ID #1677841, On The Water Real Estate. Maine Listings
- $639,0005 bd2 ba2.7k sqft8 Old Austin Road, Newcastle, ME 04553ActiveMLS ID #1669141, Sell 207. Maine Listings
- $625,0004 bd2 ba1.8k sqft103 Main Street, Saint George, ME 04860ActiveMLS ID #1665531, Camden Real Estate. Maine Listings
- $685,0004 bd4 ba2.8k sqft122 Main Street, Rockport, ME 04856ActiveMLS ID #1672960, Camden Coast Real Estate. Maine Listings
- $635,0003 bd3 ba2.8k sqft17 North Ridge Road, Cushing, ME 04563ActiveMLS ID #1661771, Legacy Properties Sotheby's International Realty. Maine Listings
- $630,0005 bd2 ba1.8k sqft31 Cemetery Road, Montville, ME 04941ActiveMLS ID #1681214, RE/MAX JARET & COHN. Maine Listings
- $550,0003 bd3 ba2.7k sqft81 Lower Cross Road, Nobleboro, ME 04555ActiveMLS ID #1664670, Keller Williams Realty. Maine Listings
- $425,0003 bd2 ba2.3k sqft2952 Sennebec Road, Appleton, ME 04862ActiveMLS ID #1666330, Lone Pine Real Estate Company. Maine Listings
- $480,0003 bd2 ba1.4k sqft630 Rockland Street, Rockport, ME 04856ActiveMLS ID #1680233, Cates Real Estate. Maine Listings
- $615,0002 bd2 ba2.6k sqft11 Jack Rabbit Road, Northport, ME 04849ActiveMLS ID #1666342, Camden Coast Real Estate. Maine Listings
- $499,0003 bd2 ba1.5k sqft135 Brookside Drive, Warren, ME 04864ActiveMLS ID #1680126, Lone Pine Real Estate Company. Maine Listings
