You're not just buying a home, you're buying a sanctuary on ten acres with panoramic lake views, complete privacy, and a home designed to frame it all.
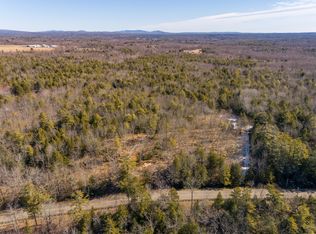
The moment you turn onto Squiers Alley and the trees close in behind you, the outside world disappears.
Then you step inside.
Floor-to-ceiling windows. Damariscotta Lake stretched out below. Afternoon light flooding every room. Sunsets that stop conversation.
This 2,599 square foot retreat sits elevated on 10 acres of mature woodland, fruit trees, perennial flowers, with private trails winding through your forest. Three bedrooms, two baths, a two-car garage, and an open floor plan designed around the view, not imposed upon it. Additionally, a multi-use cabin sits on the property.
The primary suite, with a large walk-in closet, wood stove, and heated bathroom floors, opens to a private deck. A stairway leads down to a second deck with a hot tub. Forest in every direction. Lake below. Stars above. Silence.
Genuine privacy with commanding views; this is not lakefront. Ten acres create a buffer that lakefront properties can't provide - no shared shoreline, no sound but wind through the trees. And when you want the water? Damariscotta Lake State Park and multiple landings are minutes away. Pemaquid Beach is a 25 minute drive.
Squiers Alley is a private drive shared by two homes. The property is conveniently a 10 minute drive to Damariscotta's restaurants, galleries and shops, 28 minutes to Rockland and approximately 1 hour to Portland. A world away from everything. Close to everything that matters.
Active
Price cut: $45.9K (9/24)
$579,000
26 Squiers Alley, Nobleboro, ME 04555
3beds
2,599sqft
Single Family Residence
Built in 1985
10 Acres Lot
$-- Zestimate®
$223/sqft
$-- HOA
What's special
Panoramic damariscotta lake viewsLarge two-car garageTwo bathsPrivate hiking trailsWooded sanctuaryFloor-to-ceiling windows
- 113 days
- 1,427
- 163
Zillow last checked:
Listing updated:
Listed by:
Legacy Properties Sotheby's International Realty
Source: Maine Listings,MLS#: 1667505
Facts & features
Interior
Bedrooms & bathrooms
- Bedrooms: 3
- Bathrooms: 2
- Full bathrooms: 2
Primary bedroom
- Features: Above Garage, Balcony/Deck, Closet, Heat Stove, Separate Shower, Suite, Walk-In Closet(s)
- Level: Second
- Area: 958.21 Square Feet
- Dimensions: 28.1 x 34.1
Bedroom 1
- Features: Skylight
- Level: Second
- Area: 153.7 Square Feet
- Dimensions: 16.89 x 9.1
Bedroom 2
- Features: Skylight
- Level: Second
- Area: 131.08 Square Feet
- Dimensions: 11.6 x 11.3
Den
- Level: First
- Area: 108.07 Square Feet
- Dimensions: 10.1 x 10.7
Dining room
- Level: First
- Area: 138.06 Square Feet
- Dimensions: 11.8 x 11.7
Kitchen
- Features: Kitchen Island
- Level: First
- Area: 136.4 Square Feet
- Dimensions: 11 x 12.4
Laundry
- Level: First
- Area: 91.02 Square Feet
- Dimensions: 12.3 x 7.4
Living room
- Features: Informal
- Level: First
- Area: 172.84 Square Feet
- Dimensions: 14.9 x 11.6
Mud room
- Level: First
- Area: 192.72 Square Feet
- Dimensions: 21.9 x 8.8
Sunroom
- Features: Three-Season, Heat Stove
- Level: First
- Area: 229.99 Square Feet
- Dimensions: 10.9 x 21.1
Heating
- Baseboard, Direct Vent Heater, Heat Pump, Hot Water, Zoned, Radiant, Wood Stove
Cooling
- Heat Pump
Appliances
- Included: Dishwasher, Dryer, Microwave, Electric Range, Refrigerator, Washer
Features
- Bathtub, Shower, Storage, Walk-In Closet(s), Primary Bedroom w/Bath
- Flooring: Carpet, Laminate, Tile, Wood
- Basement: Interior Entry,Full,Unfinished
- Has fireplace: No
Interior area
- Total structure area: 2,599
- Total interior livable area: 2,599 sqft
- Finished area above ground: 2,599
- Finished area below ground: 0
Video & virtual tour
Property
Parking
- Total spaces: 2
- Parking features: Gravel, 5 - 10 Spaces, Garage Door Opener
- Garage spaces: 2
Features
- Has spa: Yes
- Has view: Yes
- View description: Scenic, Trees/Woods
- Body of water: Damariscotta Lake
Lot
- Size: 10 Acres
- Features: Near Public Beach, Near Town, Rural, Rolling Slope, Wooded
Details
- Parcel number: NOBLM007L054
- Zoning: Rural
- Other equipment: Generator, Internet Access Available
Construction
Type & style
- Home type: SingleFamily
- Architectural style: Contemporary
- Property subtype: Single Family Residence
Materials
- Wood Frame, Vinyl Siding
- Foundation: Poured Concrete
- Roof: Metal,Pitched
Condition
- Year built: 1985
Utilities & green energy
- Electric: Circuit Breakers
- Sewer: Private Sewer, Septic Design Available, Septic Tank
- Water: Private, Well
Green energy
- Energy efficient items: Ceiling Fans, Dehumidifier, Water Heater, Thermostat, HVAC
Community & HOA
Community
- Security: Security System
Location
- Region: Nobleboro
Financial & listing details
- Price per square foot: $223/sqft
- Tax assessed value: $240,100
- Annual tax amount: $4,558
- Date on market: 6/16/2026
- Exclusions: No Exclusions
Estimated market value
Not available
Estimated sales range
Not available
Not available
Price history
| Date | Event | Price |
|---|---|---|
| 9/24/2026 | Price change | $579,000-7.3%$223/sqft |
Source:  Maine Listings #1667505 Report a problem Maine Listings #1667505 Report a problem | ||
| 8/25/2026 | Price change | $624,900-4.6%$240/sqft |
Source: Maine Listings #1667505 Report a problem | ||
| 8/5/2026 | Price change | $655,000-6.3%$252/sqft |
Source: Maine Listings #1667505 Report a problem | ||
| 6/16/2026 | Listed for sale | $699,000+0.6%$269/sqft |
Source: Maine Listings #1667505 Report a problem | ||
| 2/14/2026 | Listing removed | $695,000$267/sqft |
Source: Maine Listings #1633795 Report a problem | ||
| 12/4/2025 | Listed for sale | $695,000$267/sqft |
Source: Maine Listings #1633795 Report a problem | ||
| 11/24/2025 | Contingent | $695,000$267/sqft |
Source: Maine Listings #1633795 Report a problem | ||
| 10/10/2025 | Price change | $695,000-7.2%$267/sqft |
Source: Maine Listings #1633795 Report a problem | ||
| 9/17/2025 | Price change | $749,000-3.4%$288/sqft |
Source: Maine Listings #1633795 Report a problem | ||
| 9/10/2025 | Price change | $775,000-2.5%$298/sqft |
Source: Maine Listings #1633795 Report a problem | ||
| 8/31/2025 | Price change | $795,000-6.5%$306/sqft |
Source: Maine Listings #1633795 Report a problem | ||
| 8/25/2025 | Price change | $850,000-2.9%$327/sqft |
Source: Maine Listings #1633795 Report a problem | ||
| 8/18/2025 | Price change | $875,000-5.4%$337/sqft |
Source: Maine Listings #1633795 Report a problem | ||
| 8/11/2025 | Listed for sale | $925,000+203.3%$356/sqft |
Source: Maine Listings #1633795 Report a problem | ||
| 10/2/2020 | Sold | $305,000-3.2%$117/sqft |
Source: Maine Listings #1445754 Report a problem | ||
| 10/2/2020 | Pending sale | $315,000$121/sqft |
Source: Keller Williams Realty #1445754 Report a problem | ||
| 7/20/2020 | Price change | $315,000-1.3%$121/sqft |
Source: Keller Williams Realty #1445754 Report a problem | ||
| 5/29/2020 | Listed for sale | $319,000-5.9%$123/sqft |
Source: Keller Williams Realty #1445754 Report a problem | ||
| 10/9/2019 | Price change | $339,000-2.9%$130/sqft |
Source: Keller Williams Realty #1433107 Report a problem | ||
| 9/14/2019 | Listed for sale | $349,000$134/sqft |
Source: Keller Williams Realty #1433107 Report a problem | ||
Public tax history
| Year | Property taxes | Tax assessment |
|---|---|---|
| 2024 | $3,674 +11.7% | $240,100 |
| 2023 | $3,289 +7% | $240,100 |
| 2022 | $3,073 | $240,100 |
| 2021 | $3,073 +2.4% | $240,100 |
| 2020 | $3,001 +4.6% | $240,100 |
| 2019 | $2,869 +2.1% | $240,100 |
| 2018 | $2,809 +3.5% | $240,100 |
| 2017 | $2,713 +3.7% | $240,100 |
| 2016 | $2,617 +4.8% | $240,100 |
| 2015 | $2,497 +2% | $240,100 |
| 2014 | $2,449 +5% | $240,100 +0.8% |
| 2013 | $2,333 | $238,100 |
| 2012 | $2,333 +1.3% | $238,100 +4.4% |
| 2010 | $2,304 | $228,100 |
Find assessor info on the county website
Monthly payment
Est. payment
Payment breakdown
Explore the cost of this home by adjusting the details. Changes won't be saved.Climate risks
Neighborhood: 04555
Similar homes
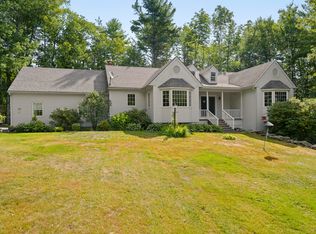
- $550,0003 bd3 ba2.7k sqft81 Lower Cross Road, Nobleboro, ME 04555Active

 MLS ID #1664670, Keller Williams Realty. Maine Listings
 - $825,0003 bd2 ba2.1k sqft95 Mapleridge Road, Nobleboro, ME 04555Active
 MLS ID #1678281, RE/MAX JARET & COHN. Maine Listings
 - $650,0003 bd2 ba2.3k sqft350 Bristol Road, Damariscotta, ME 04543Active
 MLS ID #1679373, Keller Williams Realty. Maine Listings
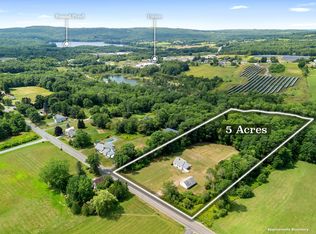
 - $495,0003 bd2 ba1.7k sqft198 Sennebec Road, Union, ME 04862Active
 MLS ID #1675354, RE/MAX JARET & COHN. Maine Listings
 - $554,0001 bd1 ba2.2k sqft9 E Pond Road, Jefferson, ME 04348ActiveMLS ID #1653021, Legacy Properties Sotheby's International Realty. Maine Listings
- $625,0003 bd3 ba3.2k sqft166 Plummer Road, Palermo, ME 04354ActiveMLS ID #1675221, Keller Williams Realty. Maine Listings
- $465,9952 bd3 ba2.8k sqft766 Atlantic Highway, Waldoboro, ME 04572ActiveMLS ID #1654888, RE/MAX JARET & COHN. Maine Listings
- $500,0003 bd3 ba2.6k sqft138 Cross Point Road, Edgecomb, ME 04556ActiveMLS ID #1662620, Legacy Properties Sotheby's International Realty. Maine Listings
- $489,5003 bd2 ba1.3k sqft944 Dutch Neck Road, Waldoboro, ME 04572ActiveMLS ID #1675365, Pooley Realty Group. Maine Listings
- $529,9003 bd2 ba1.7k sqft42 Bakers Road, Westport Island, ME 04578ActiveMLS ID #1679234, Tim Dunham Realty. Maine Listings
- $765,0003 bd2 ba1.8k sqft763 Dutch Neck Road, Waldoboro, ME 04572ActiveMLS ID #1678586, RE/MAX JARET & COHN. Maine Listings
- $549,9004 bd2 ba1.8k sqft18 Walker Lane, Farmingdale, ME 04344ActiveMLS ID #1658516, Integrity Homes Real Estate Group, PC. Maine Listings
- $510,0003 bd2 ba1.7k sqft263 Rockwood Drive, China, ME 04358ActiveMLS ID #1642450, Coldwell Banker Realty. Maine Listings
- $635,0003 bd3 ba2.8k sqft17 North Ridge Road, Cushing, ME 04563ActiveMLS ID #1661771, Legacy Properties Sotheby's International Realty. Maine Listings
- $380,0003 bd2 ba1.7k sqft401 Miller Road, Waldoboro, ME 04572ActiveMLS ID #1657483, Blue Lobster Real Estate. Maine Listings
- $795,0003 bd3 ba1.8k sqft1793 Friendship Road, Waldoboro, ME 04572ActiveMLS ID #1674661, Keller Williams Realty. Maine Listings
- $789,0003 bd2 ba3.1k sqft417 Lower Round Pond Road, Bristol, ME 04539ActiveMLS ID #1668042, Blue Lobster Real Estate. Maine Listings
- $339,9003 bd2 ba1.4k sqft350 Winslows Mills Road, Waldoboro, ME 04572ActiveMLS ID #1668432, RE/MAX JARET & COHN. Maine Listings
- $655,0002 bd2 ba2k sqft123 Moore Road, Washington, ME 04574ActiveMLS ID #1674143, Legacy Properties Sotheby's International Realty. Maine Listings
- $499,0003 bd2 ba1.5k sqft135 Brookside Drive, Warren, ME 04864ActiveMLS ID #1680126, Lone Pine Real Estate Company. Maine Listings
