Tucked nearby Union Common, this beautifully preserved 1854 New Englander has been the kind of house people slow down to look at for over 170 years — and it's ready for its next chapter. Spread across three light-filled floors, this 5-bedroom, 2-bath farmhouse offers 2,954 square feet of classic New England character: wide-board hardwood floors, period moldings, a coffered-ceiling living room anchored by a working fireplace and built-in bookcases, a warm wood-paneled bath with a clawfoot soaking tub, and a sun-drenched dining room made for long Maine dinners. The layout flexes with you — a versatile office/studio wing offers in-law suite or work-from-home potential, while the barn (with workshop potential) and three-car garage bring space to spread out even further, all set on 1.94 private acres shaded by mature trees and a back deck overlooking a lush and landscaped backyard that stretches to the forest. A second septic system is already in place, opening the door to a future accessory dwelling unit — guest cottage, studio, or rental income, the choice is yours. And here's what sets it apart: the current owners have quietly future-proofed it. Rooftop solar panels and a battery backup system keep the lights on through any Maine storm — no generator required — while two electric vehicle charging stations in the garage mean you can plug in and power up without leaving home. The owners already took care of structural improvements in the basement. Walk to the bakery, the general store, and the post office. Bike to Seven Tree Pond. Come home to a house that's already thinking a few steps ahead.
Active
$550,000
42 Depot Street, Union, ME 04862
5beds
2,954sqft
Single Family Residence
Built in 1854
1.94 Acres Lot
$527,500 Zestimate®
$186/sqft
$-- HOA
What's special
Working fireplaceThree-car garageThree light-filled floorsSun-drenched dining roomClawfoot soaking tubWarm wood-paneled bathWide-board hardwood floors
- 39 days
- 252
- 15
Likely to sell faster than
Zillow last checked:
Listing updated:
Listed by:
Keller Williams Realty
Source: Maine Listings,MLS#: 1680251
Facts & features
Interior
Bedrooms & bathrooms
- Bedrooms: 5
- Bathrooms: 2
- Full bathrooms: 2
Primary bedroom
- Level: Second
Bedroom 1
- Level: Second
Bedroom 3
- Level: Third
Bedroom 4
- Level: Third
Den
- Level: First
Dining room
- Level: First
Family room
- Features: Wood Burning Fireplace
- Level: Second
Other
- Level: Second
Kitchen
- Level: First
Laundry
- Level: First
Living room
- Level: First
Mud room
- Level: First
Office
- Level: First
Other
- Level: Second
Sunroom
- Level: First
Heating
- Heat Pump, Steam, Radiator
Cooling
- Heat Pump
Appliances
- Included: Dishwasher, Dryer, Microwave, Gas Range, Refrigerator, Washer
Features
- Bathtub, In-Law Floorplan, Pantry, Shower, Storage
- Flooring: Carpet, Vinyl, Wood
- Windows: Double Pane Windows
- Basement: Interior Entry,Full,Unfinished
- Has fireplace: No
Interior area
- Total structure area: 2,954
- Total interior livable area: 2,954 sqft
- Finished area above ground: 2,954
- Finished area below ground: 0
Property
Parking
- Total spaces: 3
- Parking features: Paved, 5 - 10 Spaces, Electric Vehicle Charging Station(s)
- Attached garage spaces: 3
Features
- Patio & porch: Deck, Glassed-in Porch
- Has view: Yes
- View description: Scenic
Lot
- Size: 1.94 Acres
- Features: City Lot, Level, Open Lot, Landscaped
Details
- Additional structures: Barn(s)
- Parcel number: UNNNM024L071
- Zoning: Village Residential
- Other equipment: Generator, Internet Access Available
Construction
Type & style
- Home type: SingleFamily
- Architectural style: Farmhouse,New Englander
- Property subtype: Single Family Residence
Materials
- Wood Frame, Vinyl Siding
- Foundation: Stone
- Roof: Metal,Shingle
Condition
- Year built: 1854
Utilities & green energy
- Electric: Circuit Breakers, Photovoltaics Seller Owned
- Sewer: Private Sewer, Septic Tank
- Water: Public
Green energy
- Energy efficient items: Thermostat
Community & HOA
Location
- Region: Union
Financial & listing details
- Price per square foot: $186/sqft
- Tax assessed value: $299,900
- Annual tax amount: $6,280
- Date on market: 9/11/2026
- Road surface type: Paved
Estimated market value
$527,500
$501,000 - $554,000
$2,460/mo
Price history
| Date | Event | Price |
|---|---|---|
| 9/11/2026 | Listed for sale | $550,000+25%$186/sqft |
Source:  Maine Listings #1680251 Report a problem | ||
| 1/24/2024 | Sold | $440,000-6.2%$149/sqft |
Source: Maine Listings #1574818 Report a problem | ||
| 11/1/2023 | Contingent | $469,000$159/sqft |
Source: Maine Listings #1574818 Report a problem | ||
| 10/13/2023 | Listed for sale | $469,000$159/sqft |
Source: Maine Listings #1574818 Report a problem | ||
Public tax history
| Year | Property taxes | Tax assessment |
|---|---|---|
| 2024 | $5,158 +11% | $299,900 |
| 2023 | $4,648 +4.7% | $299,900 |
| 2022 | $4,439 +3.1% | $299,900 +26.1% |
| 2020 | $4,306 -1.1% | $237,900 |
| 2019 | $4,354 +3.1% | $237,900 +0.3% |
| 2018 | $4,224 +12.7% | $237,300 |
| 2017 | $3,749 +6.1% | $237,300 +13.5% |
| 2016 | $3,532 +4.3% | $209,000 |
| 2015 | $3,386 +1.9% | $209,000 |
| 2014 | $3,323 +5.3% | $209,000 |
| 2013 | $3,156 +8.6% | $209,000 +3.5% |
| 2012 | $2,907 +2.8% | $201,900 |
| 2011 | $2,827 | $201,900 |
Find assessor info on the county website
Monthly payment
Est. payment
Payment breakdown
Explore the cost of this home by adjusting the details. Changes won't be saved.Climate risks
Neighborhood: 04862
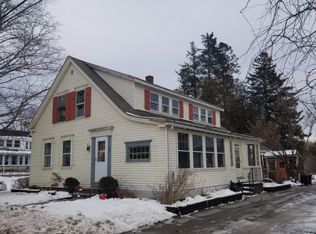
Similar homes
- $475,0003 bd2 ba1.7k sqft198 Sennebec Road, Union, ME 04862Active
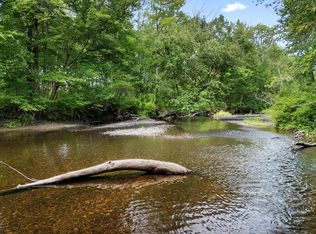
 MLS ID #1675354, RE/MAX JARET & COHN. Maine Listings
- $825,0003 bd1 ba2.4k sqft289 Common Road, Union, ME 04862Active
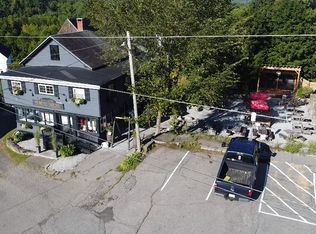 MLS ID #1666265, The Boulos Company. Maine Listings
- $548,0004 bd2 ba1.8k sqft186 Oyster River Road, Warren, ME 04864Active
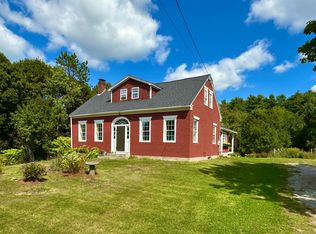 MLS ID #1680314, Saint George Realty. Maine Listings
- $625,0004 bd3 ba1.4k sqft840-A Wottons Mill Road, Warren, ME 04864Active
 MLS ID #1678065, Legacy Properties Sotheby's International Realty. Maine Listings
- $499,0003 bd3 ba2.4k sqft995 Bremen Road, Waldoboro, ME 04572ActiveMLS ID #1684760, Pooley Realty Group. Maine Listings
- $425,0003 bd2 ba2.3k sqft2952 Sennebec Road, Appleton, ME 04862ActiveMLS ID #1666330, Lone Pine Real Estate Company. Maine Listings
- $575,0004 bd2 ba2.1k sqft155 Washington Street, Camden, ME 04843ActiveMLS ID #1680383, Cates Real Estate. Maine Listings
- $795,0003 bd2 ba1.9k sqft73 Toomey Hill Lane, Warren, ME 04864ActiveMLS ID #1677841, On The Water Real Estate. Maine Listings
- $325,0004 bd3 ba1.8k sqft30 Burkett Road, Union, ME 04862ActiveMLS ID #1669664, Lone Pine Real Estate Company. Maine Listings
- $589,0003 bd2 ba2.3k sqft127 Atlantic Highway, Nobleboro, ME 04555ActiveMLS ID #1675233, Bay Watch Realty, LLC. Maine Listings
- $615,0005 bd2 ba1.8k sqft31 Cemetery Road, Montville, ME 04941ActiveMLS ID #1681214, RE/MAX JARET & COHN. Maine Listings
- $510,0003 bd2 ba1.8k sqft56 Pinewood Cove Road, Jefferson, ME 04348ActiveMLS ID #1673898, Orff Realty Corp. Maine Listings
- $595,0003 bd2 ba1.5k sqft2122 Atlantic Highway, Lincolnville, ME 04849ActiveMLS ID #1656596, Better Homes & Gardens Real Estate/The Masiello Group. Maine Listings
- $625,0004 bd2 ba1.8k sqft103 Main Street, Saint George, ME 04860ActiveMLS ID #1665531, Camden Real Estate. Maine Listings
- $585,0003 bd2 ba1.6k sqft83 Washington Street, Camden, ME 04843ActiveMLS ID #1678394, Camden Coast Real Estate. Maine Listings
- $695,0004 bd3 ba2.7k sqft120 Barnestown Road, Camden, ME 04843ActiveMLS ID #1669536, Legacy Properties Sotheby's International Realty. Maine Listings
- $490,0003 bd2 ba1.5k sqft135 Brookside Drive, Warren, ME 04864ActiveMLS ID #1680126, Lone Pine Real Estate Company. Maine Listings
- $499,0006 bd3 ba4k sqft1014 Atlantic Highway, Warren, ME 04864ActiveMLS ID #1673812, Lone Pine Real Estate Company. Maine Listings
- $579,0003 bd2 ba2.5k sqft26 Squiers Alley, Nobleboro, ME 04555ActiveMLS ID #1667505, Legacy Properties Sotheby's International Realty. Maine Listings
- $425,0003 bd2 ba2.3k sqft127a Atlantic Highway, Nobleboro, ME 04555ActiveMLS ID #1679040, Bay Watch Realty, LLC. Maine Listings
