Enjoy stunning views from this charming single-level home featuring 2 bedrooms, 1 bath, an eat-in kitchen, a comfortable living room, and a bonus room with direct access to the backyard. The basement is ready to be finished off to offer a versatile sports cave/rec room, perfect for entertaining.
A 2-car attached garage with storage provides convenience, while the wooden garden shed offers additional space for your outdoor tools. From the fenced backyard, take in beautiful views and plenty of room to relax or garden all while keeping your favorite family pet safe and at home.
Situated on a double lot, this property boasts a spacious yard with potential for further development. Just minutes from downtown Rockland, you'll have quick access to shops, dining, and cultural attractions. Launch your boat or kayak from the nearby park and explore the surrounding islands and harbor.
Don't miss this opportunity to enjoy coastal living in the heart of Midcoast Maine!
Active
Price cut: $75.1K (7/24)
$599,900
29 Mechanic Street, Rockland, ME 04841
2beds
1,200sqft
Single Family Residence
Built in 1986
0.78 Acres Lot
$-- Zestimate®
$500/sqft
$-- HOA
What's special
Fenced backyardStunning viewsSpacious yardEat-in kitchenPotential for further developmentSingle-level homeBonus room
- 409 days
- 674
- 19
Zillow last checked:
Listing updated:
Listed by:
ERA Dawson-Bradford Co.
Source: Maine Listings,MLS#: 1635531
Facts & features
Interior
Bedrooms & bathrooms
- Bedrooms: 2
- Bathrooms: 1
- Full bathrooms: 1
Primary bedroom
- Level: First
Bedroom 2
- Level: First
Bonus room
- Level: First
Kitchen
- Features: Eat-in Kitchen, Pantry
- Level: First
Living room
- Level: First
Heating
- Baseboard, Hot Water
Cooling
- Window Unit(s)
Appliances
- Included: Microwave, Electric Range, Refrigerator
Features
- 1st Floor Bedroom, Bathtub, Pantry, Shower
- Flooring: Carpet, Tile, Vinyl, Wood
- Doors: Storm Door(s)
- Windows: Double Pane Windows
- Basement: Interior Entry,Full,Sump Pump,Unfinished
- Has fireplace: No
Interior area
- Total structure area: 1,200
- Total interior livable area: 1,200 sqft
- Finished area above ground: 1,200
- Finished area below ground: 0
Video & virtual tour
Property
Parking
- Total spaces: 2
- Parking features: Gravel, 1 - 4 Spaces, On Site, Off Street, Garage Door Opener
- Attached garage spaces: 2
Features
- Patio & porch: Porch
- Has view: Yes
- View description: Scenic
- Body of water: Penobscot Bay
Lot
- Size: 0.78 Acres
- Features: Near Town, Neighborhood, Level, Rolling Slope, Landscaped
Details
- Additional structures: Shed(s)
- Parcel number: ROCDM009AL02001
- Zoning: Residential
- Other equipment: Cable, Internet Access Available
Construction
Type & style
- Home type: SingleFamily
- Architectural style: Ranch
- Property subtype: Single Family Residence
Materials
- Wood Frame, Vinyl Siding
- Foundation: Poured Concrete
- Roof: Shingle
Condition
- Year built: 1986
Utilities & green energy
- Electric: On Site, Circuit Breakers
- Sewer: Public Sewer
- Water: Public
Green energy
- Energy efficient items: Dehumidifier
Community & HOA
Location
- Region: Rockland
Financial & listing details
- Price per square foot: $500/sqft
- Tax assessed value: $289,400
- Annual tax amount: $7,085
- Date on market: 7/24/2026
- Electric utility on property: Yes
- Road surface type: Paved
Estimated market value
Not available
Estimated sales range
Not available
Not available
Price history
| Date | Event | Price |
|---|---|---|
| 7/24/2026 | Price change | $599,900-11.1%$500/sqft |
Source:  Maine Listings #1635531 Report a problem Maine Listings #1635531 Report a problem | ||
| 3/17/2026 | Listed for sale | $675,000-3.6%$563/sqft |
Source: Maine Listings #1635531 Report a problem | ||
| 8/26/2025 | Listed for sale | $699,900-5.3%$583/sqft |
Source: Maine Listings #1635531 Report a problem | ||
| 8/18/2025 | Listing removed | $739,000$616/sqft |
Source: Maine Listings #1620800 Report a problem | ||
| 7/15/2025 | Price change | $739,000-1.3%$616/sqft |
Source: Maine Listings #1620800 Report a problem | ||
| 4/30/2025 | Listed for sale | $749,000-16.8%$624/sqft |
Source: Maine Listings #1620800 Report a problem | ||
| 9/19/2024 | Listing removed | $899,999-5.3%$750/sqft |
Source: Maine Listings #1595618 Report a problem | ||
| 7/3/2024 | Listed for sale | $949,900$792/sqft |
Source: Maine Listings #1595618 Report a problem | ||
Public tax history
| Year | Property taxes | Tax assessment |
|---|---|---|
| 2024 | $7,085 +0.9% | $289,400 |
| 2023 | $7,024 | $289,400 |
| 2022 | $7,024 +7.4% | $289,400 |
| 2020 | $6,540 +49.7% | $289,400 +64.1% |
| 2019 | $4,368 +7.3% | $176,400 |
| 2018 | $4,071 +3.6% | $176,400 |
| 2017 | $3,930 +2.6% | $176,400 |
| 2016 | $3,831 +2.4% | $176,400 |
| 2015 | $3,740 +5.2% | $176,400 |
| 2014 | $3,556 +3.3% | $176,400 |
| 2013 | $3,443 +3.9% | $176,400 |
| 2011 | $3,313 +22.1% | $176,400 +11.8% |
| 2009 | $2,714 -2.3% | $157,800 |
| 2008 | $2,777 +0.5% | $157,800 |
| 2006 | $2,762 | $157,800 |
Find assessor info on the county website
Monthly payment
Est. payment
Payment breakdown
Explore the cost of this home by adjusting the details. Changes won't be saved.Climate risks
Neighborhood: 04841
Similar homes
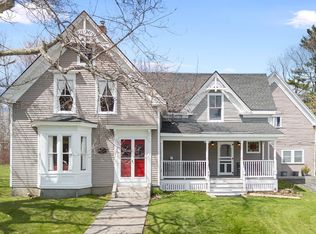
- $597,0003 bd2 ba1.7k sqft218 Broadway (Shaw Avenue) Street, Rockland, ME 04841Active

 MLS ID #1667286, Lone Pine Real Estate Company. Maine Listings
 - $499,0003 bd2 ba1.7k sqft57 Pleasant Street, Rockland, ME 04841Active
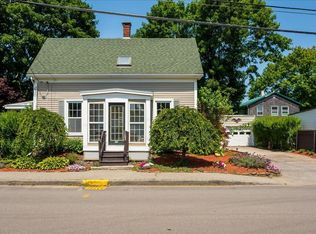 MLS ID #1671360, ERA Dawson-Bradford Co.. Maine Listings
 - $665,0003 bd3 ba1.6k sqft140 Talbot Avenue, Rockland, ME 04841Active
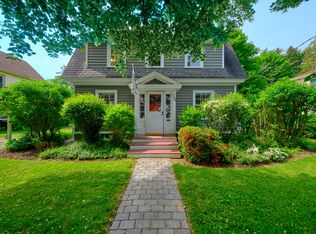 MLS ID #1669398, LandVest, Inc.. Maine Listings
 - $425,0003 bd3 ba1.2k sqft59 Broadway, Rockland, ME 04841Active
 MLS ID #1664039, Legacy Properties Sotheby's International Realty. Maine Listings
 - $749,0004 bd3 ba1.8k sqft90 W Meadow Road, Rockland, ME 04841ActiveMLS ID #1676632, Camden Coast Real Estate. Maine Listings
- $339,0003 bd2 ba1.3k sqft93 Main Street, Rockland, ME 04841ActiveMLS ID #1674709, Cates Real Estate. Maine Listings
- $330,0003 bd1 ba1.5k sqft27 Ingraham Drive, Owls Head, ME 04854ActiveMLS ID #1683148, Blue Lobster Real Estate. Maine Listings
- $315,0002 bd1 ba1.2k sqft4 Old County Road, Rockland, ME 04841ActiveMLS ID #1676083, Listings Direct. Maine Listings
- $479,9004 bd2 ba1.5k sqft24 Jefferson Street, Rockland, ME 04841ActiveMLS ID #1673904, Better Homes & Gardens Real Estate/The Masiello Group. Maine Listings
- $735,0001 bd1 ba737 sqft127 Lake View Drive, Rockland, ME 04841ActiveMLS ID #1679171, Midcoast Realty Group. Maine Listings
- $899,0002 bd2 ba1.2k sqft45 Mill Pond Lane, South Thomaston, ME 04858ActiveMLS ID #1680931, ERA Dawson-Bradford Co.. Maine Listings
- $585,0003 bd2 ba1.6k sqft83 Washington Street, Camden, ME 04843ActiveMLS ID #1678394, Camden Coast Real Estate. Maine Listings
- $522,0002 bd1 ba1.1k sqft8 Cobb Hill Road, Camden, ME 04843ActiveMLS ID #1669389, Midcoast Home/Sea Glass. Maine Listings
- $425,0003 bd2 ba1.5k sqft9 Oak Run, Owls Head, ME 04854ActiveMLS ID #1672524, Blue Lobster Real Estate. Maine Listings
- $345,0002 bd1 ba1k sqft132 Ingraham Drive, Owls Head, ME 04854ActiveMLS ID #1675250, Lone Pine Real Estate Company. Maine Listings
- $655,0002 bd2 ba1.5k sqft30 Bayberry Lane, Camden, ME 04843ActiveMLS ID #1672955, Camden Real Estate. Maine Listings
- $595,0003 bd2 ba1.5k sqft2122 Atlantic Highway, Lincolnville, ME 04849ActiveMLS ID #1656596, Better Homes & Gardens Real Estate/The Masiello Group. Maine Listings
- $349,5003 bd2 ba1.7k sqft8 Court Street, Rockland, ME 04841ActiveMLS ID #1668000, Cates Real Estate. Maine Listings
- $459,0003 bd3 ba1.7k sqft22 Oyster River Road, Thomaston, ME 04861ActiveMLS ID #1668225, Midcoast Home/Sea Glass. Maine Listings
- $480,0003 bd2 ba1.4k sqft630 Rockland Street, Rockport, ME 04856ActiveMLS ID #1680233, Cates Real Estate. Maine Listings
