80 Holmes Street is not to be missed, this charming home features the primary bedroom and ensuite bathroom on the main floor which was added in '94, with three sizable bedrooms and ample closet space on the second floor. The first floor has an open kitchen and dining room that looks out to the backyard with nice sunlight, and laundry conveniently hidden in a closet off of the kitchen. The living room is the largest of the rooms with a cozy propane fireplace insert and includes a nook for a study, office area or extended living room. The furnace was replaced last year, the roof is in great shape and the basement was redone about 20 years ago serving as an integral upgrade to the property. The house has been in the same family since the 60's and has been a place of childhood memories and neighborhood gatherings. Only shy of one mile to the heart of downtown Rockland- being close to restaurants, shops and the art scene that Rockland has to offer.
Active
Price cut: $35K (10/9)
$285,000
80 Holmes Street, Rockland, ME 04841
4beds
2,052sqft
Single Family Residence
Built in 1918
0.33 Acres Lot
$-- Zestimate®
$139/sqft
$-- HOA
What's special
Ample closet spaceThree sizable bedrooms
- 271 days
- 1,279
- 75
Zillow last checked:
Listing updated:
Listed by:
Camden Coast Real Estate info@camdencoast.com
Source: Maine Listings,MLS#: 1649191
Facts & features
Interior
Bedrooms & bathrooms
- Bedrooms: 4
- Bathrooms: 2
- Full bathrooms: 2
Primary bedroom
- Level: First
Bedroom 1
- Level: Second
Bedroom 2
- Level: Second
Bedroom 3
- Level: Second
Dining room
- Level: First
Kitchen
- Level: First
Living room
- Level: First
Office
- Level: First
Other
- Level: Second
Heating
- Baseboard, Hot Water
Cooling
- None
Appliances
- Included: Dishwasher, Dryer, Electric Range, Refrigerator, Washer
Features
- 1st Floor Primary Bedroom w/Bath, Bathtub
- Flooring: Vinyl, Linoleum
- Basement: Bulkhead,Interior Entry,Walk-Out Access,Unfinished
- Number of fireplaces: 1
Interior area
- Total structure area: 2,052
- Total interior livable area: 2,052 sqft
- Finished area above ground: 2,052
- Finished area below ground: 0
Property
Parking
- Total spaces: 1
- Parking features: Paved, 1 - 4 Spaces, Detached
- Garage spaces: 1
Features
- Patio & porch: Deck
Lot
- Size: 0.33 Acres
- Features: Near Town, Neighborhood, Corner Lot, Level
Details
- Additional structures: Shed(s)
- Parcel number: ROCDM018AL01000
- Zoning: Residential 1010
Construction
Type & style
- Home type: SingleFamily
- Architectural style: New Englander
- Property subtype: Single Family Residence
Materials
- Wood Frame, Vinyl Siding
- Foundation: Block, Poured Concrete
- Roof: Shingle
Condition
- Year built: 1918
Utilities & green energy
- Electric: Circuit Breakers
- Sewer: Public Sewer
- Water: Public
Community & HOA
Location
- Region: Rockland
Financial & listing details
- Price per square foot: $139/sqft
- Tax assessed value: $187,100
- Annual tax amount: $6,090
- Date on market: 1/13/2026
Estimated market value
Not available
Estimated sales range
Not available
$2,668/mo
Price history
| Date | Event | Price |
|---|---|---|
| 10/9/2026 | Price change | $285,000-10.9%$139/sqft |
Source:  Maine Listings #1649191 Report a problem Maine Listings #1649191 Report a problem | ||
| 8/28/2026 | Price change | $320,000-7.2%$156/sqft |
Source: Maine Listings #1649191 Report a problem | ||
| 7/21/2026 | Listed for sale | $345,000-12.7%$168/sqft |
Source: Maine Listings #1649191 Report a problem | ||
| 1/13/2026 | Listed for sale | $395,000$192/sqft |
Source: Maine Listings #1649191 Report a problem | ||
Public tax history
| Year | Property taxes | Tax assessment |
|---|---|---|
| 2024 | $4,580 +0.9% | $187,100 |
| 2023 | $4,541 | $187,100 |
| 2022 | $4,541 +7.4% | $187,100 |
| 2020 | $4,228 +4.2% | $187,100 +14.2% |
| 2019 | $4,058 +7.3% | $163,900 |
| 2018 | $3,783 +3.6% | $163,900 |
| 2017 | $3,652 +2.6% | $163,900 |
| 2016 | $3,560 +2.4% | $163,900 |
| 2015 | $3,475 +5.2% | $163,900 |
| 2014 | $3,304 +3.3% | $163,900 |
| 2013 | $3,199 +3.9% | $163,900 |
| 2011 | $3,078 +16.7% | $163,900 +6.9% |
| 2009 | $2,637 +0% | $153,300 +2.3% |
| 2008 | $2,636 -1.8% | $149,800 -2.3% |
| 2006 | $2,685 | $153,400 |
Find assessor info on the county website
Monthly payment
Est. payment
Payment breakdown
Explore the cost of this home by adjusting the details. Changes won't be saved.Climate risks
Neighborhood: 04841
Similar homes
- $279,9002 bd2 ba1.2k sqft8 Autumn Street, Rockland, ME 04841Active
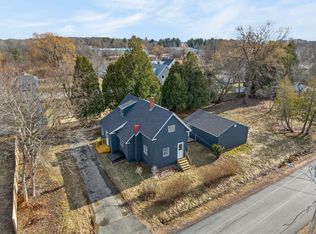
 MLS ID #1656321, Pooley Realty Group. Maine Listings
 - $279,0003 bd2 ba1.4k sqft63 Cedar Street, Rockland, ME 04841Active
 MLS ID #1683098, RE/MAX JARET & COHN. Maine Listings
 - $280,0004 bd2 ba1k sqft10 Frederick Street, Rockland, ME 04841Active
 MLS ID #1673884, Midcoast Home/Sea Glass. Maine Listings
 - $315,0006 bd2 ba1.9k sqft80 Pleasant Street, Rockland, ME 04841Active
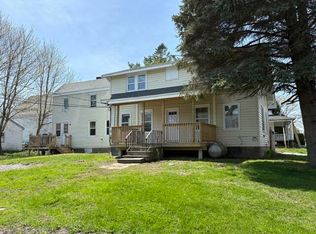 MLS ID #1661557, Midcoast Home/Sea Glass. Maine Listings
 - $299,0003 bd1 ba1.2k sqft333 Old County Road, Rockland, ME 04841ActiveMLS ID #1672767, Rock Coast Realty. Maine Listings
- $339,0003 bd2 ba1.3k sqft93 Main Street, Rockland, ME 04841ActiveMLS ID #1674709, Cates Real Estate. Maine Listings
- $315,0002 bd1 ba1.2k sqft4 Old County Road, Rockland, ME 04841ActiveMLS ID #1676083, Listings Direct. Maine Listings
- $330,0003 bd1 ba1.5k sqft27 Ingraham Drive, Owls Head, ME 04854ActiveMLS ID #1683148, Blue Lobster Real Estate. Maine Listings
- $220,0003 bd2 ba1.4k sqft149 Pleasant Street, Rockland, ME 04841ActiveMLS ID #1661154, Midcoast Home/Sea Glass. Maine Listings
- $349,5003 bd2 ba1.7k sqft8 Court Street, Rockland, ME 04841ActiveMLS ID #1668000, Cates Real Estate. Maine Listings
- $425,0003 bd3 ba1.2k sqft59 Broadway, Rockland, ME 04841ActiveMLS ID #1664039, Legacy Properties Sotheby's International Realty. Maine Listings
- $425,0004 bd2 ba1.9k sqft35 Chestnut Street, Rockland, ME 04841ActiveMLS ID #1677366, Camden Real Estate. Maine Listings
- $329,0004 bd2 ba2.2k sqft80 Rankin Street, Rockland, ME 04841ActiveMLS ID #1640219, SVN The Masiello Group. Maine Listings
- $309,0004 bd1 ba1.9k sqft21 Georges Street, Thomaston, ME 04861ActiveMLS ID #1661032, Lone Pine Real Estate Company. Maine Listings
- $425,0003 bd2 ba2k sqft57 Crescent Street, Rockland, ME 04841ActiveMLS ID #1663986, Midcoast Realty Group. Maine Listings
- $225,0003 bd1 ba1k sqft270 Park Street, Rockland, ME 04841ActiveMLS ID #1674008, RE/MAX JARET & COHN. Maine Listings
- $340,0004 bd3 ba2.7k sqft20 Chestnut Street, Rockland, ME 04841ActiveMLS ID #1655372, Camden Coast Real Estate. Maine Listings
- $425,0004 bd3 ba2.7k sqft27 Warren Street, Rockland, ME 04841ActiveMLS ID #1669235, Camden Real Estate. Maine Listings
- $379,0004 bd2 ba1.8k sqft323 Broadway, Rockland, ME 04841ActiveMLS ID #1660070, Better Homes & Gardens Real Estate/The Masiello Group. Maine Listings
- $325,0002 bd2 ba1.5k sqft122 Camden Street, Rockland, ME 04841ActiveMLS ID #1678410, Keller Williams Realty. Maine Listings
