A blend of historic New England character and distinctive spaces awaits at 139 High Street in Warren. This charming Greek Revival Cape back to circa 1869, offers over 2,600 sq ft of living space. Inside, you'll find beautiful original details, including wide trim, an original staircase and banisters, and charming architectural features that reflects the home's history. Two beautifully appointed, spa inspired bathrooms offer heated tile floors and a spacious soaking tub upstairs. The home features three bedrooms, flexible living space, and a fenced in backyard. A detached heated barn equipped with a downstairs bathroom, water heater and car storage. Upon walking up the stairs, an open blank space equipped with a kitchenette and incredible natural light pouring through the windows. This home is conveniently located on a side road with minimal traffic, makes for the perfect quiet oasis. Just down the hill lies the Saint Geroge River stretching from Union, passing through Warren and continuing to Thomaston. Walkable to many things in the Warren village, the public library, St. Geroge Pizza, the park. Bring your ideas and explore the possibilities this Warren Property has to provide.
Active
$545,000
139 High Street, Warren, ME 04864
3beds
2,613sqft
Single Family Residence
Built in 1869
0.75 Acres Lot
$520,600 Zestimate®
$209/sqft
$-- HOA
What's special
Fenced in backyardCharming greek revival capeDetached heated barnCharming architectural featuresHeated tile floorsThree bedroomsFlexible living space
- 1 day
- 262
- 30
Likely to sell faster than
Zillow last checked:
Listing updated:
Listed by:
Midcoast Home/Sea Glass
Source: Maine Listings,MLS#: 1687887
Facts & features
Interior
Bedrooms & bathrooms
- Bedrooms: 3
- Bathrooms: 3
- Full bathrooms: 2
- 1/2 bathrooms: 1
Primary bedroom
- Features: Closet
- Level: Second
Bedroom 1
- Features: Closet
- Level: Second
Bedroom 2
- Features: Closet
- Level: Second
Bonus room
- Features: Above Garage
- Level: Second
Dining room
- Level: First
Family room
- Level: First
Kitchen
- Level: First
Living room
- Level: First
Office
- Level: First
Heating
- Direct Vent Heater, Hot Water, Radiator
Cooling
- None
Appliances
- Included: Dryer, Gas Range, Refrigerator, Washer
Features
- Flooring: Tile, Wood
- Basement: Bulkhead,Interior Entry,Walk-Out Access,Other
- Has fireplace: No
Interior area
- Total structure area: 2,613
- Total interior livable area: 2,613 sqft
- Finished area above ground: 2,613
- Finished area below ground: 0
Video & virtual tour
Property
Parking
- Total spaces: 1
- Parking features: Paved, 1 - 4 Spaces
- Garage spaces: 1
Lot
- Size: 0.75 Acres
- Features: Near Town, Other
Details
- Parcel number: WRRRMU05L001
- Zoning: Residential
Construction
Type & style
- Home type: SingleFamily
- Architectural style: Cape Cod
- Property subtype: Single Family Residence
Materials
- Wood Frame, Wood Siding
- Foundation: Stone, Poured Concrete
- Roof: Metal,Shingle
Condition
- Year built: 1869
Utilities & green energy
- Electric: Circuit Breakers, Generator Hookup
- Sewer: Public Sewer
- Water: Public
Community & HOA
Location
- Region: Warren
Financial & listing details
- Price per square foot: $209/sqft
- Tax assessed value: $381,700
- Annual tax amount: $5,420
- Date on market: 11/16/2026
- Road surface type: Paved
Estimated market value
$520,600
$495,000 - $547,000
$3,025/mo
Price history
| Date | Event | Price |
|---|---|---|
| 11/16/2026 | Listed for sale | $545,000+21.1%$209/sqft |
Source:  Maine Listings #1687887 Report a problem | ||
| 7/11/2023 | Sold | $450,000+13.9%$172/sqft |
Source: Maine Listings #1559185 Report a problem | ||
| 7/11/2023 | Pending sale | $395,000$151/sqft |
Source: Maine Listings #1559185 Report a problem | ||
| 5/23/2023 | Contingent | $395,000$151/sqft |
Source: Maine Listings #1559185 Report a problem | ||
| 5/17/2023 | Listed for sale | $395,000+249.6%$151/sqft |
Source: Maine Listings #1559185 Report a problem | ||
| 1/22/2004 | Sold | $113,000$43/sqft |
Source: Agent Provided Report a problem | ||
Public tax history
| Year | Property taxes | Tax assessment |
|---|---|---|
| 2024 | $5,420 +2.1% | $381,700 |
| 2023 | $5,306 +46.3% | $381,700 +110.5% |
| 2022 | $3,626 +6.3% | $181,300 +1% |
| 2020 | $3,411 -0.5% | $179,500 |
| 2019 | $3,428 +4.4% | $179,500 |
| 2018 | $3,285 +6.4% | $179,500 |
| 2017 | $3,087 +6.2% | $179,500 |
| 2016 | $2,908 +1.3% | $179,500 |
| 2015 | $2,872 +31.7% | $179,500 +32.6% |
| 2014 | $2,180 -2% | $135,400 -3.2% |
| 2013 | $2,224 +8.1% | $139,900 |
| 2012 | $2,057 +13.1% | $139,900 +7.7% |
| 2011 | $1,819 | $129,900 |
Find assessor info on the county website
Monthly payment
Est. payment
Payment breakdown
Explore the cost of this home by adjusting the details. Changes won't be saved.Climate risks
Neighborhood: 04864
Similar homes
- $548,0004 bd2 ba1.8k sqft186 Oyster River Road, Warren, ME 04864Active
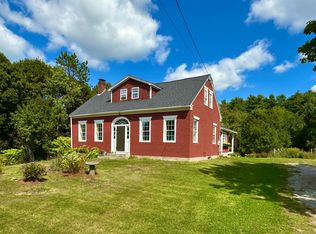
 MLS ID #1680314, Saint George Realty. Maine Listings
- $425,0003 bd2 ba1.3k sqft54 Riverside Drive, Warren, ME 04864Active
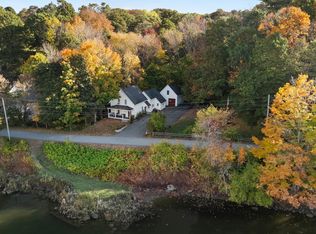 MLS ID #1683687, Better Homes & Gardens Real Estate/The Masiello Group. Maine Listings
- $325,0003 bd3 ba1.8k sqft384 Main Street, Warren, ME 04864Active
 MLS ID #1687182, Pooley Realty Group. Maine Listings
- $545,0004 bd3 ba1.4k sqft840-A Wottons Mill Road, Warren, ME 04864Active
 MLS ID #1678065, Legacy Properties Sotheby's International Realty. Maine Listings
- $469,5004 bd3 ba1.6k sqft17 Four Rod Road, Warren, ME 04864ActiveMLS ID #1656762, EXP Realty. Maine Listings
- $481,0003 bd2 ba1.5k sqft135 Brookside Drive, Warren, ME 04864ActiveMLS ID #1680126, Lone Pine Real Estate Company. Maine Listings
- $525,0003 bd3 ba2.2k sqft71 Woody Lane, Cushing, ME 04563ActiveMLS ID #1687531, Engel & Volkers Casco Bay. Maine Listings
- $410,0005 bd1 ba1.8k sqft45 Maple Street, Warren, ME 04864ActiveMLS ID #1671907, Cates Real Estate. Maine Listings
- $550,0005 bd2 ba2.9k sqft42 Depot Street, Union, ME 04862ActiveMLS ID #1680251, Keller Williams Realty. Maine Listings
- $640,0003 bd2 ba1.9k sqft479 Niilo Hill Road, Warren, ME 04864ActiveMLS ID #1664674, RE/MAX JARET & COHN. Maine Listings
- $529,0004 bd4 ba3.7k sqft388 Spruce Head Road, South Thomaston, ME 04858ActiveMLS ID #1686932, Cates Real Estate. Maine Listings
- $474,5003 bd3 ba2.1k sqft1471 Heald Highway, Union, ME 04862ActiveMLS ID #1686189, Keller Williams Realty. Maine Listings
- $525,0004 bd3 ba2.3k sqft122 Woody Lane, Cushing, ME 04563ActiveMLS ID #1682228, ERA Dawson-Bradford Co.. Maine Listings
- $795,0003 bd2 ba1.9k sqft73 Toomey Hill Lane, Warren, ME 04864ActiveMLS ID #1677841, On The Water Real Estate. Maine Listings
- $425,0003 bd2 ba1.5k sqft43 Main Street, Hope, ME 04847ActiveMLS ID #1687652, NextHome Experience. Maine Listings
- $650,0003 bd3 ba2.6k sqft600 Manktown Road, Waldoboro, ME 04572ActiveMLS ID #1686069, King + Miller Real Estate. Maine Listings
- $488,0004 bd2 ba2.5k sqft317 Cross Road, Cushing, ME 04563ActiveMLS ID #1686624, Lone Pine Real Estate Company. Maine Listings
- $359,9003 bd2 ba1.8k sqft863 Finntown Road, Warren, ME 04864ActiveMLS ID #1666164, Pooley Realty Group. Maine Listings
- $549,0003 bd2 ba1.7k sqft218 Broadway (Shaw Avenue access), Rockland, ME 04841ActiveMLS ID #1685916, Lone Pine Real Estate Company. Maine Listings
- $535,0004 bd3 ba2.4k sqft2589 Friendship Road, Waldoboro, ME 04572ActiveMLS ID #1675892, Midcoast Home/Sea Glass. Maine Listings
