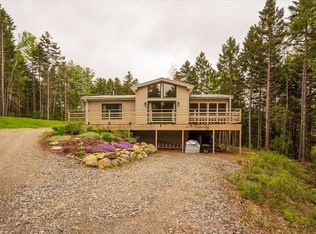
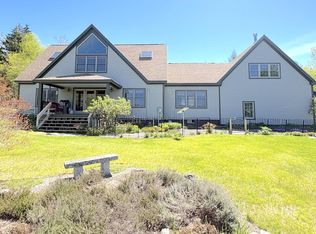
Enjoy peaceful country living in this spacious 4-bedroom, 1.5-bath home, privately situated on a quiet road just outside of town. The open kitchen and dining area create an inviting space for everyday living and entertaining, with a deck that extends the living space outdoors. Generously sized rooms include a large living room and bonus room, offering plenty of flexibility for a home office, playroom, or additional living space. The full basement provides excellent storage with potential for additional finished space, while the large yard offers plenty of room for family, pets, and outdoor activities. With an easy commute to Thomaston and Rockland, just 12 miles from town, this home offers the perfect blend of privacy, space, and convenience.
Active
$525,000
122 Woody Lane, Cushing, ME 04563
4beds
2,304sqft
Single Family Residence
Built in 2005
1.34 Acres Lot
$-- Zestimate®
$228/sqft
$30/mo HOA
What's special
Generously sized rooms
- 4 days
- 355
- 7
Zillow last checked:
Listing updated:
Listed by:
ERA Dawson-Bradford Co.
Source: Maine Listings,MLS#: 1682228
Facts & features
Interior
Bedrooms & bathrooms
- Bedrooms: 4
- Bathrooms: 3
- Full bathrooms: 2
- 1/2 bathrooms: 1
Primary bedroom
- Features: Full Bath, Suite, Walk-In Closet(s)
- Level: Second
Bedroom 2
- Features: Closet
- Level: Second
Bedroom 3
- Features: Closet
- Level: Second
Bedroom 4
- Features: Closet
- Level: Second
Dining room
- Features: Dining Area
- Level: First
Family room
- Level: First
Family room
- Level: First
Kitchen
- Level: First
Laundry
- Features: Utility Sink
- Level: First
Heating
- Baseboard, Wood Stove
Cooling
- None
Appliances
- Included: Dishwasher, Microwave, Electric Range, Refrigerator
Features
- Bathtub, Shower, Storage, Walk-In Closet(s), Primary Bedroom w/Bath
- Flooring: Laminate, Tile, Vinyl, Plank
- Basement: Doghouse,Interior Entry,Full,Unfinished
- Has fireplace: No
Interior area
- Total structure area: 2,304
- Total interior livable area: 2,304 sqft
- Finished area above ground: 2,304
- Finished area below ground: 0
Video & virtual tour
Property
Parking
- Total spaces: 2
- Parking features: Paved, 5 - 10 Spaces, On Site, Off Street, Garage Door Opener, Heated Garage, Storage
- Attached garage spaces: 2
Features
- Patio & porch: Deck, Porch
- Has view: Yes
- View description: Trees/Woods
Lot
- Size: 1.34 Acres
- Features: Abuts Conservation, Rural, Wooded
Details
- Parcel number: CUSH000018000000000015
- Zoning: Residential
- Other equipment: Cable, Internet Access Available, Other, Satellite Dish
Construction
Type & style
- Home type: SingleFamily
- Architectural style: Colonial,Contemporary
- Property subtype: Single Family Residence
Materials
- Wood Frame, Vinyl Siding
- Foundation: Poured Concrete
- Roof: Fiberglass,Shingle
Condition
- Year built: 2005
Utilities & green energy
- Electric: Circuit Breakers
- Sewer: Private Sewer
- Water: Private
Community & HOA
HOA
- Has HOA: Yes
- HOA fee: $360 annually
Location
- Region: Cushing
Financial & listing details
- Price per square foot: $228/sqft
- Annual tax amount: $5,018
- Date on market: 9/28/2026
- Road surface type: Gravel
Estimated market value
Not available
Estimated sales range
Not available
Not available
Price history
| Date | Event | Price |
|---|---|---|
| 9/28/2026 | Listed for sale | $525,000$228/sqft |
Source:  Maine Listings #1682228 Report a problem Maine Listings #1682228 Report a problem | ||
Public tax history
Tax history is unavailable.
Monthly payment
Est. payment
Payment breakdown
Explore the cost of this home by adjusting the details. Changes won't be saved.Climate risks
Neighborhood: 04563
Similar homes
- $575,0004 bd2 ba2.5k sqft317 Cross Road, Cushing, ME 04563Active
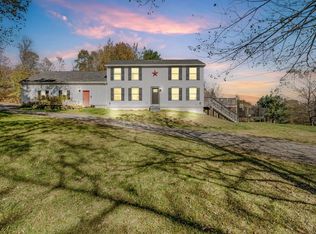
 MLS ID #1641979, Lone Pine Real Estate Company. Maine Listings
 - $449,9004 bd1 ba1.7k sqft95 Pleasant Point Road, Cushing, ME 04563Active
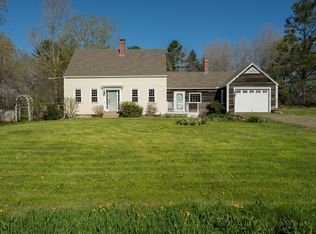 MLS ID #1662398, Better Homes & Gardens Real Estate/The Masiello Group. Maine Listings
 - $565,0004 bd3 ba2.4k sqft2589 Friendship Road, Waldoboro, ME 04572Active
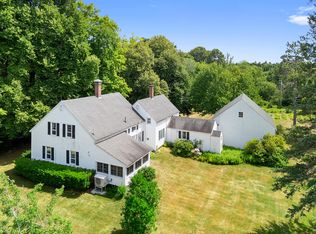 MLS ID #1675892, Midcoast Home/Sea Glass. Maine Listings
 - $725,0003 bd2 ba2.5k sqft63 Raccoon, Cushing, ME 04563Active
 MLS ID #1650972, Midcoast Realty Group. Maine Listings
 - $489,0005 bd3 ba2.2k sqft8 Deer Run Road, Saint George, ME 04859ActiveMLS ID #1674790, Engel & Volkers Casco Bay. Maine Listings
- $699,0003 bd1 ba1.3k sqft273 Pleasant Point Road, Cushing, ME 04563ActiveMLS ID #1666062, Legacy Properties Sotheby's International Realty. Maine Listings
- $635,0003 bd3 ba2.8k sqft17 North Ridge Road, Cushing, ME 04563ActiveMLS ID #1661771, Legacy Properties Sotheby's International Realty. Maine Listings
- $449,0003 bd1 ba1.8k sqft712 River Road, Cushing, ME 04563ActiveMLS ID #1667669, Pooley Realty Group. Maine Listings
- $548,0004 bd2 ba1.8k sqft186 Oyster River Road, Warren, ME 04864ActiveMLS ID #1680314, Saint George Realty. Maine Listings
- $499,0003 bd2 ba1.5k sqft135 Brookside Drive, Warren, ME 04864ActiveMLS ID #1680126, Lone Pine Real Estate Company. Maine Listings
- $495,0003 bd2 ba1.3k sqft944 Dutch Neck Road, Waldoboro, ME 04572ActiveMLS ID #1675365, Pooley Realty Group. Maine Listings
- $625,0004 bd2 ba1.8k sqft103 Main Street, Saint George, ME 04860ActiveMLS ID #1665531, Camden Real Estate. Maine Listings
- $399,0004 bd2 ba2.3k sqft39 Simmons Lane, Friendship, ME 04547ActiveMLS ID #1656510, Lone Pine Real Estate Company. Maine Listings
- $459,0003 bd3 ba1.8k sqft361 Waldoboro Road, Friendship, ME 04547ActiveMLS ID #1641625, RE/MAX JARET & COHN. Maine Listings
- $499,0002 bd2 ba2.2k sqft22 Quarry Trail, South Thomaston, ME 04858ActiveMLS ID #1670667, Legacy Properties Sotheby's International Realty. Maine Listings
- $469,0004 bd2 ba1.4k sqft280 Lessner Road, Damariscotta, ME 04543ActiveMLS ID #1676713, Drum & Drum Real Estate Inc.. Maine Listings
- $498,5003 bd1 ba1.2k sqft1748 State Route 32, Bristol, ME 04564ActiveMLS ID #1678666, Beacon Realty. Maine Listings
- $298,0003 bd2 ba1.6k sqft306 Cushing Road, Cushing, ME 04563ActiveMLS ID #1676620, RE/MAX JARET & COHN. Maine Listings
- $394,0003 bd1 ba1.6k sqft984 River Road, Saint George, ME 04860ActiveMLS ID #1679678, Camden Coast Real Estate. Maine Listings
- $559,0003 bd4 ba1.6k sqft683 Spruce Head Road, South Thomaston, ME 04858ActiveMLS ID #1662415, Midcoast Home/Sea Glass. Maine Listings
