Single-family Cape Cod style home built 2001 w/ 2,268 sq ft finished above-ground living space has eight rooms, featuring 3 bedrooms, 2 full baths, & half bath. Property sits on level, well-landscaped 0.28-acre cul-de-sac that backs to wooded area, providing country feel while remaining conveniently located near shopping, country club, & major highway access. First floor highly functional layout includes: mudroom, laundry area, coat closet, & half bath. Kitchen equipped w/ granite island features built-in cooktop & seating, wall oven, refrigerator, dishwasher, & window that overlooks backyard. This flows into spacious dining room & large living rm complete w/ gas fireplace. Buyers needing single-level living, the lvg rm offers enough space to be partitioned into a first-floor bedroom adjacent to bathroom. Upstairs, a sunlit hallway & carpeted staircase lead to three bedrooms (master bedroom has spacious walk-in closet) featuring cozy dormers / roomy closets, along w full bath. Interior finished w composition flooring, double-pane windows, pantry & walk-in closets. Home's exterior features: vinyl siding, shingle roof, front porch, & back deck w/ covered section for rainy days. Vehicle storage includes insulated 2-car attached garage w/ automatic door openers & extra storage space , paved driveway accommodates up to four vehicles. Property connected to public water & sewer systems. Electrical system managed by circuit breakers. Climate control-, house utilizes zoned heating & cooling powered by electricity & oil ( baseboard heat, a direct vent furnace, hot water, direct vent furnace, & heat pump) . Basement full unfinished poured concrete w interior access & excellent potential for finished living . Those w children/grandchildren, fenced-in backyard & playground set will create hours of fun, safe, & healthy entertainment. Location will dazzle as it sits at end of Hickory Ct in quiet/ pristine setting. This well-appointed home is move in ready.
Active
$497,000
12 Hickory Court, Brewer, ME 04412
3beds
2,268sqft
Single Family Residence
Built in 2001
0.28 Acres Lot
$488,000 Zestimate®
$219/sqft
$-- HOA
What's special
Fenced-in backyardSunlit hallwayPlayground setFront porchDouble-pane windowsLaundry areaComposition flooring
- 15 days
- 675
- 55
Likely to sell faster than
Zillow last checked:
Listing updated:
Listed by:
First Choice Real Estate
Source: Maine Listings,MLS#: 1683101
Facts & features
Interior
Bedrooms & bathrooms
- Bedrooms: 3
- Bathrooms: 3
- Full bathrooms: 2
- 1/2 bathrooms: 1
Bedroom 1
- Level: Second
Bedroom 2
- Level: Second
Bedroom 3
- Level: Second
Dining room
- Level: First
Kitchen
- Level: First
Laundry
- Level: First
Living room
- Level: First
Mud room
- Level: First
Heating
- Baseboard, Direct Vent Furnace, Heat Pump, Hot Water, Zoned
Cooling
- Heat Pump
Appliances
- Included: Cooktop, Dishwasher, Dryer, Electric Range, Refrigerator, Wall Oven, Washer
Features
- Attic, Bathtub, Pantry, Walk-In Closet(s)
- Flooring: Carpet
- Windows: Double Pane Windows
- Basement: Interior Entry,Full,Unfinished
- Number of fireplaces: 1
Interior area
- Total structure area: 2,268
- Total interior livable area: 2,268 sqft
- Finished area above ground: 2,268
- Finished area below ground: 0
Property
Parking
- Total spaces: 2
- Parking features: Paved, 1 - 4 Spaces, Garage Door Opener
- Garage spaces: 2
Features
- Patio & porch: Deck, Porch
- Has view: Yes
- View description: Trees/Woods
Lot
- Size: 0.28 Acres
- Features: City Lot, Near Country Club, Near Golf Course, Near Shopping, Near Turnpike/Interstate, Neighborhood, Cul-De-Sac, Level, Open Lot, Landscaped, Wooded
Details
- Parcel number: BRERM40L189
- Zoning: MDR-1
- Other equipment: Internet Access Available
Construction
Type & style
- Home type: SingleFamily
- Architectural style: Cape Cod
- Property subtype: Single Family Residence
Materials
- Other, Vinyl Siding
- Foundation: Poured Concrete
- Roof: Shingle
Condition
- Year built: 2001
Utilities & green energy
- Electric: Circuit Breakers
- Sewer: Public Sewer
- Water: Public
Community & HOA
Location
- Region: Brewer
Financial & listing details
- Price per square foot: $219/sqft
- Tax assessed value: $330,800
- Annual tax amount: $6,747
- Date on market: 10/4/2026
- Road surface type: Paved
Estimated market value
$488,000
$464,000 - $512,000
$2,576/mo
Price history
| Date | Event | Price |
|---|---|---|
| 10/4/2026 | Listed for sale | $497,000+20.9%$219/sqft |
Source:  Maine Listings #1683101 Report a problem | ||
| 7/20/2023 | Sold | $411,000+0.2%$181/sqft |
Source: Maine Listings #1559829 Report a problem | ||
| 6/30/2023 | Pending sale | $410,000$181/sqft |
Source: Maine Listings #1559829 Report a problem | ||
| 6/28/2023 | Listed for sale | $410,000$181/sqft |
Source: Maine Listings #1559829 Report a problem | ||
| 6/17/2023 | Pending sale | $410,000$181/sqft |
Source: Maine Listings #1559829 Report a problem | ||
| 5/23/2023 | Listed for sale | $410,000+292.9%$181/sqft |
Source: Maine Listings #1559829 Report a problem | ||
| 5/29/2014 | Sold | $104,360-15.8%$46/sqft |
Source: Maine Listings #1116210 Report a problem | ||
| 5/21/2014 | Listed for sale | $124,000+6%$55/sqft |
Source: The Real Estate Book #1116210 Report a problem | ||
| 3/14/2014 | Listing removed | $117,000$52/sqft |
Source: Coldwell Banker American Heritage Real Estate #1116210 Report a problem | ||
| 3/8/2014 | Price change | $117,000-5.6%$52/sqft |
Source: Homepath #1116210 Report a problem | ||
| 2/11/2014 | Price change | $124,000-4.5%$55/sqft |
Source: Coldwell Banker American Heritage Real Estate #1116210 Report a problem | ||
| 1/4/2014 | Price change | $129,900-12.2%$57/sqft |
Source: Coldwell Banker American Heritage Real Estate #1116210 Report a problem | ||
| 11/12/2013 | Listed for sale | $147,900$65/sqft |
Source: Coldwell Banker American Heritage #1116210 Report a problem | ||
Public tax history
| Year | Property taxes | Tax assessment |
|---|---|---|
| 2024 | $6,219 +3.6% | $330,800 +10.8% |
| 2023 | $6,002 +4.9% | $298,600 +18.8% |
| 2022 | $5,719 | $251,400 |
| 2021 | $5,719 | $251,400 |
| 2020 | $5,719 0% | $251,400 |
| 2019 | $5,719 +11.1% | $251,400 +13.1% |
| 2018 | $5,150 +7.4% | $222,300 +4.3% |
| 2017 | $4,795 +4.6% | $213,100 |
| 2016 | $4,586 -14.8% | $213,100 -14.8% |
| 2015 | $5,384 +129.6% | $250,200 +123.2% |
| 2014 | $2,345 -38.4% | $112,100 -47.1% |
| 2011 | $3,804 | $211,900 |
Find assessor info on the county website
Monthly payment
Est. payment
Payment breakdown
Explore the cost of this home by adjusting the details. Changes won't be saved.Climate risks
Neighborhood: 04412
Similar homes
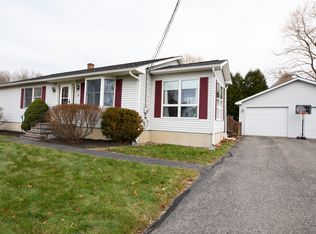
- $350,0003 bd2 ba1.7k sqft91 Pierce Road, Brewer, ME 04412Active

 MLS ID #1683331, ERA Dawson-Bradford Co.. Maine Listings
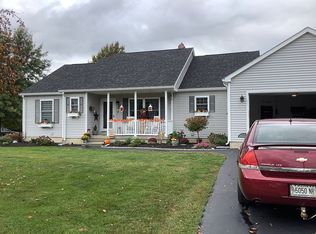
- $335,0003 bd3 ba2k sqft66 Rotherdale Road, Brewer, ME 04412Active
 MLS ID #1682925, Vacationland Realty. Maine Listings
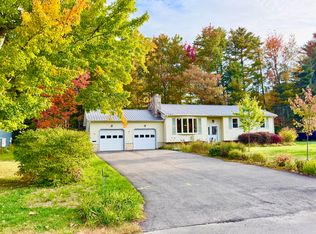
- $379,5003 bd2 ba1.7k sqft31 Wiswell Road, Brewer, ME 04412Active
 MLS ID #1674475, CENTURY 21 Queen City Real Estate. Maine Listings
- $479,0003 bd2 ba1.9k sqft312 Kittredge Road, Bangor, ME 04401Active
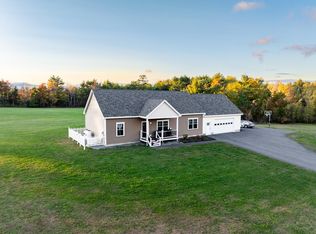 MLS ID #1678118, NextHome Experience. Maine Listings
- $499,9993 bd2 ba2.6k sqft2025 Glenwood Avenue, Hermon, ME 04401ActiveMLS ID #1671139, ERA Dawson-Bradford Co.. Maine Listings
- $265,0004 bd3 ba2k sqft90 State Street, Brewer, ME 04412ActiveMLS ID #1675119, Beal Realty. Maine Listings
- $489,0004 bd3 ba2.1k sqft19 Sprucewood Drive, Eddington, ME 04428ActiveMLS ID #1667108, ERA Dawson-Bradford Co.. Maine Listings
- $299,9004 bd2 ba1.7k sqft143 Chamberlain Street, Brewer, ME 04412ActiveMLS ID #1666151, Better Homes & Gardens Real Estate/The Masiello Group. Maine Listings
- $512,0004 bd3 ba2.6k sqft905 Blackstream Road, Hermon, ME 04401ActiveMLS ID #1683547, Perrin Realty Inc.. Maine Listings
- $299,0004 bd2 ba2.4k sqft73 Parker Street, Brewer, ME 04412ActiveMLS ID #1682908, Landing Real Estate. Maine Listings
- $520,0004 bd3 ba2.5k sqft36 Comins Lane, Eddington, ME 04428ActiveMLS ID #1667536, Over the Bridge & Beyond Realty. Maine Listings
- $350,0004 bd2 ba1.6k sqft656 S Main Street, Brewer, ME 04412ActiveMLS ID #1671045, Pro Realty. Maine Listings
- $499,9003 bd3 ba3.3k sqft15 Phillips Road, Glenburn, ME 04401ActiveMLS ID #1667502, Realty of Maine. Maine Listings
- $430,0003 bd3 ba3k sqft45 Grandview Drive, Eddington, ME 04428ActiveMLS ID #1665751, ERA Dawson-Bradford Co.. Maine Listings
- $625,0004 bd3 ba2.9k sqft363 Mount Hope Avenue, Bangor, ME 04401ActiveMLS ID #1668830, Portside Real Estate Group. Maine Listings
- $479,0003 bd2 ba1.8k sqft182 Turkey Path, Bucksport, ME 04416ActiveMLS ID #1649315, Ocean's Edge Realty LLC. Maine Listings
- $439,0003 bd2 ba2.2k sqft29 Merritt Drive, Orono, ME 04473ActiveMLS ID #1667691, CENTURY 21 Queen City Real Estate. Maine Listings
- $466,0004 bd3 ba2.6k sqft50 Emerald Drive, Hampden, ME 04444ActiveMLS ID #1651187, ERA Dawson-Bradford Co.. Maine Listings
- $449,0005 bd3 ba2.2k sqft416 River Road, Orrington, ME 04474ActiveMLS ID #1678231, CENTURY 21 Queen City Real Estate. Maine Listings
- $379,0004 bd3 ba2.2k sqft38 Fowler Road, Orrington, ME 04474ActiveMLS ID #1678445, True North Realty, Inc.. Maine Listings
