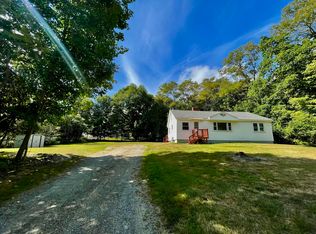
Cute cape with 3 dormers to let in the light on the second floor. Attached 2 car garage with direct entry to the home so not scrapping the window on those snowy mornings. With over a halff acre there is plenty of space in the back yard for hanging out or enterening. House need work
Active
$225,000
427 River Road, Orrington, ME 04474
3beds
1,455sqft
Single Family Residence
Built in 1920
0.67 Acres Lot
$225,700 Zestimate®
$155/sqft
$-- HOA
What's special
- 9 days
- 868
- 66
Likely to sell faster than
Zillow last checked:
Listing updated:
Listed by:
Fontaine Family-The Real Estate Leader
Source: Maine Listings,MLS#: 1684972
Facts & features
Interior
Bedrooms & bathrooms
- Bedrooms: 3
- Bathrooms: 2
- Full bathrooms: 2
Primary bedroom
- Features: Cathedral Ceiling(s), Skylight
- Level: Second
- Area: 312 Square Feet
- Dimensions: 13 x 24
Bedroom 1
- Level: Second
- Area: 143 Square Feet
- Dimensions: 11 x 13
Bedroom 2
- Level: Second
- Area: 121 Square Feet
- Dimensions: 11 x 11
Bonus room
- Level: First
- Area: 100 Square Feet
- Dimensions: 10 x 10
Kitchen
- Features: Eat-in Kitchen
- Level: First
- Area: 182 Square Feet
- Dimensions: 13 x 14
Living room
- Features: Wood Burning Fireplace
- Level: First
- Area: 312 Square Feet
- Dimensions: 13 x 24
Office
- Level: First
- Area: 80 Square Feet
- Dimensions: 8 x 10
Heating
- Baseboard, Hot Water
Cooling
- None
Features
- Pantry, Shower
- Flooring: Tile, Vinyl, Wood
- Basement: Bulkhead,Interior Entry,Dirt Floor,Full,Sump Pump,Unfinished
- Has fireplace: No
Interior area
- Total structure area: 1,455
- Total interior livable area: 1,455 sqft
- Finished area above ground: 1,455
- Finished area below ground: 0
Video & virtual tour
Property
Parking
- Total spaces: 2
- Parking features: Gravel, 1 - 4 Spaces, Garage Door Opener
- Attached garage spaces: 2
Features
- Patio & porch: Porch
- Has view: Yes
- View description: Fields, Scenic, Trees/Woods
Lot
- Size: 0.67 Acres
- Features: Suburban, Level, Landscaped
Details
- Additional structures: Outbuilding
- Parcel number: ORRIM023L008
- Zoning: RES
Construction
Type & style
- Home type: SingleFamily
- Architectural style: Cape Cod
- Property subtype: Single Family Residence
Materials
- Wood Frame, Brick, Vinyl Siding
- Foundation: Block, Stone, Brick/Mortar
- Roof: Shingle
Condition
- Year built: 1920
Utilities & green energy
- Electric: Circuit Breakers
- Sewer: Private Sewer, Septic Tank
- Water: Public
Community & HOA
Location
- Region: Orrington
Financial & listing details
- Price per square foot: $155/sqft
- Tax assessed value: $167,800
- Annual tax amount: $2,033
- Date on market: 10/20/2026
- Road surface type: Paved
Estimated market value
$225,700
$214,000 - $237,000
$1,881/mo
Price history
| Date | Event | Price |
|---|---|---|
| 10/20/2026 | Listed for sale | $225,000$155/sqft |
Source:  Maine Listings #1684972 Report a problem | ||
Public tax history
| Year | Property taxes | Tax assessment |
|---|---|---|
| 2024 | $1,829 +5% | $167,800 +5.9% |
| 2023 | $1,742 -4.3% | $158,400 +10.9% |
| 2022 | $1,821 -7.9% | $142,800 +8.3% |
| 2021 | $1,977 +0.1% | $131,800 +6.1% |
| 2020 | $1,975 | $124,200 |
| 2019 | $1,975 +14.4% | $124,200 |
| 2018 | $1,726 | $124,200 |
| 2017 | $1,726 -9% | $124,200 -6.1% |
| 2016 | $1,897 | $132,200 |
| 2015 | $1,897 +5.7% | $132,200 +5.7% |
| 2014 | $1,795 +6.7% | $125,100 |
| 2013 | $1,683 | $125,100 |
| 2012 | $1,683 +10.8% | $125,100 +8.7% |
| 2010 | $1,519 +7.6% | $115,100 +2.7% |
| 2009 | $1,412 | $112,100 |
Find assessor info on the county website
Monthly payment
Est. payment
Payment breakdown
Explore the cost of this home by adjusting the details. Changes won't be saved.Climate risks
Neighborhood: 04474
Similar homes
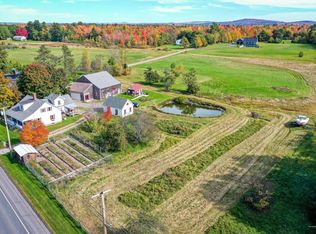
- $199,0003 bd3 ba1.5k sqft580 River Road, Orrington, ME 04474Active
 MLS ID #1683406, Vylla Home. Maine Listings
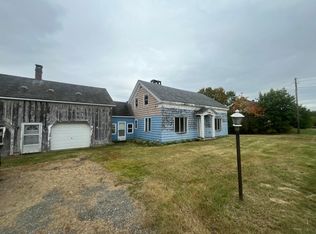
- $284,9003 bd1 ba1.6k sqft8 Cookson Road, Orrington, ME 04474Active
 MLS ID #1680600, NextHome Experience. Maine Listings
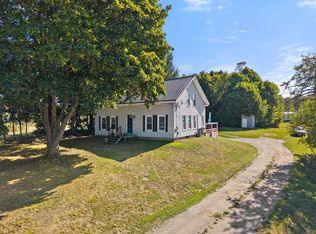
- $227,9002 bd2 ba1.7k sqft541 Main Road, Passadumkeag, ME 04475Active
 MLS ID #1678747, Realty of Maine. Maine Listings
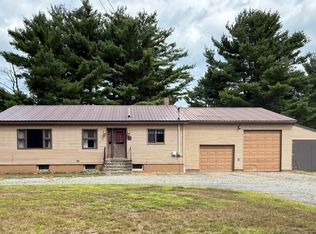
- $249,9002 bd1 ba1k sqft23 Oak Hill Road, Orrington, ME 04474Active
 MLS ID #1678494, Coldwell Banker American Heritage. Maine Listings
- $258,0003 bd2 ba1.1k sqft1183 River Road, Bucksport, ME 04416ActiveMLS ID #1663588, Two Rivers Realty, LLC. Maine Listings
- $230,0002 bd1 ba1.1k sqft40 Cove Road, Winterport, ME 04496ActiveMLS ID #1679506, NextHome Experience. Maine Listings
- $170,0002 bd2 ba1.1k sqft1132 River Road, Orrington, ME 04474ActiveMLS ID #1675265, Realty of Maine. Maine Listings
- $215,0005 bd2 ba2.1k sqft87 Eastern Avenue, Brewer, ME 04412ActiveMLS ID #1675907, NextHome Experience. Maine Listings
- $314,9003 bd2 ba1.8k sqft33 Fields Pond Road, Orrington, ME 04474ActiveMLS ID #1663366, NEBO Realty Firm. Maine Listings
- $285,0004 bd2 ba1k sqft31 Mayo Road, Hampden, ME 04444ActiveMLS ID #1680723, EXP Realty. Maine Listings
- $199,0003 bd1 ba1.2k sqft69 Parker Street, Bangor, ME 04401ActiveMLS ID #1676947, Keller Williams Realty. Maine Listings
- $214,5003 bd2 ba1.7k sqft217 Union Street, Bangor, ME 04401ActiveMLS ID #1663895, Berkshire Hathaway HomeServices Northeast Real Estate. Maine Listings
- $248,5003 bd2 ba1.6k sqft76 Vernon Street, Bangor, ME 04401ActiveMLS ID #1673197, NextHome Experience. Maine Listings
- $213,0003 bd1 ba1.3k sqft22 Pendleton Street, Brewer, ME 04412ActiveMLS ID #1668458, NextHome Experience. Maine Listings
- $328,0003 bd2 ba1.3k sqft49 Cottage Street, Hampden, ME 04444ActiveMLS ID #1684237, Realty of Maine. Maine Listings
- $225,0002 bd2 ba1.6k sqft217 Wilson Street, Brewer, ME 04412ActiveMLS ID #1680694, Better Homes & Gardens Real Estate/The Masiello Group. Maine Listings
- $269,0004 bd2 ba1.4k sqft53 Linden Street, Bangor, ME 04401ActiveMLS ID #1685596, NextHome Experience. Maine Listings
- $239,0002 bd2 ba794 sqft19 Castine Road, Orland, ME 04472ActiveMLS ID #1684388, RE/MAX JARET & COHN. Maine Listings
- $300,0004 bd2 ba1.5k sqft20 Thirteenth Street, Bangor, ME 04401ActiveMLS ID #1652140, CENTURY 21 Queen City Real Estate. Maine Listings
- $225,0004 bd3 ba1.8k sqft336 Broadway, Bangor, ME 04401ActiveMLS ID #1660503, Two Rivers Realty, LLC. Maine Listings
