Space, flexibility, and plenty of room to enjoy—this Passadumkeag property has a lot to offer! Set on 1.75 acres, this spacious home provides a comfortable amount of living space both inside and out, with room for children, pets, hobbies, projects, and everyday life. The main floor features two bedrooms and two full bathrooms, along with a kitchen, dining area, living room, and a four-season sunroom. The sunroom offers flexibility and could remain a bright gathering space, or be used as an additional bedroom, home office, hobby area, or whatever best suits your needs. Downstairs, a large, finished room provides even more usable space for a family room, playroom, office, recreational area, or guest space. The attached three-car garage offers plenty of room for vehicles and equipment, while the high ceilings provide additional versatility for storage, workshop space, recreational equipment, or other needs. An additional older garage in the backyard offers even more storage potential. Outside, the 1.75-acre lot provides plenty of space to spread out, play, garden, entertain, or simply enjoy the freedom of having room around you. Whether you're looking for a home with space for a growing household, room for hobbies and projects, or simply want more living and storage space than a typical property provides, this home is worth a look.
Active
Price cut: $5.1K (9/24)
$229,900
541 Main Road, Passadumkeag, ME 04475
2beds
1,703sqft
Single Family Residence
Built in 1974
1.75 Acres Lot
$227,000 Zestimate®
$135/sqft
$-- HOA
What's special
Attached three-car garageFour-season sunroomHigh ceilingsDining areaSpacious home
- 48 days
- 417
- 33
Zillow last checked:
Listing updated:
Listed by:
Realty of Maine
Source: Maine Listings,MLS#: 1678747
Facts & features
Interior
Bedrooms & bathrooms
- Bedrooms: 2
- Bathrooms: 2
- Full bathrooms: 2
Bedroom 1
- Features: Closet
- Level: First
Bedroom 2
- Features: Closet
- Level: First
Bonus room
- Level: Basement
Dining room
- Level: First
Kitchen
- Level: First
Living room
- Level: First
Sunroom
- Features: Four-Season, Heated
- Level: First
- Area: 286 Square Feet
- Dimensions: 26 x 11
Heating
- Baseboard, Heat Pump, Hot Water
Cooling
- None
Appliances
- Included: Electric Range, Refrigerator
Features
- 1st Floor Bedroom, Bathtub, Shower, Storage
- Flooring: Laminate, Tile, Vinyl
- Basement: Interior Entry,Unfinished
- Has fireplace: No
Interior area
- Total structure area: 1,703
- Total interior livable area: 1,703 sqft
- Finished area above ground: 1,462
- Finished area below ground: 241
Property
Parking
- Total spaces: 3
- Parking features: Paved, 5 - 10 Spaces
- Attached garage spaces: 3
Features
- Patio & porch: Porch
- Has view: Yes
- View description: Trees/Woods
Lot
- Size: 1.75 Acres
- Features: Rural, Open Lot, Pasture, Rolling Slope, Wooded
Details
- Additional structures: Outbuilding
- Parcel number: 23478786S
- Zoning: Res
Construction
Type & style
- Home type: SingleFamily
- Architectural style: Ranch
- Property subtype: Single Family Residence
Materials
- Wood Frame, Vinyl Siding
- Foundation: Pillar/Post/Pier, Poured Concrete
- Roof: Metal,Shingle
Condition
- Year built: 1974
Utilities & green energy
- Electric: Circuit Breakers, Generator Hookup
- Sewer: Private Sewer, Septic Tank
- Water: Private, Well
Community & HOA
Location
- Region: Passadumkeag
Financial & listing details
- Price per square foot: $135/sqft
- Annual tax amount: $3,202
- Date on market: 9/2/2026
Estimated market value
$227,000
$216,000 - $238,000
$2,212/mo
Price history
| Date | Event | Price |
|---|---|---|
| 9/24/2026 | Price change | $229,900-2.2%$135/sqft |
Source:  Maine Listings #1678747 Report a problem Maine Listings #1678747 Report a problem | ||
| 9/2/2026 | Listed for sale | $235,000$138/sqft |
Source: Maine Listings #1678747 Report a problem | ||
Public tax history
Tax history is unavailable.
Monthly payment
Est. payment
Payment breakdown
Explore the cost of this home by adjusting the details. Changes won't be saved.Climate risks
Neighborhood: 04475
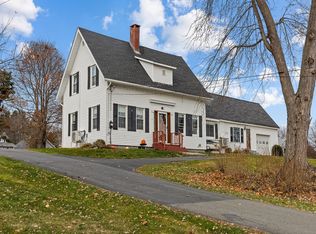
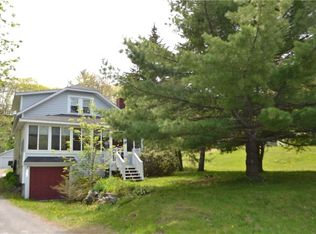
Similar homes
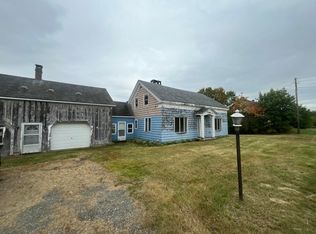
- $199,0003 bd3 ba1.5k sqft580 River Road, Orrington, ME 04474Active
 MLS ID #1683406, Vylla Home. Maine Listings
 - $249,9002 bd1 ba1k sqft23 Oak Hill Road, Orrington, ME 04474Active
 MLS ID #1678494, Coldwell Banker American Heritage. Maine Listings
 - $239,9992 bd1 ba1.1k sqft40 Cove Road, Winterport, ME 04496Active
 MLS ID #1679506, NextHome Experience. Maine Listings
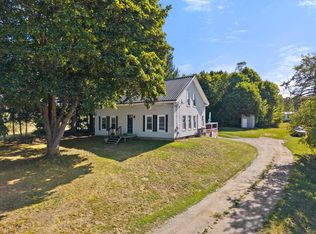
 - $284,9003 bd1 ba1.6k sqft8 Cookson Road, Orrington, ME 04474Active
 MLS ID #1680600, NextHome Experience. Maine Listings
 - $249,9003 bd2 ba2k sqft1763 Union Street, Bangor, ME 04401ActiveMLS ID #1659207, Keller Williams Realty. Maine Listings
- $259,0004 bd2 ba1.8k sqft36 Kelley Road, Orono, ME 04473ActiveMLS ID #1673601, Realty of Maine. Maine Listings
- $285,0004 bd2 ba1k sqft31 Mayo Road, Hampden, ME 04444ActiveMLS ID #1680723, EXP Realty. Maine Listings
- $328,0003 bd2 ba1.3k sqft49 Cottage Street, Hampden, ME 04444ActiveMLS ID #1684237, Realty of Maine. Maine Listings
- $225,0004 bd3 ba1.8k sqft336 Broadway, Bangor, ME 04401ActiveMLS ID #1660503, Two Rivers Realty, LLC. Maine Listings
- $225,0002 bd2 ba1.6k sqft217 Wilson Street, Brewer, ME 04412ActiveMLS ID #1680694, Better Homes & Gardens Real Estate/The Masiello Group. Maine Listings
- $258,0003 bd2 ba1.1k sqft1183 River Road, Bucksport, ME 04416ActiveMLS ID #1663588, Two Rivers Realty, LLC. Maine Listings
- $229,5003 bd2 ba1.7k sqft217 Union Street, Bangor, ME 04401ActiveMLS ID #1663895, Berkshire Hathaway HomeServices Northeast Real Estate. Maine Listings
- $339,0003 bd2 ba1.5k sqft4 Mountain High Drive, Orrington, ME 04474ActiveMLS ID #1682907, NextHome Experience. Maine Listings
- $265,0002 bd1 ba1.2k sqft20 Clewleyville Road, Eddington, ME 04428ActiveMLS ID #1682368, NextHome Experience. Maine Listings
- $248,5003 bd2 ba1.6k sqft76 Vernon Street, Bangor, ME 04401ActiveMLS ID #1673197, NextHome Experience. Maine Listings
- $213,9002 bd1 ba1k sqft1555 Union Street, Bangor, ME 04401ActiveMLS ID #1653613, Dan The Man Real Estate. Maine Listings
- $335,0003 bd3 ba2k sqft66 Rotherdale Road, Brewer, ME 04412ActiveMLS ID #1682925, Vacationland Realty. Maine Listings
- $259,0002 bd2 ba1.2k sqft14 Davis Drive, Veazie, ME 04401ActiveMLS ID #1683219, CENTURY 21 Queen City Real Estate. Maine Listings
- $240,0002 bd2 ba1k sqft13 Cynthia Circle #13, Bangor, ME 04401ActiveMLS ID #1682929, Adams Real Estate. Maine Listings
- $249,0002 bd1 ba1.2k sqft6 Dixmont Road, Monroe, ME 04951ActiveMLS ID #1675566, Better Homes & Gardens Real Estate/The Masiello Group. Maine Listings
