Once a village schoolhouse with a door for the Girls and a door for the Boys to enter when the school bell rang, is now a single family residence. Unique interior floor design places the kitchen and bathroom on level 1, a living/dining room on level 2, a large bedroom and bonus room on level 3, and a large bedroom on level 4. New hot air furnace in 2015, new metal roof in 2020, and a large barn 24' x 35' with a floor above for storage. Located in the country with about 4 acres of woods & one acre with the house and barn. Long road frontage on gravel town-maintained road. Try your hand at homesteading here...raise chickens, cultivate a vegetable garden on the sunny expansive front area, cut your own firewood on your land. Large windows on the south side of the building provide solar gain on level 2. Top floor would make a spacious art studio with lots of natural light. Make some hiking trails in your own wooded area that has been well managed for years...or make all-terrain vehicle trails for motorized fun! Come see if this property meets your needs.
Active
Price cut: $42K (9/12)
$249,000
6 Dixmont Road, Monroe, ME 04951
2beds
1,248sqft
Single Family Residence
Built in ----
5 Acres Lot
$244,600 Zestimate®
$200/sqft
$-- HOA
What's special
Unique interior floor designSunny expansive front area
- 44 days
- 661
- 80
Zillow last checked:
Listing updated:
Listed by:
Better Homes & Gardens Real Estate/The Masiello Group
Source: Maine Listings,MLS#: 1675566
Facts & features
Interior
Bedrooms & bathrooms
- Bedrooms: 2
- Bathrooms: 1
- Full bathrooms: 1
Bedroom 1
- Level: Third
Bedroom 2
- Level: Upper
- Area: 190.44 Square Feet
- Dimensions: 13.8 x 13.8
Kitchen
- Features: Breakfast Nook, Eat-in Kitchen, Heat Stove, Heat Stove Hookup
- Level: First
- Area: 275 Square Feet
- Dimensions: 25 x 11
Living room
- Level: Second
- Area: 456 Square Feet
- Dimensions: 24 x 19
Other
- Level: Third
- Area: 221 Square Feet
- Dimensions: 17 x 13
Heating
- Baseboard, Forced Air, Wood Stove
Cooling
- None
Appliances
- Included: Dryer, Gas Range, Refrigerator, Washer
Features
- Bathtub, Shower
- Flooring: Vinyl, Wood
- Doors: Storm Door(s)
- Basement: Interior Entry,Dirt Floor,Crawl Space,Full,Sump Pump,Unfinished
- Has fireplace: No
Interior area
- Total structure area: 1,248
- Total interior livable area: 1,248 sqft
- Finished area above ground: 1,248
- Finished area below ground: 0
Property
Parking
- Total spaces: 1
- Parking features: Gravel, 1 - 4 Spaces, On Site, Off Street, Detached, Storage
- Garage spaces: 1
Features
- Levels: Multi/Split
- Patio & porch: Deck, Porch
- Has view: Yes
- View description: Scenic
- Body of water: Unnamed stream
- Frontage length: Waterfrontage: 600,Waterfrontage Owned: 600
Lot
- Size: 5 Acres
- Features: Rural, Corner Lot, Level, Open Lot, Landscaped, Wooded
Details
- Additional structures: Barn(s)
- Parcel number: MNREM004L011
- Zoning: Rural
- Other equipment: Generator, Satellite Dish
Construction
Type & style
- Home type: SingleFamily
- Architectural style: Bungalow
- Property subtype: Single Family Residence
Materials
- Wood Frame, Vinyl Siding
- Foundation: Poured Concrete
- Roof: Metal,Pitched
Utilities & green energy
- Electric: On Site, Circuit Breakers, Generator Hookup
- Sewer: Private Sewer, Septic Tank
- Water: Private, Well
Green energy
- Energy efficient items: Ceiling Fans, Water Heater, Insulated Foundation, Thermostat
Community & HOA
Location
- Region: Monroe
Financial & listing details
- Price per square foot: $200/sqft
- Tax assessed value: $87,721
- Annual tax amount: $1,877
- Date on market: 8/10/2026
- Electric utility on property: Yes
- Road surface type: Gravel
Estimated market value
$244,600
$232,000 - $257,000
$1,757/mo
Price history
| Date | Event | Price |
|---|---|---|
| 9/12/2026 | Price change | $249,000-14.4%$200/sqft |
Source:  Maine Listings #1675566 Report a problem Maine Listings #1675566 Report a problem | ||
| 8/10/2026 | Listed for sale | $291,000$233/sqft |
Source: Maine Listings #1675566 Report a problem | ||
| 11/21/2025 | Listing removed | $291,000$233/sqft |
Source: Maine Listings #1642730 Report a problem | ||
| 11/4/2025 | Listed for sale | $291,000+943%$233/sqft |
Source: Maine Listings #1642730 Report a problem | ||
| 8/26/2018 | Listing removed | $27,900$22/sqft |
Source: Dewitt-Jones Realty #1257090 Report a problem | ||
| 5/4/2017 | Listed for sale | $27,900$22/sqft |
Source: Dewitt-Jones Realty #1257090 Report a problem | ||
| 3/29/2017 | Listing removed | $27,900$22/sqft |
Source: Dewitt-Jones Realty #1257090 Report a problem | ||
| 4/3/2016 | Listed for sale | $27,900$22/sqft |
Source: Dewitt-Jones Realty #1257090 Report a problem | ||
| 11/11/2015 | Listing removed | $27,900$22/sqft |
Source: Realty of Maine #1012384 Report a problem | ||
| 3/25/2015 | Listed for sale | $27,900$22/sqft |
Source: Realty of Maine - ME #1012384 Report a problem | ||
Public tax history
| Year | Property taxes | Tax assessment |
|---|---|---|
| 2024 | $1,754 | $87,721 |
| 2023 | $1,754 | $87,721 |
| 2022 | $1,754 | $87,721 |
| 2021 | $1,754 | $87,721 |
| 2020 | $1,754 | $87,721 |
| 2016 | $1,754 | $87,721 |
| 2015 | $1,754 -1.7% | $87,721 +4.2% |
| 2014 | $1,785 -6.6% | $84,221 -5.3% |
| 2013 | $1,912 | $88,937 |
Find assessor info on the county website
Monthly payment
Est. payment
Payment breakdown
Explore the cost of this home by adjusting the details. Changes won't be saved.Climate risks
Neighborhood: 04951
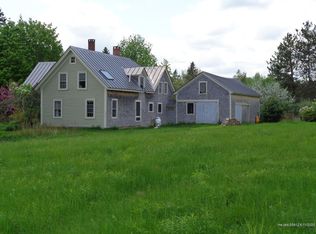
Similar homes
- $299,9003 bd2 ba1.5k sqft165 Emery Road, Monroe, ME 04951Active

 MLS ID #1677315, NextHome Experience. Maine Listings
 - $275,0003 bd1 ba1.5k sqft30 Moosehead Trail, Dixmont, ME 04932Active
 MLS ID #1664839, North Country Properties. Maine Listings
 - $275,0003 bd2 ba1.8k sqft375 Swan Lake Avenue, Monroe, ME 04951Active
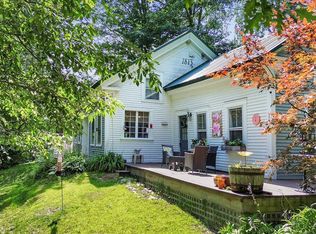 MLS ID #1668884, Sell 207. Maine Listings
 - $258,0993 bd1 ba1.8k sqft111 Back Searsport Road, Searsport, ME 04974Active
 MLS ID #1675799, Coldwell Banker Realty. Maine Listings
 - $324,9003 bd1 ba1.5k sqft60 Chandler Road, Monroe, ME 04951ActiveMLS ID #1662740, Maine Country and Coast Real Estate. Maine Listings
- $258,0003 bd2 ba1.1k sqft1183 River Road, Bucksport, ME 04416ActiveMLS ID #1663588, Two Rivers Realty, LLC. Maine Listings
- $239,9992 bd1 ba1.1k sqft40 Cove Road, Winterport, ME 04496ActiveMLS ID #1679506, NextHome Experience. Maine Listings
- $235,0002 bd2 ba1.7k sqft541 Main Road, Passadumkeag, ME 04475ActiveMLS ID #1678747, Realty of Maine. Maine Listings
- $269,0003 bd1 ba1.5k sqft537 Millvale Road, Bucksport, ME 04416ActiveMLS ID #1666320, NextHome Experience. Maine Listings
- $289,0003 bd1 ba1.6k sqft443 Bangor Road, Unity, ME 04988ActiveMLS ID #1675700, Coldwell Banker Plourde Real Estate. Maine Listings
- $290,0003 bd2 ba1.7k sqft417 Back Belmont Road, Belmont, ME 04952ActiveMLS ID #1675662, Dwelling In Maine. Maine Listings
- $279,0003 bd1 ba1.3k sqft117 Clark Road, Unity, ME 04988ActiveMLS ID #1658030, American Realty Company. Maine Listings
- $269,0002 bd1 ba1k sqft23 Oak Hill Road, Orrington, ME 04474ActiveMLS ID #1678494, Coldwell Banker American Heritage. Maine Listings
- $269,9003 bd2 ba1.4k sqft17 Houston Road, Plymouth, ME 04969ActiveMLS ID #1665910, Berkshire Hathaway HomeServices Northeast Real Estate. Maine Listings
- $320,0003 bd2 ba1.4k sqft556 Stream Road, Winterport, ME 04496ActiveMLS ID #1677342, Berkshire Hathaway HomeServices Northeast Real Estate. Maine Listings
- $290,0003 bd1 ba1.3k sqft422 Morse Road, Montville, ME 04941ActiveMLS ID #1679502, RE/MAX JARET & COHN. Maine Listings
- $249,9004 bd1 ba1.3k sqft3 Pine Street, Newport, ME 04953ActiveMLS ID #1678662, Realty of Maine. Maine Listings
- $249,9002 bd1 ba1k sqft30 Back Searsport Road, Belfast, ME 04915ActiveMLS ID #1670743, Your Home Sold Guaranteed Realty. Maine Listings
- $125,0001 bd-- ba897 sqft145 E Gulch Road, Thorndike, ME 04986ActiveMLS ID #1680423, American Realty Company. Maine Listings
- $299,9003 bd2 ba1.6k sqft28 Marine Street, Winterport, ME 04496ActiveMLS ID #1670092, ERA Dawson-Bradford Co.. Maine Listings
