This charming Fairmont neighborhood home offers 3bedrooms, 1 1/2 baths, formal dining, oversized living room with wood floors, fireplace, and library/office nook. The park like private back yard offers solar lights, garden shed, and ample room for outdoor enjoyment. The landscape beckons your soul to relax and be embraced with lovely flowers, shrubs and privacy fence.
Active
Price cut: $11K (9/24)
$248,500
76 Vernon Street, Bangor, ME 04401
3beds
1,600sqft
Single Family Residence
Built in 1945
3,920 Square Feet Lot
$245,600 Zestimate®
$155/sqft
$-- HOA
What's special
Formal diningSolar lightsGarden shedPrivacy fence
- 69 days
- 361
- 18
Likely to sell faster than
Zillow last checked:
Listing updated:
Listed by:
NextHome Experience
Source: Maine Listings,MLS#: 1673197
Facts & features
Interior
Bedrooms & bathrooms
- Bedrooms: 3
- Bathrooms: 2
- Full bathrooms: 1
- 1/2 bathrooms: 1
Primary bedroom
- Features: Walk-In Closet(s)
- Level: Second
- Area: 216 Square Feet
- Dimensions: 18 x 12
Bedroom 1
- Features: Closet
- Level: Second
- Area: 180 Square Feet
- Dimensions: 15 x 12
Bedroom 2
- Features: Closet
- Level: Second
- Area: 120 Square Feet
- Dimensions: 12 x 10
Dining room
- Features: Formal
- Level: First
- Area: 151.2 Square Feet
- Dimensions: 12.6 x 12
Kitchen
- Features: Pantry
- Level: First
- Area: 120 Square Feet
- Dimensions: 12 x 10
Living room
- Features: Built-in Features, Wood Burning Fireplace
- Level: First
- Area: 226.8 Square Feet
- Dimensions: 18 x 12.6
Heating
- Direct Vent Heater, Forced Air
Cooling
- None
Appliances
- Included: Dishwasher, Dryer, Microwave, Electric Range, Refrigerator, Washer
Features
- Walk-In Closet(s)
- Flooring: Carpet, Vinyl, Wood
- Basement: Interior Entry,Full,Unfinished
- Number of fireplaces: 1
Interior area
- Total structure area: 1,600
- Total interior livable area: 1,600 sqft
- Finished area above ground: 1,600
- Finished area below ground: 0
Property
Parking
- Parking features: Paved, 1 - 4 Spaces
Lot
- Size: 3,920 Square Feet
- Features: City Lot, Near Golf Course, Near Shopping, Level, Open Lot, Sidewalks, Landscaped
Details
- Additional structures: Outbuilding
- Parcel number: BANGM014L117
- Zoning: RES
Construction
Type & style
- Home type: SingleFamily
- Architectural style: Cape Cod,Garrison
- Property subtype: Single Family Residence
Materials
- Wood Frame, Vinyl Siding
- Foundation: Poured Concrete
- Roof: Metal
Condition
- Year built: 1945
Utilities & green energy
- Electric: Circuit Breakers
- Sewer: Public Sewer
- Water: Public
Community & HOA
Location
- Region: Bangor
Financial & listing details
- Price per square foot: $155/sqft
- Tax assessed value: $179,500
- Annual tax amount: $3,402
- Date on market: 7/23/2026
- Road surface type: Paved
Estimated market value
$245,600
$233,000 - $258,000
$2,317/mo
Price history
| Date | Event | Price |
|---|---|---|
| 9/24/2026 | Price change | $248,500-4.2%$155/sqft |
Source:  Maine Listings #1673197 Report a problem Maine Listings #1673197 Report a problem | ||
| 8/24/2026 | Price change | $259,500-1.9%$162/sqft |
Source: Maine Listings #1673197 Report a problem | ||
| 8/8/2026 | Price change | $264,500-1.7%$165/sqft |
Source: Maine Listings #1673197 Report a problem | ||
| 7/23/2026 | Listed for sale | $269,000$168/sqft |
Source: Maine Listings #1673197 Report a problem | ||
Public tax history
| Year | Property taxes | Tax assessment |
|---|---|---|
| 2024 | $3,437 | $179,500 |
| 2023 | $3,437 +8.4% | $179,500 +15.5% |
| 2022 | $3,170 +6.3% | $155,400 +16.2% |
| 2021 | $2,982 | $133,700 |
| 2020 | $2,982 +1.1% | $133,700 +4.3% |
| 2019 | $2,949 +4.8% | $128,200 +4.6% |
| 2018 | $2,814 +2.7% | $122,600 +0.9% |
| 2017 | $2,740 +2.6% | $121,500 +2.4% |
| 2016 | $2,671 +2.5% | $118,700 |
| 2015 | $2,605 +2.3% | $118,700 +1.6% |
| 2014 | $2,546 +4.8% | $116,800 |
| 2013 | $2,429 -8% | $116,800 |
| 2012 | $2,640 +27.1% | $116,800 +7.9% |
| 2011 | $2,077 -3.4% | $108,200 -4.2% |
| 2009 | $2,151 -1.3% | $112,900 -1.3% |
| 2008 | $2,179 | $114,400 -3.2% |
| 2006 | -- | $118,200 |
Find assessor info on the county website
Monthly payment
Est. payment
Payment breakdown
Explore the cost of this home by adjusting the details. Changes won't be saved.Climate risks
Neighborhood: 04401
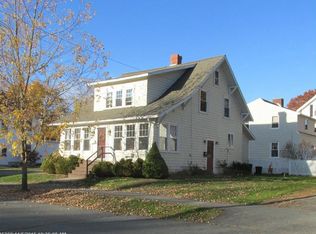
Similar homes
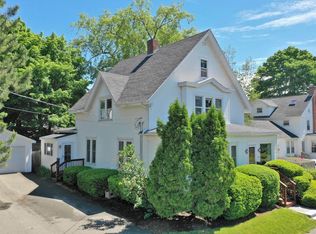
- $255,0003 bd2 ba2k sqft1763 Union Street, Bangor, ME 04401Active
 MLS ID #1659207, Keller Williams Realty. Maine Listings
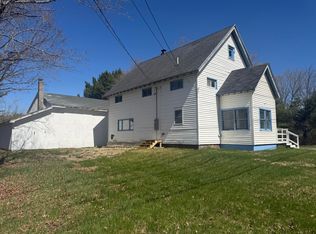
 - $260,0003 bd1 ba1k sqft49 Thornton Road, Bangor, ME 04401Active
 MLS ID #1680259, EXP Realty. Maine Listings

 - $300,0004 bd2 ba1.5k sqft20 Thirteenth Street, Bangor, ME 04401Active
 MLS ID #1652140, CENTURY 21 Queen City Real Estate. Maine Listings
 - $229,5003 bd2 ba1.7k sqft217 Union Street, Bangor, ME 04401Active
 MLS ID #1663895, Berkshire Hathaway HomeServices Northeast Real Estate. Maine Listings
 - $259,9003 bd1 ba1.3k sqft84 Fourteenth Street, Bangor, ME 04401ActiveMLS ID #1678097, Realty of Maine. Maine Listings
- $239,9003 bd1 ba1.2k sqft679 N French Street, Bangor, ME 04401ActiveMLS ID #1676563, CENTURY 21 Queen City Real Estate. Maine Listings
- $295,0004 bd2 ba1.5k sqft744 Hammond Street, Bangor, ME 04401ActiveMLS ID #1663420, RE/MAX JARET & COHN. Maine Listings
- $279,0004 bd2 ba2.2k sqft77 2nd Street, Bangor, ME 04401ActiveMLS ID #1677840, ERA Dawson-Bradford Co.. Maine Listings
- $275,0004 bd2 ba2.1k sqft263 Pine Street, Bangor, ME 04401ActiveMLS ID #1678554, Realty of Maine. Maine Listings
- $249,0003 bd1 ba1.2k sqft213 Garland Street, Bangor, ME 04401ActiveMLS ID #1677918, ERA Dawson-Bradford Co.. Maine Listings
- $289,9003 bd3 ba1.7k sqft95 Palm Street, Bangor, ME 04401ActiveMLS ID #1680890, Better Homes & Gardens Real Estate/The Masiello Group. Maine Listings
- $225,0004 bd3 ba1.8k sqft336 Broadway, Bangor, ME 04401ActiveMLS ID #1660503, Two Rivers Realty, LLC. Maine Listings
- $320,0003 bd2 ba1.5k sqft240 Lincoln Street, Bangor, ME 04401ActiveMLS ID #1676434, EXP Realty. Maine Listings
- $269,0004 bd2 ba1.4k sqft53 Linden Street, Bangor, ME 04401ActiveMLS ID #1665420, NextHome Experience. Maine Listings
- $355,0004 bd2 ba1.7k sqft166 W Broadway, Bangor, ME 04401ActiveMLS ID #1680490, NextHome Experience. Maine Listings
- $329,0004 bd2 ba1.5k sqft47 Fairfax Street, Bangor, ME 04401ActiveMLS ID #1677017, JC North East Real Estate. Maine Listings
- $219,0004 bd2 ba1.6k sqft374 Hancock Street, Bangor, ME 04401ActiveMLS ID #1677350, Keller Williams Realty. Maine Listings
- $259,9004 bd2 ba2k sqft16 Walter Street, Bangor, ME 04401ActiveMLS ID #1662774, ERA Dawson-Bradford Co.. Maine Listings
- $249,9004 bd3 ba1.6k sqft15 Grant Street, Bangor, ME 04401ActiveMLS ID #1659307, Realty of Maine. Maine Listings
- $270,0002 bd2 ba980 sqft130 Thornton Road, Bangor, ME 04401ActiveMLS ID #1668121, Coldwell Banker American Heritage. Maine Listings
