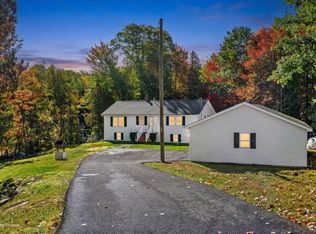
Endless possibilities await on this beautiful 7.9-acre property featuring a classic 4-bedroom, 2-bathroom farmhouse ready for its next chapter. Situated on a dead-end road and surrounded by extensive pastures, mature apple trees, sugar maples, and raspberry bushes, this property is the perfect setting for those dreaming of a homestead, hobby farm, or peaceful country retreat. The property includes a large livestock barn with its own well, a detached garage, and a mobile home pad with a separate septic system, providing exceptional flexibility for a variety of uses. With subdivision potential (subject to local approvals), there are opportunities to expand, invest, or create something truly special. Bring your creativity and vision to restore the farmhouse while enjoying everything this unique property has in store. Whether you're looking for a country lifestyle, space for animals, or room to grow, this rare property is ready for someone to make it their own.
Active
Price cut: $27.1K (9/15)
$299,900
2846 Ohio Street, Glenburn, ME 04401
4beds
1,500sqft
Single Family Residence
Built in 1900
7.9 Acres Lot
$283,400 Zestimate®
$200/sqft
$-- HOA
What's special
Detached garageRaspberry bushesMature apple treesSugar maplesSurrounded by extensive pastures
- 47 days
- 1,605
- 164
Likely to sell faster than
Zillow last checked:
Listing updated:
Listed by:
NextHome Experience
Source: Maine Listings,MLS#: 1678208
Facts & features
Interior
Bedrooms & bathrooms
- Bedrooms: 4
- Bathrooms: 2
- Full bathrooms: 2
Primary bedroom
- Features: Closet
- Level: First
- Area: 220.05 Square Feet
- Dimensions: 12.3 x 17.89
Bedroom 1
- Features: Closet
- Level: First
- Area: 146.6 Square Feet
- Dimensions: 14.5 x 10.11
Bedroom 2
- Features: Built-in Features, Closet
- Level: Second
- Area: 283.42 Square Feet
- Dimensions: 13.9 x 20.39
Bedroom 3
- Features: Closet
- Level: Second
- Area: 274 Square Feet
- Dimensions: 13.7 x 20
Bonus room
- Level: First
- Area: 198.95 Square Feet
- Dimensions: 11.5 x 17.3
Kitchen
- Features: Eat-in Kitchen, Kitchen Island
- Level: First
- Area: 207.68 Square Feet
- Dimensions: 17.6 x 11.8
Living room
- Features: Built-in Features
- Level: First
- Area: 248.67 Square Feet
- Dimensions: 13.9 x 17.89
Other
- Features: Heat Stove
- Level: First
- Area: 157.7 Square Feet
- Dimensions: 9.5 x 16.6
Heating
- Baseboard, Hot Water, Zoned, Other
Cooling
- None
Appliances
- Included: Dishwasher, Dryer, Electric Range, Refrigerator, Washer
Features
- 1st Floor Bedroom, Attic, Shower
- Flooring: Laminate, Tile, Vinyl, Wood
- Basement: Bulkhead,Interior Entry,Full,Unfinished
- Number of fireplaces: 1
Interior area
- Total structure area: 1,500
- Total interior livable area: 1,500 sqft
- Finished area above ground: 1,500
- Finished area below ground: 0
Property
Parking
- Total spaces: 2
- Parking features: Paved, 5 - 10 Spaces
- Garage spaces: 2
Features
- Has spa: Yes
- Has view: Yes
- View description: Scenic
Lot
- Size: 7.9 Acres
- Features: Near Golf Course, Near Public Beach, Near Shopping, Near Turnpike/Interstate, Near Town, Rural, Agricultural, Farm, Harvestable Crops, Level, Open Lot, Pasture, Landscaped
Details
- Additional structures: Shed(s)
- Parcel number: GLBNM08L044
- Zoning: Rural Res
- Other equipment: DSL, Generator, Internet Access Available, Satellite Dish
Construction
Type & style
- Home type: SingleFamily
- Architectural style: Farmhouse,New Englander,Saltbox
- Property subtype: Single Family Residence
Materials
- Wood Frame, Vinyl Siding
- Foundation: Poured Concrete
- Roof: Metal
Condition
- Year built: 1900
Utilities & green energy
- Electric: Circuit Breakers
- Sewer: Septic Tank
- Water: Well
Community & HOA
Location
- Region: Glenburn
Financial & listing details
- Price per square foot: $200/sqft
- Tax assessed value: $224,350
- Annual tax amount: $3,096
- Date on market: 8/28/2026
- Road surface type: Paved
Estimated market value
$283,400
$269,000 - $298,000
$2,200/mo
Price history
| Date | Event | Price |
|---|---|---|
| 9/15/2026 | Price change | $299,900-8.3%$200/sqft |
Source:  Maine Listings #1678208 Report a problem Maine Listings #1678208 Report a problem | ||
| 8/28/2026 | Listed for sale | $327,000+121.7%$218/sqft |
Source: Maine Listings #1678208 Report a problem | ||
| 4/17/2020 | Sold | $147,500-7.2%$98/sqft |
Source: Maine Listings #1428424 Report a problem | ||
| 10/21/2019 | Price change | $159,000-5.9%$106/sqft |
Source: Vacationland Realty #1428424 Report a problem | ||
| 9/20/2019 | Price change | $169,000-2.6%$113/sqft |
Source: Vacationland Realty #1428424 Report a problem | ||
| 8/20/2019 | Price change | $173,550-3.6%$116/sqft |
Source: Vacationland Realty #1428424 Report a problem | ||
| 8/8/2019 | Listed for sale | $179,999$120/sqft |
Source: Vacationland Realty #1428424 Report a problem | ||
Public tax history
| Year | Property taxes | Tax assessment |
|---|---|---|
| 2024 | $3,096 -0.7% | $224,350 |
| 2023 | $3,118 -0.5% | $224,350 +19.9% |
| 2022 | $3,135 -6.9% | $187,150 |
| 2021 | $3,369 -1.1% | $187,150 |
| 2020 | $3,406 -0.3% | $187,150 |
| 2019 | $3,415 -34.8% | $187,150 -33.9% |
| 2018 | $5,239 +49.8% | $283,180 +71.7% |
| 2017 | $3,497 +4.9% | $164,950 0% |
| 2016 | $3,333 +2.8% | $165,000 |
| 2015 | $3,242 +5.6% | $165,000 |
| 2014 | $3,069 +2.3% | $165,000 +5.4% |
| 2012 | $2,999 +4.9% | $156,600 -2.2% |
| 2011 | $2,858 +11.6% | $160,100 +8.8% |
| 2009 | $2,560 +9.6% | $147,100 |
| 2008 | $2,336 +8.1% | $147,100 +9% |
| 2006 | $2,160 | $135,000 |
Find assessor info on the county website
Monthly payment
Est. payment
Payment breakdown
Explore the cost of this home by adjusting the details. Changes won't be saved.Climate risks
Neighborhood: 04401

Similar homes
- $315,0003 bd1 ba1k sqft2639 Union Street, Hermon, ME 04401Active

 MLS ID #1674344, NextHome Experience. Maine Listings
 - $339,5003 bd2 ba1.2k sqft25 Deer Run Road, Glenburn, ME 04401Active
 MLS ID #1683399, NextHome Experience. Maine Listings
 - $339,9002 bd2 ba1.3k sqft16 Hunter Drive, Hermon, ME 04401Active
 MLS ID #1675764, NextHome Experience. Maine Listings
 - $295,0004 bd2 ba1.5k sqft744 Hammond Street, Bangor, ME 04401Active
 MLS ID #1663420, RE/MAX JARET & COHN. Maine Listings
 - $285,0004 bd2 ba2k sqft32 Smith Lane, Levant, ME 04456ActiveMLS ID #1660501, NEBO Realty Firm. Maine Listings
- $299,0004 bd2 ba1.8k sqft327 Essex Street, Bangor, ME 04401ActiveMLS ID #1676131, Better Homes & Gardens Real Estate/The Masiello Group. Maine Listings
- $259,9003 bd2 ba1.4k sqft199 Bomarc Road #1, Bangor, ME 04401ActiveMLS ID #1673567, NextHome Experience. Maine Listings
- $329,0004 bd2 ba1.5k sqft47 Fairfax Street, Bangor, ME 04401ActiveMLS ID #1677017, JC North East Real Estate. Maine Listings
- $299,9994 bd2 ba1.9k sqft261 Ohio Street, Bangor, ME 04401ActiveMLS ID #1674904, True North Realty, Inc.. Maine Listings
- $315,0003 bd2 ba1.4k sqft14 Olive Heights, Bangor, ME 04401ActiveMLS ID #1683378, NextHome Experience. Maine Listings
- $328,0003 bd2 ba1.3k sqft49 Cottage Street, Hampden, ME 04444ActiveMLS ID #1684237, Realty of Maine. Maine Listings
- $299,9994 bd2 ba1.9k sqft13 Fruit Street, Bangor, ME 04401ActiveMLS ID #1674726, Realty of Maine. Maine Listings
- $377,0003 bd2 ba1.7k sqft431 Newburgh Road, Hermon, ME 04401ActiveMLS ID #1678218, First Choice Real Estate. Maine Listings
- $409,0004 bd3 ba2.2k sqft9 Pine Grove Avenue, Glenburn, ME 04401ActiveMLS ID #1677093, Better Homes & Gardens Real Estate/The Masiello Group. Maine Listings
- $310,0003 bd2 ba1.5k sqft240 Lincoln Street, Bangor, ME 04401ActiveMLS ID #1676434, EXP Realty. Maine Listings
- $299,9993 bd1 ba960 sqft477 Stetson Road, Kenduskeag, ME 04450ActiveMLS ID #1678379, Better Homes & Gardens Real Estate/The Masiello Group. Maine Listings
- $339,9992 bd2 ba1.4k sqft1357 State Street, Veazie, ME 04401ActiveMLS ID #1682940, Better Homes & Gardens Real Estate/The Masiello Group. Maine Listings
- $269,0004 bd2 ba1.4k sqft53 Linden Street, Bangor, ME 04401ActiveMLS ID #1665420, NextHome Experience. Maine Listings
- $299,9003 bd2 ba1.6k sqft28 Marine Street, Winterport, ME 04496ActiveMLS ID #1670092, ERA Dawson-Bradford Co.. Maine Listings
- $339,0003 bd2 ba1.5k sqft4 Mountain High Drive, Orrington, ME 04474ActiveMLS ID #1682907, NextHome Experience. Maine Listings
