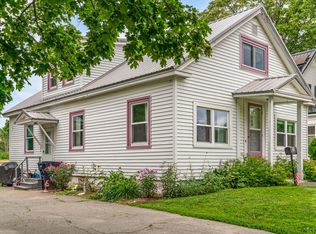
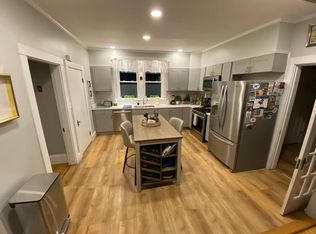
This completely renovated Bangor Cape is move-in ready and offers plenty of space throughout. Enter through the roomy first-floor entry, which leads into the eat-in kitchen, living room, and dining room. A convenient half bath with laundry completes the main level.
Upstairs, you'll find three comfortable bedrooms and a full bath with a dual vanity. The partially finished basement adds even more usable space, with a full bath, walk-in closet/storage area, and room for a family room, home office, workout space, hobbies, or whatever fits your needs.
Outside, enjoy the back deck for grilling or relaxing, along with the convenience of a two-car garage. Located just minutes from Bangor's shopping, dining, schools, and everyday amenities, this renovated home is ready for its next owner.
Active
Price cut: $5K (10/2)
$354,000
9 Vine Street, Bangor, ME 04401
3beds
1,828sqft
Single Family Residence
Built in 1920
0.27 Acres Lot
$-- Zestimate®
$194/sqft
$-- HOA
What's special
Two-car garageEat-in kitchenPartially finished basementThree comfortable bedroomsRoomy first-floor entryCompletely renovatedDining room
- 45 days
- 454
- 33
Likely to sell faster than
Zillow last checked:
Listing updated:
Listed by:
Berkshire Hathaway HomeServices Northeast Real Estate
Source: Maine Listings,MLS#: 1677488
Facts & features
Interior
Bedrooms & bathrooms
- Bedrooms: 3
- Bathrooms: 3
- Full bathrooms: 2
- 1/2 bathrooms: 1
Bedroom 1
- Level: Second
- Area: 162.75 Square Feet
- Dimensions: 15.5 x 10.5
Bedroom 2
- Level: Second
- Area: 149.5 Square Feet
- Dimensions: 13 x 11.5
Bedroom 3
- Level: Second
- Area: 90 Square Feet
- Dimensions: 10 x 9
Dining room
- Level: First
- Area: 143 Square Feet
- Dimensions: 13 x 11
Kitchen
- Level: First
- Area: 212.75 Square Feet
- Dimensions: 18.5 x 11.5
Living room
- Level: First
- Area: 165 Square Feet
- Dimensions: 15 x 11
Mud room
- Level: First
- Area: 78 Square Feet
- Dimensions: 13 x 6
Other
- Level: Basement
- Area: 230 Square Feet
- Dimensions: 23 x 10
Heating
- Baseboard, Heat Pump, Hot Water
Cooling
- Heat Pump
Appliances
- Included: Dishwasher, Dryer, Microwave, Gas Range, Refrigerator, Washer
Features
- Shower
- Flooring: Tile, Wood
- Basement: Interior Entry,Finished,Full,Sump Pump,Unfinished
- Has fireplace: No
Interior area
- Total structure area: 1,828
- Total interior livable area: 1,828 sqft
- Finished area above ground: 1,428
- Finished area below ground: 400
Property
Parking
- Total spaces: 2
- Parking features: Paved, 1 - 4 Spaces, On Site, Detached
- Garage spaces: 2
Features
- Patio & porch: Deck
Lot
- Size: 0.27 Acres
- Features: City Lot, Near Country Club, Near Golf Course, Near Shopping, Near Turnpike/Interstate, Near Town, Level, Open Lot, Sidewalks, Landscaped
Details
- Parcel number: BANGM024L102
- Zoning: 11 URD1
Construction
Type & style
- Home type: SingleFamily
- Architectural style: Cape Cod
- Property subtype: Single Family Residence
Materials
- Wood Frame, Vinyl Siding
- Foundation: Block, Stone
- Roof: Shingle
Condition
- Year built: 1920
Utilities & green energy
- Electric: Circuit Breakers
- Sewer: Public Sewer
- Water: Public
Community & HOA
Location
- Region: Bangor
Financial & listing details
- Price per square foot: $194/sqft
- Tax assessed value: $207,300
- Annual tax amount: $4,324
- Date on market: 8/24/2026
- Road surface type: Paved
Estimated market value
Not available
Estimated sales range
Not available
Not available
Price history
| Date | Event | Price |
|---|---|---|
| 10/2/2026 | Price change | $354,000-1.4%$194/sqft |
Source:  Maine Listings #1677488 Report a problem Maine Listings #1677488 Report a problem | ||
| 8/24/2026 | Listed for sale | $359,000+1.4%$196/sqft |
Source: Maine Listings #1677488 Report a problem | ||
| 5/30/2025 | Sold | $354,000+1.4%$194/sqft |
Source: Maine Listings #1617056 Report a problem | ||
| 5/23/2025 | Pending sale | $349,000$191/sqft |
Source: Maine Listings #1617056 Report a problem | ||
| 3/31/2025 | Contingent | $349,000$191/sqft |
Source: Maine Listings #1617056 Report a problem | ||
| 3/25/2025 | Listed for sale | $349,000+362.3%$191/sqft |
Source: Maine Listings #1617056 Report a problem | ||
| 5/8/2018 | Sold | $75,500-5.5%$41/sqft |
Source: Maine Listings #1344286 Report a problem | ||
| 4/6/2018 | Listed for sale | $79,900-29.9%$44/sqft |
Source: Beal Realty #1344286 Report a problem | ||
| 6/30/2016 | Listing removed | $114,000$62/sqft |
Source: 1126 #1254096 Report a problem | ||
| 5/31/2016 | Price change | $114,000-4.2%$62/sqft |
Source: 1126 #1254096 Report a problem | ||
| 4/25/2016 | Price change | $119,000-4%$65/sqft |
Source: 1126 #1254096 Report a problem | ||
| 4/11/2016 | Price change | $124,000-3.9%$68/sqft |
Source: 1126 #1254096 Report a problem | ||
| 3/28/2016 | Price change | $129,000-3.7%$71/sqft |
Source: 1126 #1254096 Report a problem | ||
| 3/14/2016 | Listed for sale | $134,000$73/sqft |
Source: Better Homes & Gardens Real Estate /The Masiello Group #1254096 Report a problem | ||
Public tax history
| Year | Property taxes | Tax assessment |
|---|---|---|
| 2024 | $3,970 | $207,300 |
| 2023 | $3,970 +6.2% | $207,300 +13.2% |
| 2022 | $3,737 +4.2% | $183,200 +13.9% |
| 2021 | $3,588 | $160,900 |
| 2020 | $3,588 +4.9% | $160,900 +8.1% |
| 2019 | $3,422 +4.9% | $148,800 +4.7% |
| 2018 | $3,261 +2.3% | $142,100 +0.5% |
| 2017 | $3,189 +2.2% | $141,400 +1.9% |
| 2016 | $3,121 +2.5% | $138,700 |
| 2015 | $3,044 +0.3% | $138,700 -0.4% |
| 2014 | $3,035 +4.8% | $139,200 -0.1% |
| 2013 | $2,897 -8% | $139,300 |
| 2012 | $3,148 +23.5% | $139,300 +5% |
| 2011 | $2,548 -0.3% | $132,700 -1% |
| 2009 | $2,555 -1.2% | $134,100 -1.3% |
| 2008 | $2,587 | $135,800 |
Find assessor info on the county website
Monthly payment
Est. payment
Payment breakdown
Explore the cost of this home by adjusting the details. Changes won't be saved.Climate risks
Neighborhood: 04401
Similar homes
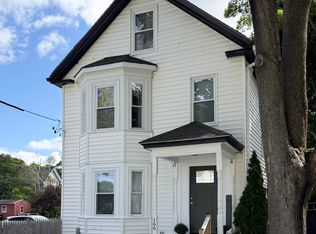
- $355,0004 bd2 ba1.7k sqft166 W Broadway, Bangor, ME 04401Active
 MLS ID #1680490, NextHome Experience. Maine Listings
 - $310,0003 bd2 ba1.5k sqft240 Lincoln Street, Bangor, ME 04401Active
 MLS ID #1676434, EXP Realty. Maine Listings
 - $329,0004 bd2 ba1.5k sqft47 Fairfax Street, Bangor, ME 04401Active
 MLS ID #1677017, JC North East Real Estate. Maine Listings
 - $359,9004 bd2 ba1.9k sqft15 Maple Street, Bangor, ME 04401Active
 MLS ID #1665888, Realty of Maine. Maine Listings
 - $390,0004 bd2 ba2.4k sqft423 Hammond Street, Bangor, ME 04401ActiveMLS ID #1667199, Better Homes & Gardens Real Estate/The Masiello Group. Maine Listings
- $295,0004 bd2 ba1.5k sqft744 Hammond Street, Bangor, ME 04401ActiveMLS ID #1663420, RE/MAX JARET & COHN. Maine Listings
- $319,0003 bd1 ba1.1k sqft180 Grove Street, Bangor, ME 04401ActiveMLS ID #1674706, NextHome Experience. Maine Listings
- $289,9003 bd3 ba1.7k sqft95 Palm Street, Bangor, ME 04401ActiveMLS ID #1680890, Better Homes & Gardens Real Estate/The Masiello Group. Maine Listings
- $399,0003 bd3 ba1.9k sqft124 Briarwood Drive, Bangor, ME 04401ActiveMLS ID #1675024, NextHome Experience. Maine Listings
- $339,9003 bd2 ba1.6k sqft44 Whisper Drive, Bangor, ME 04401ActiveMLS ID #1673684, NextHome Experience. Maine Listings
- $399,9003 bd2 ba1.8k sqft13 Benjamins Way, Bangor, ME 04401ActiveMLS ID #1660227, Berkshire Hathaway HomeServices Northeast Real Estate. Maine Listings
- $299,0004 bd2 ba1.8k sqft327 Essex Street, Bangor, ME 04401ActiveMLS ID #1676131, Better Homes & Gardens Real Estate/The Masiello Group. Maine Listings
- $375,0004 bd4 ba2.5k sqft176 Court Street, Bangor, ME 04401ActiveMLS ID #1680772, Keller Williams Realty. Maine Listings
- $359,0003 bd2 ba2.2k sqft110 3rd Street #110, Bangor, ME 04401ActiveMLS ID #1648812, List With Freedom.com. Maine Listings
- $340,0004 bd3 ba2.1k sqft6 Center Drive, Orrington, ME 04474ActiveMLS ID #1683117, Realty of Maine. Maine Listings
- $259,9003 bd1 ba1.3k sqft84 Fourteenth Street, Bangor, ME 04401ActiveMLS ID #1678097, Realty of Maine. Maine Listings
- $415,0004 bd2 ba2.4k sqft143 Maple Street, Bangor, ME 04401ActiveMLS ID #1673587, NextHome Experience. Maine Listings
- $292,0003 bd1 ba1.2k sqft27 Princeton Street, Bangor, ME 04401ActiveMLS ID #1668191, Realty of Maine. Maine Listings
- $359,9003 bd1 ba1k sqft537 George Road, Hermon, ME 04401ActiveMLS ID #1667902, Realty of Maine. Maine Listings
- $299,9994 bd2 ba1.9k sqft13 Fruit Street, Bangor, ME 04401ActiveMLS ID #1674726, Realty of Maine. Maine Listings
