Full of character and offering an unusually flexible layout, this 1899 Orrington home blends the charm of an older property with space that can adapt to a variety of needs. The main home offers 4-5 bedrooms and 1.5 baths, with hardwood flooring and wide pine boards adding warmth and character throughout. A separate one-bedroom living space with its own entrance and dedicated washer and dryer creates an excellent option for extended living arrangements, guests, a private home office setup, or potential supplemental income. Additional heated storage spaces adds even more practical space. The home also features newer appliances, a furnace installed in 2018, and previously updated electrical. A working fireplace adds to the home's appeal, although it has not been used during the current ownership and the chimney has not been serviced during that time. Tucked away on the property is a separate two-level barn/outbuilding with its own driveway and generous storage space. The lower level is accessed from the front, while the upper level has separate rear access, making it ideal for tools, equipment, recreational gear, seasonal items, and more. Conveniently located with easy access to both Bangor and Bucksport, this property offers plenty of room, versatility, and character in an Orrington setting. Orrington offers high school choice.
Pending
$340,000
6 Center Drive, Orrington, ME 04474
4beds
2,160sqft
Single Family Residence
Built in 1899
0.7 Acres Lot
$-- Zestimate®
$157/sqft
$-- HOA
What's special
Working fireplaceAdditional heated storage spacesHardwood flooringUnusually flexible layoutNewer appliances
- 15 days
- 1,147
- 154
Zillow last checked:
Listing updated:
Listed by:
Realty of Maine
Source: Maine Listings,MLS#: 1683117
Facts & features
Interior
Bedrooms & bathrooms
- Bedrooms: 4
- Bathrooms: 3
- Full bathrooms: 2
- 1/2 bathrooms: 1
Primary bedroom
- Features: Closet
- Level: Second
Bedroom 1
- Features: Closet
- Level: Second
Bedroom 2
- Features: Closet
- Level: Second
Bedroom 3
- Features: Closet
- Level: Second
Dining room
- Features: Formal
- Level: First
Family room
- Level: First
Kitchen
- Level: First
Living room
- Features: Wood Burning Fireplace
- Level: First
Office
- Level: First
Heating
- Forced Air, Radiator
Cooling
- None
Appliances
- Included: Dishwasher, Dryer, Microwave, Electric Range, Refrigerator, Washer, Other
Features
- Bathtub, In-Law Floorplan, Shower, Storage
- Flooring: Wood
- Windows: Double Pane Windows
- Basement: Bulkhead,Exterior Entry,Partial
- Number of fireplaces: 1
Interior area
- Total structure area: 2,160
- Total interior livable area: 2,160 sqft
- Finished area above ground: 2,160
- Finished area below ground: 0
Property
Parking
- Parking features: Paved, 5 - 10 Spaces
- Has attached garage: Yes
Features
- Patio & porch: Porch
Lot
- Size: 0.7 Acres
- Features: City Lot, Near Golf Course, Near Shopping, Near Turnpike/Interstate, Near Town, Corner Lot, Level, Open Lot, Landscaped
Details
- Additional structures: Barn(s)
- Parcel number: ORRIM014L026
- Zoning: residential
Construction
Type & style
- Home type: SingleFamily
- Architectural style: Colonial,Farmhouse
- Property subtype: Single Family Residence
Materials
- Wood Frame, Wood Siding
- Foundation: Poured Concrete
- Roof: Shingle
Condition
- Year built: 1899
Utilities & green energy
- Electric: Circuit Breakers
- Sewer: Private Sewer
- Water: Private
Community & HOA
Location
- Region: Orrington
Financial & listing details
- Price per square foot: $157/sqft
- Tax assessed value: $243,000
- Annual tax amount: $3,031
- Date on market: 10/4/2026
- Road surface type: Paved
Estimated market value
Not available
Estimated sales range
Not available
$2,810/mo
Price history
| Date | Event | Price |
|---|---|---|
| 10/13/2026 | Pending sale | $340,000$157/sqft |
Source:  Maine Listings #1683117 Report a problem | ||
| 10/4/2026 | Listed for sale | $340,000+142.9%$157/sqft |
Source: Maine Listings #1683117 Report a problem | ||
| 10/29/2018 | Sold | $140,000$65/sqft |
Source: Maine Listings #1347788 Report a problem | ||
Public tax history
| Year | Property taxes | Tax assessment |
|---|---|---|
| 2024 | $2,649 +5% | $243,000 +5.9% |
| 2023 | $2,523 -4.7% | $229,400 +10.4% |
| 2022 | $2,648 -7.4% | $207,700 +8.9% |
| 2021 | $2,861 +0.7% | $190,700 +6.7% |
| 2020 | $2,841 +1.5% | $178,700 +1.5% |
| 2019 | $2,798 +14.4% | $176,000 |
| 2018 | $2,446 | $176,000 |
| 2017 | $2,446 -15.5% | $176,000 -12.8% |
| 2016 | $2,896 | $201,800 |
| 2015 | $2,896 +6.8% | $201,800 +6.8% |
| 2014 | $2,711 +6.7% | $188,900 |
| 2013 | $2,541 | $188,900 |
| 2012 | $2,541 +8.2% | $188,900 +6.2% |
| 2010 | $2,348 +6.5% | $177,900 +1.7% |
| 2009 | $2,204 | $174,900 |
Find assessor info on the county website
Monthly payment
Est. payment
Payment breakdown
Explore the cost of this home by adjusting the details. Changes won't be saved.Climate risks
Neighborhood: 04474

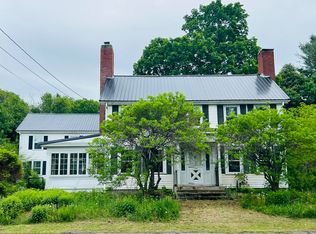

Similar homes
- $349,0004 bd2 ba2.2k sqft375 River Road, Orrington, ME 04474Active
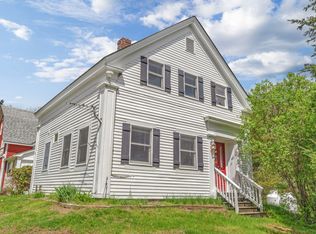
 MLS ID #1662903, NextHome Experience. Maine Listings
- $339,0003 bd2 ba1.5k sqft4 Mountain High Drive, Orrington, ME 04474Active
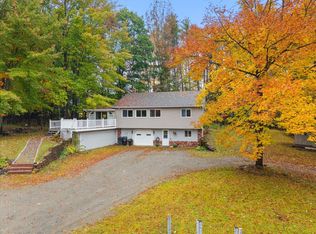 MLS ID #1682907, NextHome Experience. Maine Listings
- $379,0004 bd3 ba2.2k sqft38 Fowler Road, Orrington, ME 04474Active
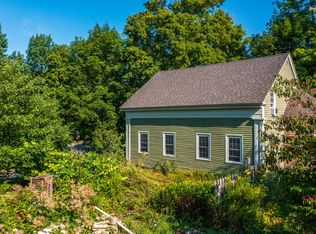 MLS ID #1678445, True North Realty, Inc.. Maine Listings
- $328,0003 bd2 ba1.3k sqft49 Cottage Street, Hampden, ME 04444Active
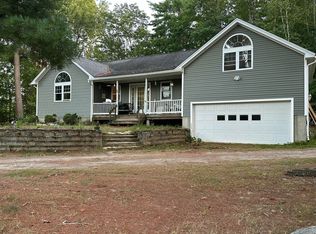 MLS ID #1684237, Realty of Maine. Maine Listings
- $369,9004 bd3 ba2.1k sqft273 Dow Road, Orrington, ME 04474ActiveMLS ID #1655509, NextHome Experience. Maine Listings
- $284,9003 bd1 ba1.6k sqft8 Cookson Road, Orrington, ME 04474ActiveMLS ID #1680600, NextHome Experience. Maine Listings
- $314,9003 bd2 ba1.8k sqft33 Fields Pond Road, Orrington, ME 04474ActiveMLS ID #1663366, NEBO Realty Firm. Maine Listings
- $359,9003 bd3 ba2k sqft60 Main Road S, Hampden, ME 04444ActiveMLS ID #1671019, NextHome Experience. Maine Listings
- $344,9003 bd2 ba1.5k sqft12 Rowell Road, Hampden, ME 04444ActiveMLS ID #1679727, Better Homes & Gardens Real Estate/The Masiello Group. Maine Listings
- $369,0004 bd2 ba2.4k sqft338 Western Avenue, Hampden, ME 04444ActiveMLS ID #1641432, RE/MAX JARET & COHN. Maine Listings
- $410,0003 bd2 ba2.4k sqft134 E Bucksport Road, Orrington, ME 04474ActiveMLS ID #1665110, NextHome Experience. Maine Listings
- $334,9004 bd2 ba2.2k sqft651 S Main Street, Brewer, ME 04412ActiveMLS ID #1647112, Berkshire Hathaway HomeServices Northeast Real Estate. Maine Listings
- $310,0004 bd1 ba1.5k sqft110 Lebanon Road, Winterport, ME 04496ActiveMLS ID #1668862, Signature Group Real Estate. Maine Listings
- $374,5004 bd3 ba2.3k sqft35 George Street, Hampden, ME 04444ActiveMLS ID #1655705, Better Homes & Gardens Real Estate/The Masiello Group. Maine Listings
- $399,9003 bd3 ba2.1k sqft566 Back Winterport Road, Hampden, ME 04444ActiveMLS ID #1681390, Realty of Maine. Maine Listings
- $425,0004 bd3 ba1.9k sqft7 Ruth Avenue, Hampden, ME 04444ActiveMLS ID #1670624, Portside Real Estate Group. Maine Listings
- $350,0004 bd2 ba2.6k sqft80 Chamberlain Street, Brewer, ME 04412ActiveMLS ID #1675001, NextHome Experience. Maine Listings
- $315,0003 bd2 ba1.4k sqft14 Olive Heights, Bangor, ME 04401ActiveMLS ID #1683378, NextHome Experience. Maine Listings
- $349,0005 bd1 ba1.5k sqft69 Town Farm Road, Bucksport, ME 04416ActiveMLS ID #1678735, NextHome Experience. Maine Listings
- $345,0003 bd3 ba2.5k sqft12 Mt View Drive, Veazie, ME 04401ActiveMLS ID #1679896, Realty of Maine. Maine Listings
