Space, privacy, and Maine country charm come together at 69 Town Farm Road. Set on 10.8 acres, this inviting property offers a peaceful blend of open lawn and wooded privacy, along with a private pond, multiple fenced areas, a gazebo, and plenty of space to enjoy the outdoors. With 4-5 bedrooms, including a first-floor bedroom, and one full bathroom, the home offers a flexible layout with room for bedrooms, a home office, guests, hobbies, or whatever best fits your needs. Inside, the home has been refreshed with an updated kitchen and bathroom, new flooring throughout, and a new furnace, while the newly painted exterior gives the home a fresh and welcoming appearance. The detached two-car garage provides excellent space for vehicles, equipment, hobbies, or storage. The acreage offers plenty of possibilities for those looking to garden, keep animals, enjoy outdoor recreation, or simply have room to spread out. The pond and gazebo add even more to the property's appeal, creating inviting spaces to relax and enjoy the peaceful surroundings. Whether you're looking for a small homestead, room for animals and gardens, or simply a private country retreat, 69 Town Farm Road offers the space, flexibility, and setting to make it your own. Come see all this unique Bucksport property has to offer!
Active
Price cut: $10K (9/16)
$395,000
69 Town Farm Road, Bucksport, ME 04416
5beds
1,511sqft
Single Family Residence
Built in 1987
10.8 Acres Lot
$386,900 Zestimate®
$261/sqft
$-- HOA
What's special
Detached two-car garagePrivate pondMultiple fenced areasNew flooring throughoutFirst-floor bedroomNewly painted exteriorUpdated kitchen
- 19 days
- 1,562
- 167
Likely to sell faster than
Zillow last checked:
Listing updated:
Listed by:
NextHome Experience
Source: Maine Listings,MLS#: 1678735
Facts & features
Interior
Bedrooms & bathrooms
- Bedrooms: 5
- Bathrooms: 1
- Full bathrooms: 1
Primary bedroom
- Level: First
- Area: 181.5 Square Feet
- Dimensions: 11 x 16.5
Bedroom 2
- Level: Second
- Area: 114 Square Feet
- Dimensions: 9.5 x 12
Bedroom 3
- Level: Second
- Area: 102 Square Feet
- Dimensions: 12 x 8.5
Bedroom 4
- Level: Second
- Area: 126 Square Feet
- Dimensions: 10.5 x 12
Bedroom 5
- Level: Second
- Area: 143 Square Feet
- Dimensions: 11 x 13
Dining room
- Level: First
- Area: 174 Square Feet
- Dimensions: 14.5 x 12
Family room
- Level: Second
- Dimensions: 0 x 0
Kitchen
- Level: First
Living room
- Level: First
- Area: 279.5 Square Feet
- Dimensions: 21.5 x 13
Heating
- Baseboard, Hot Water
Cooling
- Other
Appliances
- Included: Cooktop, Dishwasher, Electric Range, Refrigerator
Features
- 1st Floor Bedroom, Bathtub, Shower, Storage
- Flooring: Laminate, Vinyl
- Basement: Bulkhead,Interior Entry,Walk-Out Access,Full
- Has fireplace: No
Interior area
- Total structure area: 1,511
- Total interior livable area: 1,511 sqft
- Finished area above ground: 1,511
- Finished area below ground: 0
Video & virtual tour
Property
Parking
- Total spaces: 2
- Parking features: Gravel, 5 - 10 Spaces, Detached
- Garage spaces: 2
Features
- Patio & porch: Deck
- Has view: Yes
- View description: Scenic, Trees/Woods
- Body of water: Personal Pond
- Frontage length: Waterfrontage: 100,Waterfrontage Owned: 100
Lot
- Size: 10.8 Acres
- Features: Near Public Beach, Near Town, Agricultural, Farm, Pasture, Right of Way, Landscaped, Wooded
Details
- Additional structures: Shed(s)
- Parcel number: BUCTM08L471
- Zoning: Residential
Construction
Type & style
- Home type: SingleFamily
- Architectural style: Cape Cod,Cottage,Farmhouse,New Englander
- Property subtype: Single Family Residence
Materials
- Other, Log, Wood Frame, Concrete, Log Siding, Wood Siding
- Roof: Shingle
Condition
- Year built: 1987
Utilities & green energy
- Electric: Circuit Breakers
- Sewer: Private Sewer, Septic Tank
- Water: Private, Well
Community & HOA
Location
- Region: Bucksport
Financial & listing details
- Price per square foot: $261/sqft
- Tax assessed value: $31,840
- Annual tax amount: $4,523
- Date on market: 9/1/2026
- Listing terms: Cash
Estimated market value
$386,900
$368,000 - $406,000
$2,376/mo
Price history
| Date | Event | Price |
|---|---|---|
| 9/16/2026 | Price change | $395,000-2.5%$261/sqft |
Source:  Maine Listings #1678735 Report a problem Maine Listings #1678735 Report a problem | ||
| 9/1/2026 | Listed for sale | $405,000+1.4%$268/sqft |
Source: Maine Listings #1678735 Report a problem | ||
| 8/11/2026 | Listing removed | $399,500$264/sqft |
Source: Maine Listings #1673551 Report a problem | ||
| 8/7/2026 | Price change | $399,500-6%$264/sqft |
Source: Maine Listings #1673551 Report a problem | ||
| 8/3/2026 | Price change | $425,000-11.5%$281/sqft |
Source: Maine Listings #1673551 Report a problem | ||
| 7/30/2026 | Price change | $480,000-11.9%$318/sqft |
Source: Maine Listings #1673551 Report a problem | ||
| 7/26/2026 | Price change | $544,600+179.3%$360/sqft |
Source: Maine Listings #1673551 Report a problem | ||
| 2/28/2025 | Pending sale | $195,000-4.2%$129/sqft |
Source: Maine Listings #1597707 Report a problem | ||
| 2/25/2025 | Sold | $203,500+4.4%$135/sqft |
Source: Maine Listings #1597707 Report a problem | ||
| 12/2/2024 | Contingent | $195,000$129/sqft |
Source: Maine Listings #1597707 Report a problem | ||
| 11/18/2024 | Listed for sale | $195,000$129/sqft |
Source: Maine Listings #1597707 Report a problem | ||
| 10/25/2024 | Pending sale | $195,000$129/sqft |
Source: Maine Listings #1597707 Report a problem | ||
| 7/27/2024 | Contingent | $195,000$129/sqft |
Source: Maine Listings #1597707 Report a problem | ||
| 7/22/2024 | Listed for sale | $195,000$129/sqft |
Source: Maine Listings #1597707 Report a problem | ||
Public tax history
| Year | Property taxes | Tax assessment |
|---|---|---|
| 2024 | $422 +3.9% | $31,840 |
| 2023 | $406 | $31,840 +32.8% |
| 2022 | $406 +4.1% | $23,970 |
| 2021 | $390 | $23,970 |
| 2020 | $390 -0.3% | $23,970 |
| 2019 | $391 | $23,970 |
| 2018 | $391 -9.3% | $23,970 -8.9% |
| 2017 | $431 -0.7% | $26,310 |
| 2016 | $434 -2.5% | $26,310 +1.2% |
| 2015 | $445 +19.9% | $26,000 -1.2% |
| 2014 | $371 +3.9% | $26,312 +0% |
| 2013 | $357 +19.8% | $26,310 +14.4% |
| 2012 | $298 | $23,000 |
Find assessor info on the county website
Monthly payment
Est. payment
Payment breakdown
Explore the cost of this home by adjusting the details. Changes won't be saved.Climate risks
Neighborhood: 04416
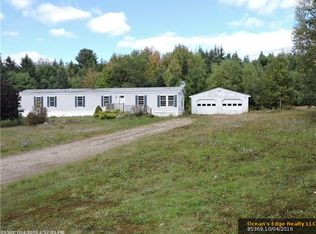
Similar homes
- $390,0003 bd2 ba2.1k sqft17 Maple Rdg Drive, Bucksport, ME 04416Active
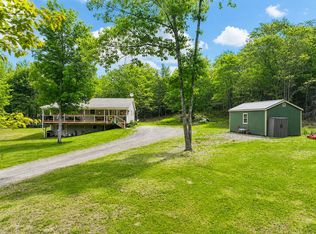
 MLS ID #1675062, Home At Last Realty. Maine Listings
 - $429,0003 bd2 ba1.7k sqft396 Jacob Buck Pond Road, Bucksport, ME 04416Active
 MLS ID #1676389, Two Rivers Realty, LLC. Maine Listings
 - $319,0003 bd2 ba1.5k sqft15 Nicholson Avenue, Bucksport, ME 04416Active
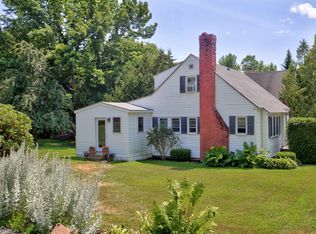 MLS ID #1673757, NextHome Experience. Maine Listings
 - $400,0003 bd2 ba1.3k sqft32 Penny Royal Lane, Jackson, ME 04921Active
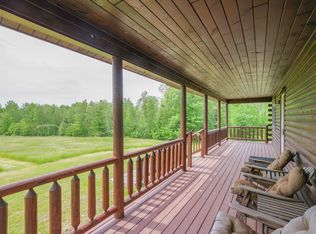 MLS ID #1680928, Better Homes & Gardens Real Estate/The Masiello Group. Maine Listings
 - $514,9003 bd1 ba1.1k sqft52 Appalachian Trail, Bucksport, ME 04416ActiveMLS ID #1676606, Two Rivers Realty, LLC. Maine Listings
- $325,0005 bd2 ba1.3k sqft42 Elm Street, Bucksport, ME 04416ActiveMLS ID #1665946, RE/MAX JARET & COHN. Maine Listings
- $379,0004 bd3 ba2.2k sqft38 Fowler Road, Orrington, ME 04474ActiveMLS ID #1678445, True North Realty, Inc.. Maine Listings
- $199,0003 bd2 ba1.1k sqft235 Turkey Path, Bucksport, ME 04416ActiveMLS ID #1680446, Better Homes & Gardens Real Estate/The Masiello Group. Maine Listings
- $269,0003 bd1 ba1.5k sqft537 Millvale Road, Bucksport, ME 04416ActiveMLS ID #1666320, NextHome Experience. Maine Listings
- $369,9004 bd3 ba2.1k sqft273 Dow Road, Orrington, ME 04474ActiveMLS ID #1655509, NextHome Experience. Maine Listings
- $349,9002 bd1 ba2k sqft32-36 Main Road S, Frankfort, ME 04438ActiveMLS ID #1679975, EXP Realty. Maine Listings
- $415,0004 bd4 ba2.2k sqft15 Patriot Drive, Carmel, ME 04419ActiveMLS ID #1677526, ERA Dawson-Bradford Co.. Maine Listings
- $399,9003 bd2 ba2k sqft565 Toddy Pond Road, Surry, ME 04684ActiveMLS ID #1680419, EXP Realty. Maine Listings
- $409,9003 bd2 ba1.6k sqft240 W Main Street, Searsport, ME 04974ActiveMLS ID #1675363, Two Rivers Realty, LLC. Maine Listings
- $549,0004 bd3 ba1.3k sqft1407 US Highway 1, Prospect, ME 04981ActiveMLS ID #1670694, Portside Real Estate Group. Maine Listings
- $395,0002 bd1 ba1.9k sqft5 Final Destination Way, Brooks, ME 04921ActiveMLS ID #1676079, Better Homes & Gardens Real Estate/The Masiello Group. Maine Listings
- $374,9003 bd2 ba1.2k sqft79 Upper Boggy Brook Way, Ellsworth, ME 04605ActiveMLS ID #1671374, NextHome Experience. Maine Listings
- $424,9004 bd4 ba2.1k sqft74 Smith Road, Hermon, ME 04401ActiveMLS ID #1678899, Realty of Maine. Maine Listings
- $254,9003 bd1 ba1.4k sqft13 Race Course Road, Bucksport, ME 04416ActiveMLS ID #1670592, Two Rivers Realty, LLC. Maine Listings
- $399,0003 bd3 ba1.7k sqft96 Balsam Road, Bangor, ME 04401ActiveMLS ID #1679372, Berkshire Hathaway HomeServices Northeast Real Estate. Maine Listings
