Turnkey takes on a whole new meaning with this meticulously maintained and extensively renovated 3 bedroom, 2-bath home tucked along a dead-end private drive in Bucksport. Since its purchase in 2022, the property has been thoughtfully transformed with improvements throughout, creating a home where the work has truly been done for you. New porches, a completely repainted interior, and seamless hardwood flooring flowing through the living spaces are just the beginning.
The bathrooms are showstoppers. Both have been completely renovated and reconfigured with beautiful finishes, including a newly tiled shower and an oversized soaking tub that brings a touch of luxury to everyday living. The flexible floor plan is another standout. A spacious bedroom on the first floor, along with laundry hookups that remain on the main level, offers the potential for first-floor living. The current owners relocated the washer and dryer downstairs, but the original upstairs hookups remain in place. With two full levels of living space, there is plenty of room to spread out and configure the home to fit your needs.
Downstairs, a complete basement system has been installed, creating clean, usable additional space with flexibility for recreation, a home office, workout or hobby space, storage, or whatever works best for you. A one-car garage adds even more everyday convenience.
And then there's the location. Set along a dead-end drive, the property connects to the Miles Lane trail system and abuts the Bucksport school campus and athletic fields, putting miles of trails and outdoor recreation right nearby. The town pool is just down the road, while downtown Bucksport, the waterfront, shops, restaurants, and other local amenities are only minutes away.
Beautifully renovated, meticulously cared for, and offering a flexible layout with the potential for first-floor living--all in a location that connects you to so much of Bucksport. This is turnkey living taken to a whole new level.
Active
$410,000
31 Forest Hill, Bucksport, ME 04416
3beds
1,404sqft
Single Family Residence
Built in 2002
0.3 Acres Lot
$398,800 Zestimate®
$292/sqft
$-- HOA
What's special
One-car garageOversized soaking tubNew porchesNewly tiled showerFlexible floor planCompletely repainted interior
- 27 days
- 364
- 10
Zillow last checked:
Listing updated:
Listed by:
NextHome Experience
Source: Maine Listings,MLS#: 1675323
Facts & features
Interior
Bedrooms & bathrooms
- Bedrooms: 3
- Bathrooms: 2
- Full bathrooms: 2
Bedroom 1
- Level: First
Bedroom 2
- Level: Second
Bedroom 3
- Level: Second
Kitchen
- Level: First
Living room
- Level: First
Heating
- Hot Water, Pellet Stove
Cooling
- None
Appliances
- Included: Dishwasher, Dryer, Gas Range, Refrigerator, Washer
Features
- Flooring: Tile, Wood
- Basement: Doghouse,Walk-Out Access,Sump Pump
- Has fireplace: No
Interior area
- Total structure area: 1,404
- Total interior livable area: 1,404 sqft
- Finished area above ground: 1,404
- Finished area below ground: 0
Property
Parking
- Total spaces: 1
- Parking features: Paved, 1 - 4 Spaces, Detached
- Garage spaces: 1
Lot
- Size: 0.3 Acres
- Features: Near Turnpike/Interstate, Near Town, Rolling Slope, Landscaped
Details
- Parcel number: BUCTM30L68
- Zoning: Village
Construction
Type & style
- Home type: SingleFamily
- Architectural style: Cape Cod
- Property subtype: Single Family Residence
Materials
- Wood Frame, Vinyl Siding
- Foundation: Granite
- Roof: Shingle
Condition
- Year built: 2002
Utilities & green energy
- Electric: Circuit Breakers, Generator Hookup
- Sewer: Public Sewer
- Water: Public
Community & HOA
Location
- Region: Bucksport
Financial & listing details
- Price per square foot: $292/sqft
- Tax assessed value: $257,480
- Annual tax amount: $4,203
- Date on market: 8/8/2026
- Road surface type: Paved
Estimated market value
$398,800
$379,000 - $419,000
$2,363/mo
Price history
| Date | Event | Price |
|---|---|---|
| 8/8/2026 | Listed for sale | $410,000+52.4%$292/sqft |
Source:  Maine Listings #1675323 Report a problem Maine Listings #1675323 Report a problem | ||
| 12/16/2022 | Sold | $269,000+3.9%$192/sqft |
Source: Maine Listings #1546595 Report a problem | ||
| 11/16/2022 | Pending sale | $259,000$184/sqft |
Source: Maine Listings #1546595 Report a problem | ||
| 10/25/2022 | Contingent | $259,000$184/sqft |
Source: Maine Listings #1546595 Report a problem | ||
| 10/24/2022 | Listed for sale | $259,000+85%$184/sqft |
Source: Maine Listings #1546595 Report a problem | ||
| 4/9/2018 | Sold | $140,000-6.6%$100/sqft |
Source: Maine Listings #1331609 Report a problem | ||
| 11/3/2017 | Price change | $149,900-4.5%$107/sqft |
Source: Better Homes & Gardens Real Estate/The Masiello Group #1331609 Report a problem | ||
| 8/23/2017 | Price change | $156,900-1.9%$112/sqft |
Source: Ocean's Edge Realty LLC #1285989 Report a problem | ||
| 6/19/2017 | Price change | $159,900-3%$114/sqft |
Source: Ocean's Edge Realty LLC #1285989 Report a problem | ||
| 5/5/2017 | Price change | $164,900-2.9%$117/sqft |
Source: Ocean's Edge Realty LLC #1285989 Report a problem | ||
| 2/23/2017 | Price change | $169,900-2.9%$121/sqft |
Source: Ocean's Edge Realty LLC #1285989 Report a problem | ||
| 10/18/2016 | Listed for sale | $174,900$125/sqft |
Source: Ocean's Edge Realty LLC #1285989 Report a problem | ||
Public tax history
| Year | Property taxes | Tax assessment |
|---|---|---|
| 2024 | $3,412 +3.9% | $257,480 |
| 2023 | $3,283 +23.8% | $257,480 +64.6% |
| 2022 | $2,651 +4.3% | $156,390 |
| 2021 | $2,541 | $156,390 |
| 2020 | $2,541 -0.3% | $156,390 |
| 2019 | $2,549 | $156,390 |
| 2018 | $2,549 -3.3% | $156,390 -2.7% |
| 2017 | $2,636 -0.6% | $160,730 |
| 2016 | $2,652 -3.7% | $160,730 -0.2% |
| 2015 | $2,753 +21.7% | $161,000 +0.4% |
| 2014 | $2,263 +4% | $160,381 0% |
| 2013 | $2,175 +4.8% | $160,390 0% |
| 2012 | $2,076 +3.4% | $160,400 |
| 2011 | $2,008 | $160,400 |
Find assessor info on the county website
Monthly payment
Est. payment
Payment breakdown
Explore the cost of this home by adjusting the details. Changes won't be saved.Climate risks
Neighborhood: 04416
Similar homes
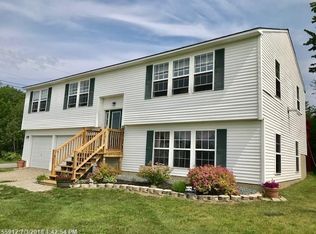
- $335,0003 bd2 ba1.5k sqft15 Nicholson Avenue, Bucksport, ME 04416Active
 MLS ID #1673757, NextHome Experience. Maine Listings
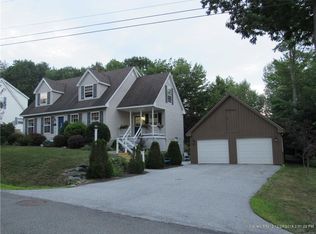
 - $449,9003 bd2 ba1.7k sqft396 Jacob Buck Pond Road, Bucksport, ME 04416Active
 MLS ID #1676389, Two Rivers Realty, LLC. Maine Listings
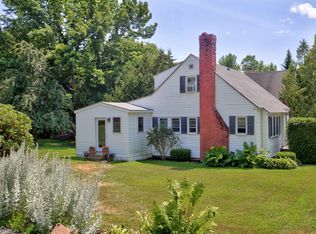
 - $415,0005 bd2 ba1.9k sqft201 Mast Hill Road, Bucksport, ME 04416Active
 MLS ID #1669333, True North Realty, Inc.. Maine Listings
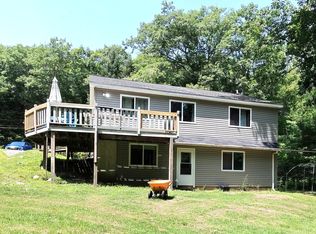
 - $250,0003 bd1 ba1.2k sqft91 US Route 1, Bucksport, ME 04416Active
 MLS ID #1671618, Two Rivers Realty, LLC. Maine Listings
 - $230,0003 bd1 ba1.1k sqft30 Nicholson Avenue, Bucksport, ME 04416ActiveMLS ID #1675358, Two Rivers Realty, LLC. Maine Listings
- $259,9003 bd1 ba1.4k sqft13 Race Course Road, Bucksport, ME 04416ActiveMLS ID #1670592, Two Rivers Realty, LLC. Maine Listings
- $449,5003 bd2 ba1.5k sqft31 Ferry Road, Brooksville, ME 04617ActiveMLS ID #1678875, The Island Agency. Maine Listings
- $399,9003 bd2 ba2.1k sqft5 Horseshoe Lane, Hampden, ME 04444ActiveMLS ID #1669871, ERA Dawson-Bradford Co.. Maine Listings
- $375,0003 bd2 ba2k sqft18 Kings Court, Brewer, ME 04412ActiveMLS ID #1675845, NextHome Experience. Maine Listings
- $425,0003 bd2 ba1.6k sqft240 W Main Street, Searsport, ME 04974ActiveMLS ID #1675363, Two Rivers Realty, LLC. Maine Listings
- $387,5003 bd1 ba1.3k sqft1318 Bald Mountain Road, Orland, ME 04472ActiveMLS ID #1665332, Two Rivers Realty, LLC. Maine Listings
- $295,0003 bd2 ba1.6k sqft1316 Bangor Road, Prospect, ME 04981ActiveMLS ID #1676992, RE/MAX Shoreline. Maine Listings
- $259,8002 bd1 ba960 sqft3 Steamboat Wharf Lane, Bucksport, ME 04416ActiveMLS ID #1654158, ERA Dawson-Bradford Co.. Maine Listings
- $359,0003 bd2 ba1.7k sqft315 Hinckley Ridge Road, Blue Hill, ME 04614ActiveMLS ID #1675424, Realty of Maine. Maine Listings
- $374,9003 bd2 ba1.2k sqft79 Upper Boggy Brook Way, Ellsworth, ME 04605ActiveMLS ID #1671374, NextHome Experience. Maine Listings
- $425,0004 bd2 ba1.7k sqft24 Marion Drive, Hampden, ME 04444ActiveMLS ID #1663690, Realty of Maine. Maine Listings
- $395,0002 bd1 ba1.9k sqft5 Final Destination Way, Brooks, ME 04921ActiveMLS ID #1676079, Better Homes & Gardens Real Estate/The Masiello Group. Maine Listings
- $459,0003 bd1 ba1.6k sqft31 Birch Heights, Orland, ME 04472ActiveMLS ID #1675502, Better Homes & Gardens Real Estate/The Masiello Group. Maine Listings
- $549,0004 bd3 ba1.3k sqft1407 US Highway 1, Prospect, ME 04981ActiveMLS ID #1670694, Portside Real Estate Group. Maine Listings
- $309,9003 bd2 ba1.6k sqft28 Marine Street, Winterport, ME 04496ActiveMLS ID #1670092, ERA Dawson-Bradford Co.. Maine Listings
