Welcome to this freshly painted 3-bedroom, 3-bath raised ranch on Forest Hill! The bright interior features south-facing windows that fill the home with natural light. The spacious primary suite offers a relaxing, jetted tub, while the daylight lower level provides a large bonus room with plenty of flexibility with half bath and laundry room. Enjoy an inviting eat-in kitchen that opens to the living room, complete with a pellet stove and slider leading to a small deck. A heated 2-car garage adds convenience and comfort year-round. Ideally located close to in-town amenities, nature trails, and more, this home offers a comfortable layout, come check it out.
Active
$349,900
25 Forest Hill, Bucksport, ME 04416
3beds
2,072sqft
Single Family Residence
Built in 2002
0.3 Acres Lot
$344,900 Zestimate®
$169/sqft
$-- HOA
What's special
Relaxing jetted tubLarge bonus roomSpacious primary suiteDaylight lower levelInviting eat-in kitchenFreshly painted
- 21 days
- 686
- 50
Likely to sell faster than
Zillow last checked:
Listing updated:
Listed by:
Two Rivers Realty, LLC tworiversdanb@gmail.com
Source: Maine Listings,MLS#: 1681650
Facts & features
Interior
Bedrooms & bathrooms
- Bedrooms: 3
- Bathrooms: 3
- Full bathrooms: 2
- 1/2 bathrooms: 1
Primary bedroom
- Features: Closet, Jetted Tub, Suite
- Level: First
Bedroom 2
- Features: Closet
- Level: First
Bedroom 3
- Features: Closet
- Level: First
Family room
- Level: Basement
Kitchen
- Features: Eat-in Kitchen
- Level: First
Laundry
- Level: Basement
Living room
- Features: Heat Stove
- Level: First
Heating
- Hot Water, Zoned, Pellet Stove
Cooling
- None
Appliances
- Included: Dishwasher, Dryer, Microwave, Electric Range, Refrigerator, Washer
Features
- 1st Floor Bedroom, 1st Floor Primary Bedroom w/Bath, Bathtub, Shower, Primary Bedroom w/Bath
- Flooring: Carpet, Laminate, Vinyl
- Windows: Double Pane Windows
- Basement: Interior Entry,Walk-Out Access,Daylight,Finished
- Has fireplace: No
Interior area
- Total structure area: 2,072
- Total interior livable area: 2,072 sqft
- Finished area above ground: 1,456
- Finished area below ground: 616
Video & virtual tour
Property
Parking
- Total spaces: 2
- Parking features: Gravel, 1 - 4 Spaces, Garage Door Opener
- Attached garage spaces: 2
Features
- Patio & porch: Deck
- Has view: Yes
- View description: Trees/Woods
Lot
- Size: 0.3 Acres
- Features: City Lot, Neighborhood, Open Lot, Rolling Slope
Details
- Parcel number: BUCTM30L67
- Zoning: VIL
- Other equipment: Cable, Internet Access Available
Construction
Type & style
- Home type: SingleFamily
- Architectural style: Raised Ranch
- Property subtype: Single Family Residence
Materials
- Wood Frame, Vinyl Siding
- Foundation: Slab
- Roof: Pitched,Shingle
Condition
- Year built: 2002
Utilities & green energy
- Electric: Circuit Breakers
- Sewer: Public Sewer
- Water: Public
Green energy
- Energy efficient items: Ceiling Fans
Community & HOA
Location
- Region: Bucksport
Financial & listing details
- Price per square foot: $169/sqft
- Tax assessed value: $260,810
- Annual tax amount: $4,860
- Date on market: 9/23/2026
- Road surface type: Paved
Estimated market value
$344,900
$328,000 - $362,000
$2,702/mo
Price history
| Date | Event | Price |
|---|---|---|
| 9/23/2026 | Listed for sale | $349,900+91.2%$169/sqft |
Source:  Maine Listings #1681650 Report a problem Maine Listings #1681650 Report a problem | ||
| 10/29/2018 | Sold | $183,000-0.8%$88/sqft |
Source: Maine Listings #1359470 Report a problem | ||
| 7/3/2018 | Listed for sale | $184,500$89/sqft |
Source: Two Rivers Realty, LLC #1359470 Report a problem | ||
Public tax history
| Year | Property taxes | Tax assessment |
|---|---|---|
| 2024 | $3,456 +3.9% | $260,810 |
| 2023 | $3,325 +16.8% | $260,810 +55.4% |
| 2022 | $2,846 +4.3% | $167,880 |
| 2021 | $2,728 | $167,880 |
| 2020 | $2,728 -0.3% | $167,880 |
| 2019 | $2,736 +9.1% | $167,880 +9.1% |
| 2018 | $2,508 +0.5% | $153,890 +1.2% |
| 2017 | $2,495 -0.6% | $152,110 |
| 2016 | $2,510 -3.4% | $152,110 +0.1% |
| 2015 | $2,599 +21.1% | $152,000 -0.1% |
| 2014 | $2,146 +4% | $152,107 0% |
| 2013 | $2,063 +4.8% | $152,110 -0.1% |
| 2012 | $1,969 +3.3% | $152,200 |
| 2011 | $1,906 | $152,200 |
Find assessor info on the county website
Monthly payment
Est. payment
Payment breakdown
Explore the cost of this home by adjusting the details. Changes won't be saved.Climate risks
Neighborhood: 04416
Similar homes
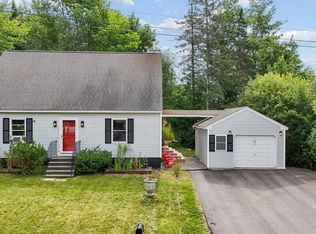
- $364,9003 bd2 ba1.8k sqft47 Forest Hill, Bucksport, ME 04416Active

 MLS ID #1674582, Ocean's Edge Realty LLC. Maine Listings
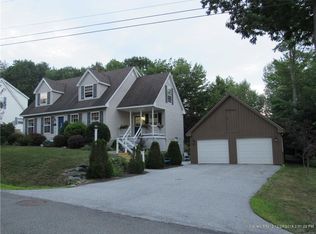
 - $324,9003 bd1 ba1.5k sqft153 Franklin Street, Bucksport, ME 04416Active
 MLS ID #1682099, Realty of Maine. Maine Listings
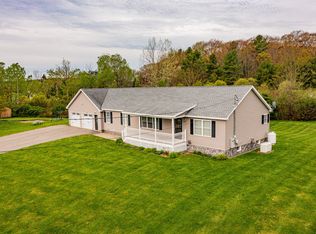
 - $399,0003 bd2 ba1.7k sqft168 Central Street, Bucksport, ME 04416Active
 MLS ID #1680005, Two Rivers Realty, LLC. Maine Listings
 - $319,0003 bd2 ba1.5k sqft15 Nicholson Avenue, Bucksport, ME 04416Active
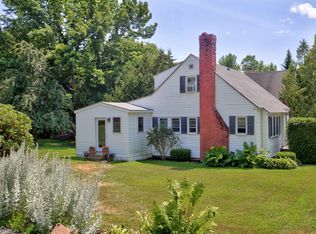 MLS ID #1673757, NextHome Experience. Maine Listings
 - $410,0003 bd2 ba1.4k sqft31 Forest Hill, Bucksport, ME 04416ActiveMLS ID #1675323, NextHome Experience. Maine Listings
- $394,9004 bd2 ba2.6k sqft44 Bridge Street, Bucksport, ME 04416ActiveMLS ID #1682141, Two Rivers Realty, LLC. Maine Listings
- $290,0003 bd1 ba1.8k sqft282 Central Street, Bucksport, ME 04416ActiveMLS ID #1681923, NextHome Experience. Maine Listings
- $390,0003 bd2 ba2.1k sqft17 Maple Rdg Drive, Bucksport, ME 04416ActiveMLS ID #1675062, Home At Last Realty. Maine Listings
- $359,9002 bd1 ba1.6k sqft394 Jacob Buck Pond Road, Bucksport, ME 04416ActiveMLS ID #1683446, Two Rivers Realty, LLC. Maine Listings
- $309,0002 bd2 ba1.2k sqft29 Pond Street, Bucksport, ME 04416ActiveMLS ID #1682308, Ocean's Edge Realty LLC. Maine Listings
- $474,9004 bd3 ba2.4k sqft40 Forest Hill, Bucksport, ME 04416ActiveMLS ID #1670239, RE/MAX Shoreline. Maine Listings
- $350,0003 bd2 ba1.5k sqft12 Mount View Lane, Bucksport, ME 04416ActiveMLS ID #1646306, Realty of Maine. Maine Listings
- $369,5005 bd1 ba1.5k sqft69 Town Farm Road, Bucksport, ME 04416ActiveMLS ID #1678735, NextHome Experience. Maine Listings
- $325,0005 bd2 ba1.3k sqft42 Elm Street, Bucksport, ME 04416ActiveMLS ID #1665946, RE/MAX JARET & COHN. Maine Listings
- $348,0003 bd2 ba1.6k sqft251 Green Valley Road, Stockton Springs, ME 04981ActiveMLS ID #1684135, Maine Country and Coast Real Estate. Maine Listings
- $329,0003 bd2 ba1.4k sqft154 Russell Hill Road, Bucksport, ME 04416ActiveMLS ID #1684039, CENTURY 21 Queen City Real Estate. Maine Listings
- $390,0005 bd2 ba1.9k sqft201 Mast Hill Road, Bucksport, ME 04416ActiveMLS ID #1681348, NextHome Experience. Maine Listings
- $398,0003 bd2 ba1.7k sqft396 Jacob Buck Pond Road, Bucksport, ME 04416ActiveMLS ID #1676389, Two Rivers Realty, LLC. Maine Listings
- $367,5002 bd2 ba1.8k sqft40 Orcutt Mountain Road, Bucksport, ME 04416ActiveMLS ID #1665700, Two Rivers Realty, LLC. Maine Listings
- $379,0003 bd2 ba1.5k sqft1169 Castine Road, Orland, ME 04472ActiveMLS ID #1683754, Legacy Properties Sotheby's International Realty. Maine Listings
