Welcome to 153 Franklin Street in Bucksport, a comfortable ranch offering convenient single-level living, important updates, and a great in-town location. Several of the big-ticket items have already been taken care of, including a new roof in 2026, boiler and chimney liner in 2022, giving the next owner a great head start. Inside, hardwood flooring runs throughout much of the home, while the impressive living room provides plenty of room to gather and relax. Spacious bedrooms add to the home's comfortable layout. Outside, the 0.42-acre lot offers room to enjoy the outdoors, along with a detached one-car garage for parking and additional storage. From home, it's an easy walk to downtown Bucksport's restaurants, shops, waterfront, and other amenities, with seasonal views of Fort Knox and the Penobscot Narrows Bridge adding a distinctly Maine backdrop. Conveniently located approximately 30 minutes from Bangor, Ellsworth, or Belfast, 153 Franklin Street offers a great combination of updates, space, and accessibility in the heart of Bucksport.
Active
Price cut: $5.1K (10/13)
$324,900
153 Franklin Street, Bucksport, ME 04416
3beds
1,587sqft
Single Family Residence
Built in 1939
0.42 Acres Lot
$-- Zestimate®
$205/sqft
$-- HOA
What's special
Single-level livingSpacious bedrooms
- 20 days
- 481
- 34
Likely to sell faster than
Zillow last checked:
Listing updated:
Listed by:
Realty of Maine
Source: Maine Listings,MLS#: 1682099
Facts & features
Interior
Bedrooms & bathrooms
- Bedrooms: 3
- Bathrooms: 1
- Full bathrooms: 1
Primary bedroom
- Features: Closet
- Level: First
- Area: 197.22 Square Feet
- Dimensions: 17.3 x 11.4
Bedroom 1
- Features: Closet
- Level: First
- Area: 156.62 Square Feet
- Dimensions: 11.1 x 14.11
Bedroom 2
- Features: Closet
- Level: First
- Area: 115.14 Square Feet
- Dimensions: 10.1 x 11.4
Dining room
- Features: Built-in Features
- Level: First
- Area: 106.05 Square Feet
- Dimensions: 10.1 x 10.5
Kitchen
- Level: First
- Area: 141 Square Feet
- Dimensions: 10 x 14.1
Living room
- Level: First
- Area: 337.4 Square Feet
- Dimensions: 24.1 x 14
Sunroom
- Level: First
- Area: 77.86 Square Feet
- Dimensions: 8.11 x 9.6
Heating
- Baseboard, Hot Water, Zoned
Cooling
- None
Appliances
- Included: Dishwasher, Microwave, Electric Range, Refrigerator
Features
- 1st Floor Bedroom, Bathtub, Shower, Storage
- Flooring: Vinyl, Wood
- Windows: Double Pane Windows
- Basement: Bulkhead,Interior Entry,Full,Unfinished
- Has fireplace: No
Interior area
- Total structure area: 1,587
- Total interior livable area: 1,587 sqft
- Finished area above ground: 1,587
- Finished area below ground: 0
Property
Parking
- Total spaces: 1
- Parking features: Paved, 1 - 4 Spaces, On Site, On Street, Garage Door Opener, Detached
- Garage spaces: 1
- Has uncovered spaces: Yes
Features
- Patio & porch: Deck
Lot
- Size: 0.42 Acres
- Features: City Lot, Near Town, Neighborhood, Level, Sidewalks
Details
- Parcel number: BUCTM34L48
- Zoning: Village
- Other equipment: Cable, Internet Access Available
Construction
Type & style
- Home type: SingleFamily
- Architectural style: Ranch
- Property subtype: Single Family Residence
Materials
- Wood Frame, Vinyl Siding
- Foundation: Poured Concrete
- Roof: Pitched,Shingle
Condition
- Year built: 1939
Utilities & green energy
- Electric: Circuit Breakers
- Sewer: Public Sewer
- Water: Public
Community & HOA
Location
- Region: Bucksport
Financial & listing details
- Price per square foot: $205/sqft
- Tax assessed value: $162,390
- Annual tax amount: $2,994
- Date on market: 9/25/2026
- Road surface type: Paved
Estimated market value
Not available
Estimated sales range
Not available
Not available
Price history
| Date | Event | Price |
|---|---|---|
| 10/13/2026 | Price change | $324,900-1.5%$205/sqft |
Source:  Maine Listings #1682099 Report a problem Maine Listings #1682099 Report a problem | ||
| 9/25/2026 | Listed for sale | $330,000$208/sqft |
Source: Maine Listings #1682099 Report a problem | ||
| 8/14/2025 | Listing removed | $1,950$1/sqft |
Source: Zillow Rentals Report a problem | ||
| 7/3/2025 | Listed for rent | $1,950$1/sqft |
Source: Zillow Rentals Report a problem | ||
Public tax history
| Year | Property taxes | Tax assessment |
|---|---|---|
| 2024 | $2,152 +4% | $162,390 |
| 2023 | $2,070 +0.8% | $162,390 +34.1% |
| 2022 | $2,053 +4.3% | $121,110 |
| 2021 | $1,968 | $121,110 |
| 2020 | $1,968 -0.3% | $121,110 |
| 2019 | $1,974 | $121,110 |
| 2018 | $1,974 +0.5% | $121,110 +1.1% |
| 2017 | $1,965 -0.6% | $119,800 |
| 2016 | $1,977 -2.9% | $119,800 +0.7% |
| 2015 | $2,035 +20.4% | $119,000 -0.7% |
| 2014 | $1,690 +4.1% | $119,790 0% |
| 2013 | $1,624 +4.8% | $119,800 |
| 2012 | $1,550 +3.3% | $119,800 |
| 2011 | $1,500 | $119,800 |
Find assessor info on the county website
Monthly payment
Est. payment
Payment breakdown
Explore the cost of this home by adjusting the details. Changes won't be saved.Climate risks
Neighborhood: 04416
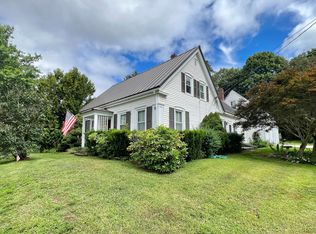
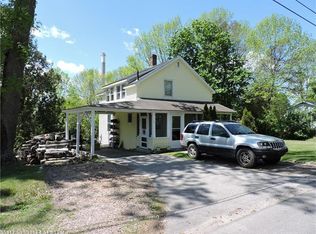
Similar homes
- $359,9004 bd2 ba1.6k sqft773 River Road, Bucksport, ME 04416Active
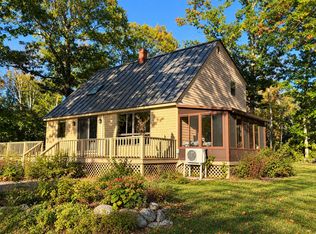
 MLS ID #1684519, Two Rivers Realty, LLC. Maine Listings
 - $319,0003 bd2 ba1.5k sqft15 Nicholson Avenue, Bucksport, ME 04416Active
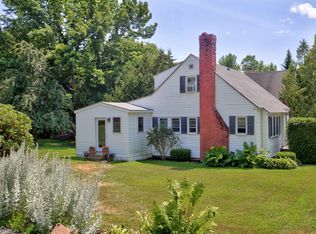 MLS ID #1673757, NextHome Experience. Maine Listings
 - $349,9003 bd3 ba2k sqft25 Forest Hill, Bucksport, ME 04416Active
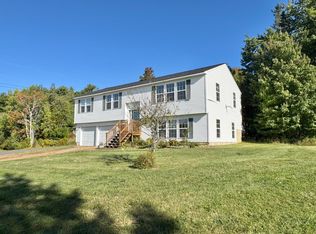 MLS ID #1681650, Two Rivers Realty, LLC. Maine Listings
 - $325,0005 bd2 ba1.3k sqft42 Elm Street, Bucksport, ME 04416Active
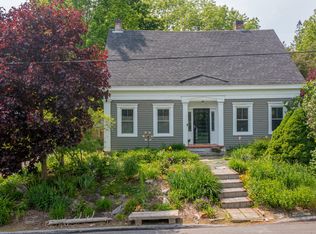 MLS ID #1665946, RE/MAX JARET & COHN. Maine Listings
 - $290,0003 bd1 ba1.8k sqft282 Central Street, Bucksport, ME 04416ActiveMLS ID #1681923, NextHome Experience. Maine Listings
- $309,0002 bd2 ba1.2k sqft29 Pond Street, Bucksport, ME 04416ActiveMLS ID #1682308, Ocean's Edge Realty LLC. Maine Listings
- $364,9003 bd2 ba1.8k sqft47 Forest Hill, Bucksport, ME 04416ActiveMLS ID #1674582, Ocean's Edge Realty LLC. Maine Listings
- $399,0003 bd2 ba1.7k sqft168 Central Street, Bucksport, ME 04416ActiveMLS ID #1680005, Two Rivers Realty, LLC. Maine Listings
- $349,0005 bd1 ba1.5k sqft69 Town Farm Road, Bucksport, ME 04416ActiveMLS ID #1678735, NextHome Experience. Maine Listings
- $329,0003 bd2 ba1.4k sqft154 Russell Hill Road, Bucksport, ME 04416ActiveMLS ID #1684039, CENTURY 21 Queen City Real Estate. Maine Listings
- $359,9002 bd1 ba1.6k sqft394 Jacob Buck Pond Road, Bucksport, ME 04416ActiveMLS ID #1683446, Two Rivers Realty, LLC. Maine Listings
- $350,0003 bd2 ba1.5k sqft12 Mount View Lane, Bucksport, ME 04416ActiveMLS ID #1646306, Realty of Maine. Maine Listings
- $410,0003 bd2 ba1.4k sqft31 Forest Hill, Bucksport, ME 04416ActiveMLS ID #1675323, NextHome Experience. Maine Listings
- $265,0002 bd2 ba924 sqft261 Mast Hill Road, Bucksport, ME 04416ActiveMLS ID #1684370, Realty of Maine. Maine Listings
- $390,0003 bd2 ba2.1k sqft17 Maple Rdg Drive, Bucksport, ME 04416ActiveMLS ID #1675062, Home At Last Realty. Maine Listings
- $348,0003 bd2 ba1.6k sqft251 Green Valley Road, Stockton Springs, ME 04981ActiveMLS ID #1684135, Maine Country and Coast Real Estate. Maine Listings
- $349,0003 bd2 ba1.9k sqft330 Cape Jellison Road, Stockton Springs, ME 04981ActiveMLS ID #1684336, Portside Real Estate Group. Maine Listings
- $390,0005 bd2 ba1.9k sqft201 Mast Hill Road, Bucksport, ME 04416ActiveMLS ID #1681348, NextHome Experience. Maine Listings
- $259,8002 bd1 ba960 sqft3 Steamboat Wharf Lane, Bucksport, ME 04416ActiveMLS ID #1654158, ERA Dawson-Bradford Co.. Maine Listings
- $328,0003 bd2 ba1.3k sqft49 Cottage Street, Hampden, ME 04444ActiveMLS ID #1684237, Realty of Maine. Maine Listings
